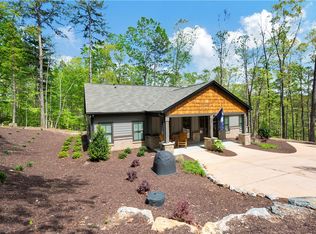
Welcome to 120 Patterson Ridge Rd. located just below Lake Jocassee's Devil's Fork State Park. Situated on two acres of hardwoods with a creek in the back, this home offers a serene and private setting. The property is move-in ready, featuring a new roof and fresh paint inside and out. The main level includes an open kitchen and living area, a spacious primary bedroom, a full bathroom, and a combined laundry room. The kitchen is well-equipped with ample cabinetry, tile countertops, and a built-in pantry. A wrap-around porch provides beautiful views of the surrounding woods. Upstairs, you will find two oversized bedrooms with walk-in closets and a shared Jack and Jill bathroom. Additionally, the full basement serves as a garage and workshop, perfect for yard tools or a hobby room. A private well and county-maintained road access complete the mountain lake lifestyle offered by this home. Don't wait this home will not last!
For sale
$545,000
120 Patterson Ridge Rd, Salem, SC 29676
3beds
3,181sqft
Single Family Residence
Built in 1998
2.04 Acres Lot
$528,100 Zestimate®
$171/sqft
$-- HOA
What's special
New roofBuilt-in pantrySpacious primary bedroomTile countertopsCombined laundry room
- 65 days
- 1,840
- 129
Zillow last checked:
Listing updated:
Listed by:
Amy Wilson 864-353-5033,
Keller Williams Clemson
Source: WUMLS,MLS#: 20303441 Originating MLS: Western Upstate Association of Realtors
Originating MLS: Western Upstate Association of RealtorsFacts & features
Interior
Bedrooms & bathrooms
- Bedrooms: 3
- Bathrooms: 2
- Full bathrooms: 2
- Main level bathrooms: 1
- Main level bedrooms: 1
Rooms
- Room types: Workshop
Primary bedroom
- Level: Main
- Dimensions: 11x20
Bedroom 2
- Level: Upper
- Dimensions: 14x28
Bedroom 3
- Level: Upper
- Dimensions: 21x28
Kitchen
- Features: Eat-in Kitchen
- Level: Main
- Dimensions: 17x13
Living room
- Level: Main
- Dimensions: 25x13
Heating
- Central, Electric, Heat Pump
Cooling
- Central Air, Forced Air, Heat Pump
Appliances
- Included: Dryer, Dishwasher, Electric Oven, Electric Range, Microwave, Refrigerator, Smooth Cooktop, Washer
Features
- Ceiling Fan(s), Jack and Jill Bath, Bath in Primary Bedroom, Main Level Primary, Pull Down Attic Stairs, Walk-In Closet(s), Workshop
- Flooring: Ceramic Tile, Hardwood
- Windows: Wood Frames
- Basement: Full,Garage Access,Heated,Interior Entry,Unfinished,Walk-Out Access
Interior area
- Total structure area: 3,181
- Total interior livable area: 3,181 sqft
Property
Parking
- Total spaces: 1
- Parking features: Attached, Garage, Basement
- Attached garage spaces: 1
Features
- Levels: Two
- Stories: 2
- Patio & porch: Front Porch
- Exterior features: Porch
Lot
- Size: 2.04 Acres
- Features: Not In Subdivision, Outside City Limits, Stream/Creek, Wooded
Details
- Parcel number: 0380002014
Construction
Type & style
- Home type: SingleFamily
- Architectural style: Cape Cod
- Property subtype: Single Family Residence
Materials
- Wood Siding
- Foundation: Basement
- Roof: Metal
Condition
- Year built: 1998
Utilities & green energy
- Sewer: Septic Tank
- Water: Private, Well
- Utilities for property: Electricity Available, Septic Available, Underground Utilities
Community & HOA
Community
- Features: Short Term Rental Allowed
HOA
- Has HOA: No
- Services included: None
Location
- Region: Salem
Financial & listing details
- Price per square foot: $171/sqft
- Tax assessed value: $274,310
- Annual tax amount: $3,428
- Date on market: 7/14/2026
- Cumulative days on market: 66 days
- Listing agreement: Exclusive Right To Sell
Estimated market value
$528,100
$502,000 - $555,000
$2,552/mo
Price history
| Date | Event | Price |
|---|---|---|
| 7/31/2026 | Listed for sale | $545,000$171/sqft |
Source:  WUMLS #20303441 Report a problem WUMLS #20303441 Report a problem | ||
| 7/19/2026 | Contingent | $545,000$171/sqft |
Source: WUMLS #20303441 Report a problem | ||
| 7/14/2026 | Listed for sale | $545,000+92.6%$171/sqft |
Source: WUMLS #20303441 Report a problem | ||
| 1/31/2020 | Sold | $283,000-0.5%$89/sqft |
Source: WUMLS #20216966 Report a problem | ||
| 12/17/2019 | Pending sale | $284,500$89/sqft |
Source: CENTURY 21 Hometown Realtors #20216966 Report a problem | ||
| 11/20/2019 | Price change | $284,500-4.8%$89/sqft |
Source: CENTURY 21 Hometown Realtors #20216966 Report a problem | ||
| 7/25/2019 | Price change | $299,000-3.5%$94/sqft |
Source: CENTURY 21 Hometown Realtors #20216966 Report a problem | ||
| 5/16/2019 | Listed for sale | $310,000-1.3%$97/sqft |
Source: CENTURY 21 Hometown Realtors #20216966 Report a problem | ||
| 3/30/2019 | Listing removed | $314,000$99/sqft |
Source: CENTURY 21 Hometown Realtors #20203713 Report a problem | ||
| 10/23/2018 | Price change | $314,000-3.4%$99/sqft |
Source: CENTURY 21 Hometown Realtors #20203713 Report a problem | ||
| 4/19/2018 | Listed for sale | $324,900$102/sqft |
Source: CENTURY 21 Hometown Realtors #20203713 Report a problem | ||
Public tax history
| Year | Property taxes | Tax assessment |
|---|---|---|
| 2025 | $3,428 | $15,950 |
| 2024 | $3,428 | $15,950 |
| 2023 | $3,428 | $15,950 |
| 2022 | -- | -- |
| 2021 | -- | -- |
| 2020 | -- | $173,550 |
| 2019 | -- | $173,550 |
| 2018 | -- | -- |
| 2017 | -- | -- |
| 2016 | -- | -- |
| 2015 | -- | -- |
| 2014 | -- | $11,328 |
| 2013 | -- | -- |
| 2012 | -- | -- |
| 2011 | -- | -- |
| 2010 | -- | -- |
Find assessor info on the county website
Monthly payment
Est. payment
Payment breakdown
Explore the cost of this home by adjusting the details. Changes won't be saved.Climate risks
Neighborhood: 29676
Nearby schools
Schools provided by the listing agent
- Elementary: Tam-Salem Elm
- Middle: Tam-Salem Middl
- High: Walhalla High
Source: WUMLS. This data may not be complete. We recommend contacting the local school district to confirm school assignments for this home.
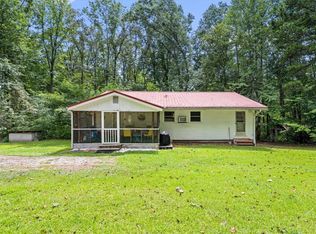
Similar homes
- $545,0003 bd3 ba2.2k sqft4 Mainsail Dr, Salem, SC 29676For Sale
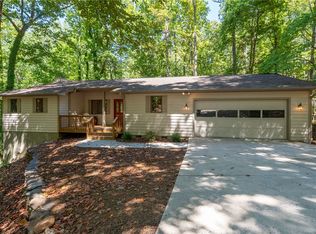 MLS ID #20306014, Melanie Fink, Howard Hanna Allen Tate - Melanie Fink & Assoc. WUMLS
 - $569,0003 bd4 ba3.8k sqft118 Beacon Ridge Cir, Salem, SC 29676For Sale
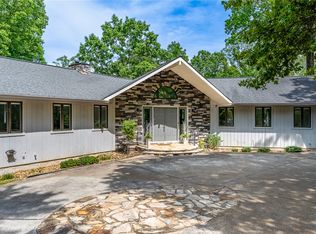 MLS ID #20301889, Renee Baxter, Justin Winter & Assoc. WUMLS
 - $624,9004 bd5 ba4.2k sqft272 Jocassee Ridge Way, Salem, SC 29676For Sale
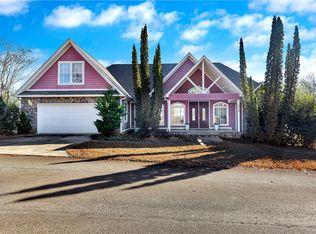 MLS ID #20295945, Jim Smith, Keller Williams Luxury Lake Living. WUMLS
 - $699,0004 bd2 ba2.2k sqft102 Jocassee Falls Rd, Salem, SC 29676For Sale
 MLS ID #20296676, Robin Smith, BHHS C Dan Joyner - Anderson. WUMLS
