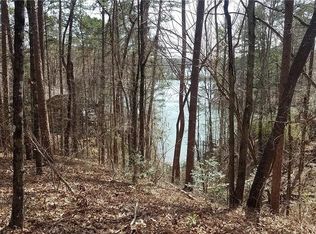
The Keowee Key community is an ideal place to call home. You are invited to check out this spacious three-bedroom, three-full-bathroom house featuring an open floor plan and a gorgeous elevated lake view. Vaulted ceilings, skylights, granite countertops, hardwood floors, central vacuum and a fireplace highlight the main living spaces. This home offers excellent flexibility with a screened-in porch, two large decks on both levels and two additional flex rooms to use as you please. The enormous walk-out basement serves as a great recreation room and comes complete with a pool table and dart boards. While the house is ready for some personal updates, the major components have been meticulously maintained: both A/C units, the roof, and the hot water heater were replaced in 2022, the master bath and closet were renovated in 2021, and a new refrigerator and microwave were added in 2024. All appliances convey with the property. It is the perfect opportunity to come in, add your personal flair, and make it your own. Beyond the front door, the gated Keowee Key community provides world-class amenities including a golf course, clubhouse, pool, tennis courts, a bistro, and direct lake access. Whether you're looking for a quiet sanctuary or a home that provides a resort style experience, this property delivers on every front. Schedule a tour and see your future dream home today!
For sale
Price cut: $20K (10/5)
$579,900
204 Still Water Bay Dr, Salem, SC 29676
3beds
3,345sqft
Single Family Residence, Residential
Built in 1990
0.55 Acres Lot
$575,700 Zestimate®
$173/sqft
$-- HOA
What's special
Recreation roomEnormous walk-out basementGorgeous elevated lake viewScreened-in porchTwo additional flex roomsOpen floor planHardwood floors
- 184 days
- 1,451
- 74
Zillow last checked:
Listing updated:
Listed by:
Melissa Barfield 864-557-3122,
W Realty Upstate
Source: Greater Greenville AOR,MLS#: 1589224
Facts & features
Interior
Bedrooms & bathrooms
- Bedrooms: 3
- Bathrooms: 3
- Full bathrooms: 3
- Main level bathrooms: 2
- Main level bedrooms: 2
Rooms
- Room types: Laundry, Office/Study, Bonus Room/Rec Room
Primary bedroom
- Area: 266
- Dimensions: 14 x 19
Bedroom 2
- Area: 143
- Dimensions: 11 x 13
Bedroom 3
- Area: 238
- Dimensions: 14 x 17
Primary bathroom
- Features: Double Sink, Full Bath, Shower Only, Walk-In Closet(s)
Dining room
- Area: 144
- Dimensions: 12 x 12
Kitchen
- Area: 132
- Dimensions: 11 x 12
Living room
- Area: 440
- Dimensions: 22 x 20
Bonus room
- Area: 660
- Dimensions: 30 x 22
Heating
- Electric, Forced Air
Cooling
- Central Air
Appliances
- Included: Cooktop, Dishwasher, Disposal, Refrigerator, Electric Oven, Microwave, Electric Water Heater
- Laundry: Sink, 1st Floor, Walk-in, Electric Dryer Hookup, Washer Hookup, Laundry Room
Features
- High Ceilings, Ceiling Fan(s), Vaulted Ceiling(s), Central Vacuum, Granite Counters, Open Floorplan
- Flooring: Ceramic Tile, Wood, Parquet
- Windows: Skylight(s), Window Treatments
- Basement: Finished,Walk-Out Access
- Number of fireplaces: 1
- Fireplace features: Gas Log, Screen
Interior area
- Total interior livable area: 3,345 sqft
Property
Parking
- Total spaces: 2
- Parking features: Attached, Key Pad Entry, Driveway, Concrete
- Attached garage spaces: 2
- Has uncovered spaces: Yes
Features
- Levels: 1+Basement
- Stories: 1
- Patio & porch: Deck, Enclosed, Front Porch, Rear Porch
- Has view: Yes
- View description: Water
- Has water view: Yes
- Water view: Water
- Waterfront features: Lake, Water Access
- Body of water: Lake Keowee
Lot
- Size: 0.55 Acres
- Dimensions: 122 x 136
- Features: Sloped, Few Trees, Interior Lot, 1/2 - Acre
Details
- Parcel number: 1240404010
Construction
Type & style
- Home type: SingleFamily
- Architectural style: Transitional
- Property subtype: Single Family Residence, Residential
Materials
- Wood Siding
- Foundation: Basement
- Roof: Architectural
Condition
- Year built: 1990
Utilities & green energy
- Sewer: Other
- Water: Other
- Utilities for property: Cable Available
Community & HOA
Community
- Features: Clubhouse, Gated, Golf, Pool, Tennis Court(s), Marina
- Security: Smoke Detector(s)
- Subdivision: Keowee Key
HOA
- Has HOA: Yes
- Services included: Other/See Remarks, By-Laws, Restrictive Covenants
Location
- Region: Salem
Financial & listing details
- Price per square foot: $173/sqft
- Tax assessed value: $356,286
- Annual tax amount: $3,312
- Date on market: 4/23/2026
Estimated market value
$575,700
$547,000 - $604,000
$3,151/mo
Price history
| Date | Event | Price |
|---|---|---|
| 10/5/2026 | Price change | $579,900-3.3%$173/sqft |
Source:  Greater Greenville AOR #1589224 Report a problem Greater Greenville AOR #1589224 Report a problem | ||
| 7/17/2026 | Price change | $599,900-4.7%$179/sqft |
Source: Greater Greenville AOR #1589224 Report a problem | ||
| 7/3/2026 | Pending sale | $629,700$188/sqft |
Source: Greater Greenville AOR #1589224 Report a problem | ||
| 6/3/2026 | Price change | $629,700-4.5%$188/sqft |
Source: Greater Greenville AOR #1589224 Report a problem | ||
| 5/19/2026 | Price change | $659,700-1.1%$197/sqft |
Source: Greater Greenville AOR #1589224 Report a problem | ||
| 5/8/2026 | Price change | $667,000-2.6%$199/sqft |
Source: Greater Greenville AOR #1589224 Report a problem | ||
| 4/23/2026 | Listed for sale | $685,000$205/sqft |
Source: Greater Greenville AOR #1589224 Report a problem | ||
Public tax history
| Year | Property taxes | Tax assessment |
|---|---|---|
| 2025 | $3,312 | $14,250 |
| 2024 | $3,312 | $14,250 |
| 2023 | $3,312 | $14,250 |
| 2022 | -- | -- |
| 2021 | -- | -- |
| 2020 | -- | $337,840 |
| 2019 | -- | $337,840 |
| 2018 | -- | -- |
| 2017 | -- | -- |
| 2016 | -- | -- |
| 2015 | -- | -- |
| 2014 | -- | $13,589 |
| 2013 | -- | -- |
| 2012 | -- | -- |
| 2011 | -- | -- |
| 2010 | -- | -- |
| 2008 | -- | $14,690 |
| 2007 | -- | $14,690 |
| 2006 | -- | $14,690 |
Find assessor info on the county website
Monthly payment
Est. payment
Payment breakdown
Explore the cost of this home by adjusting the details. Changes won't be saved.Climate risks
Neighborhood: Keowee Key
Nearby schools
Schools provided by the listing agent
- Elementary: Keowee
- Middle: Walhalla
- High: Walhalla
Source: Greater Greenville AOR. This data may not be complete. We recommend contacting the local school district to confirm school assignments for this home.
Similar homes
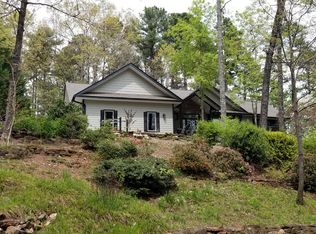
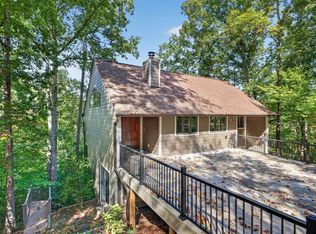
- $645,0003 bd4 ba3.2k sqft44 Channel Ln, Salem, SC 29676For Sale
 MLS ID #1607324, Sam Van Gieson, Reedy Property Group, LLC. Greater Greenville AOR
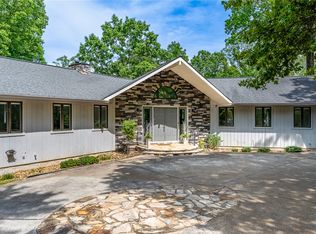
 - $549,9003 bd4 ba3.8k sqft118 Beacon Ridge Cir, Salem, SC 29676For Sale
 MLS ID #20301889, Renee Baxter, Justin Winter & Assoc. WUMLS
 - $545,0003 bd3 ba2.2k sqft4 Mainsail Dr, Salem, SC 29676For Sale
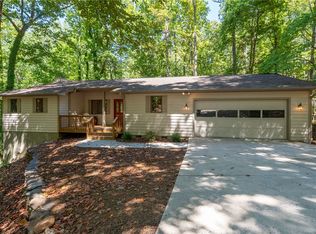 MLS ID #20306014, Melanie Fink, Howard Hanna Allen Tate - Melanie Fink & Assoc. WUMLS
 - $575,0003 bd3 ba3.2k sqft47 Gulf Stream Ln, Salem, SC 29676For Sale
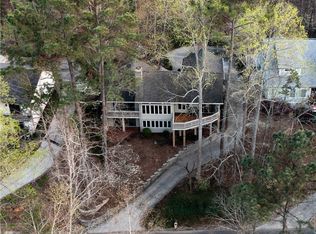 MLS ID #20301804, Susan Dodds, BHHS C Dan Joyner - Buist. WUMLS
