Back on the market due to circumstances unrelated to the property or seller. This is a rare second opportunity to own a private lakefront retreat tucked within a private lake community. Sellers are ready for a smooth, timely closing with a qualified buyer.
Situated on 1.71 acres across two adjoining lots, 409 The Bear Blvd offers exceptional privacy and flexibility, whether you're searching for a full-time residence, a weekend escape, or a place to gather with family for years to come.
Step inside this spacious 5-bedroom, 3-bath home designed for both comfort and connection. The main level welcomes you with warm rustic details and abundant natural light, while the fully finished walkout basement creates a second living space complete with two bedrooms, a family/rec room, wet bar, and covered deck overlooking the water. The thoughtful layout is ideal for entertaining, hosting extended family or guests, or providing additional privacy for multigenerational living.
Life here revolves around the outdoors. Start your mornings with coffee on the screened-in front porch, spend afternoons fishing from one of two private docks, unwind in the lakeside gazebo, or explore the wooded trails that wind through your own property. Every season offers a new way to enjoy this peaceful waterfront setting. The private lake is home to trout, carp, catfish, and sunfish, creating a serene backdrop for fishing, relaxing, and taking in the beauty of nature.
The property also features a permitted accessory building with its own porch, mini-split heating and cooling, insulation, and full electrical service. Currently serving as a creative studio, it offers endless flexibility as a workshop, home office, hobby space, fitness room, or potential future guest accommodations.
Surrounded by the natural beauty of Oconee County, you'll enjoy easy access to hiking trails, mountain adventures, and the charm of nearby small towns. Whether you're looking for a weekend retreat or a place to put down roots, 409 The Bear Blvd offers a lifestyle that's increasingly hard to find, where privacy, nature, and lakefront living come together in one unforgettable setting.
Buyer to verify all information deemed important in purchase.
For sale
Price cut: $4.9K (8/21)
$635,000
409 The Bear Blvd, Tamassee, SC 29686
5beds
2,867sqft
Single Family Residence
Built in ----
1.71 Acres Lot
$613,600 Zestimate®
$221/sqft
$33/mo HOA
What's special
Private lakefront retreatSecond living spaceBack deckTwo private docksMini-split heating and coolingLakeside gazeboFully finished walkout basement
- 92 days
- 1,402
- 138
Zillow last checked:
Listing updated:
Listed by:
Andrea Franklin 626-629-6293,
Home Link Realty
Source: WUMLS,MLS#: 20302228 Originating MLS: Western Upstate Association of Realtors
Originating MLS: Western Upstate Association of RealtorsFacts & features
Interior
Bedrooms & bathrooms
- Bedrooms: 5
- Bathrooms: 3
- Full bathrooms: 3
- Main level bathrooms: 1
- Main level bedrooms: 1
Rooms
- Room types: Laundry, Recreation
Heating
- Forced Air
Cooling
- Central Air, Forced Air
Appliances
- Included: Dishwasher, Electric Oven, Electric Range, Disposal
- Laundry: Washer Hookup, Electric Dryer Hookup
Features
- Ceiling Fan(s), Cathedral Ceiling(s), Fireplace, Main Level Primary
- Flooring: Carpet, Tile, Wood
- Windows: Tilt-In Windows
- Basement: Finished,Walk-Out Access
- Has fireplace: Yes
Interior area
- Total structure area: 2,867
- Total interior livable area: 2,867 sqft
Property
Parking
- Parking features: None, Driveway
Features
- Levels: One and One Half
- Patio & porch: Deck, Front Porch, Porch, Screened
- Exterior features: Deck, Porch
- Has view: Yes
- View description: Mountain(s), Water
- Has water view: Yes
- Water view: Water
- Waterfront features: Boat Dock/Slip, Water Access, Waterfront
- Body of water: Fiddlers Cove
Lot
- Size: 1.71 Acres
- Features: Lake Front, Outside City Limits, Subdivision, Views, Waterfront
Details
- Additional structures: Gazebo
- Additional parcels included: 0620106019
- Parcel number: 0620106018
Construction
Type & style
- Home type: SingleFamily
- Architectural style: Traditional
- Property subtype: Single Family Residence
Materials
- Vinyl Siding
- Foundation: Basement
- Roof: Architectural,Shingle
Utilities & green energy
- Sewer: Septic Tank
- Water: Public
Community & HOA
Community
- Subdivision: Fiddlers Cove
HOA
- Has HOA: Yes
- HOA fee: $396 annually
Location
- Region: Tamassee
Financial & listing details
- Price per square foot: $221/sqft
- Tax assessed value: $306,037
- Annual tax amount: $1,283
- Date on market: 2/26/2026
- Cumulative days on market: 138 days
- Listing agreement: Exclusive Right To Sell
Estimated market value
$613,600
$583,000 - $644,000
$2,961/mo
Price history
| Date | Event | Price |
|---|---|---|
| 8/21/2026 | Price change | $635,000-0.8%$221/sqft |
Source:  Greater Greenville AOR #1581304 Report a problem Greater Greenville AOR #1581304 Report a problem | ||
| 8/5/2026 | Listed for sale | $639,900-1.6%$223/sqft |
Source:  WUMLS #20302228 Report a problem WUMLS #20302228 Report a problem | ||
| 8/4/2026 | Contingent | $649,999$227/sqft |
Source: WUMLS #20302228 Report a problem | ||
| 6/17/2026 | Pending sale | $649,999$227/sqft |
Source: Greater Greenville AOR #1581304 Report a problem | ||
| 6/3/2026 | Listed for sale | $649,999$227/sqft |
Source: Greater Greenville AOR #1581304 Report a problem | ||
| 5/16/2026 | Contingent | $649,999$227/sqft |
Source: WUMLS #20290972 Report a problem | ||
| 5/16/2026 | Listed for sale | $649,999$227/sqft |
Source: WUMLS #20290972 Report a problem | ||
| 12/24/2025 | Listing removed | $649,999$227/sqft |
Source: Greater Greenville AOR #1565348 Report a problem | ||
| 10/16/2025 | Price change | $649,999-0.8%$227/sqft |
Source: Greater Greenville AOR #1565348 Report a problem | ||
| 8/4/2025 | Listed for sale | $655,000+125.9%$228/sqft |
Source: Greater Greenville AOR #1565348 Report a problem | ||
| 9/19/2014 | Sold | $289,900$101/sqft |
Source: WUMLS #20155476 Report a problem | ||
| 8/16/2014 | Pending sale | $289,900$101/sqft |
Source: CENTURY 21 Hometown Realtors #20155476 Report a problem | ||
| 6/27/2014 | Price change | $289,900-2.9%$101/sqft |
Source: Century 21 Hometown Realtors #20155476 Report a problem | ||
| 4/15/2014 | Listed for sale | $298,700+8.6%$104/sqft |
Source: Visual Tour #20152839 Report a problem | ||
| 6/17/2008 | Sold | $275,000$96/sqft |
Source: Public Record Report a problem | ||
Public tax history
| Year | Property taxes | Tax assessment |
|---|---|---|
| 2025 | $2,630 -1.3% | $12,240 -1.3% |
| 2024 | $2,665 +1.3% | $12,400 +1.3% |
| 2023 | $2,630 | $12,240 |
| 2022 | -- | -- |
| 2021 | -- | -- |
| 2020 | -- | $292,380 |
| 2019 | -- | $292,380 |
| 2018 | -- | -- |
| 2017 | -- | -- |
| 2016 | -- | -- |
| 2015 | -- | -- |
| 2014 | -- | $11,774 |
| 2013 | -- | -- |
| 2012 | -- | -- |
| 2011 | -- | -- |
| 2010 | -- | -- |
Find assessor info on the county website
Monthly payment
Est. payment
Payment breakdown
Explore the cost of this home by adjusting the details. Changes won't be saved.Climate risks
Neighborhood: 29686
Nearby schools
Schools provided by the listing agent
- Elementary: Tam-Salem Elm
- Middle: Walhalla Middle
- High: Walhalla High
Source: WUMLS. This data may not be complete. We recommend contacting the local school district to confirm school assignments for this home.
Similar homes
- $589,0004 bd4 ba2.7k sqft113 Panda Pkwy, Tamassee, SC 29686For Sale
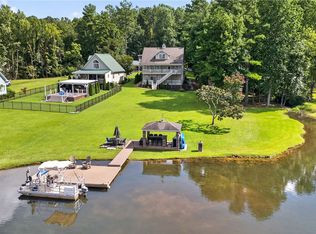 MLS ID #20304662, Holly Douglas, Clardy Real Estate - Lake Keowee. WUMLS
 - $598,0005 bd3 ba2.5k sqft5744 N 11th Hwy, Walhalla, SC 29691For Sale
 MLS ID #20304024, Graham Lombardo, Powell Real Estate. WUMLS
 - $649,9004 bd4 ba3.4k sqft189 Beaver Lake Dr, West Union, SC 29696For Sale
 MLS ID #20301674, Cliff Powell, Powell Real Estate. WUMLS
 - $549,0003 bd3 ba3.4k sqft831 Lenore B Ln, Mountain Rest, SC 29664For Sale
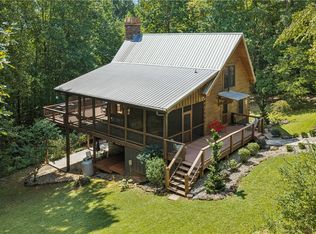 MLS ID #20305351, Carl Traenkner, Gwen Fowler Real Estate. WUMLS
