Welcome to Hampton Glen —a home on the plateau, a refined mountain retreat in the heart of Sapphire Valley and just minutes to Cashiers. This distinguished residence offers soaring ceilings, ONE level living, a striking gas stone fireplace, and light-filled interiors designed for comfort and sophistication. The family room features electronic upper window shades, while the primary suite, bath, and great room are enhanced with UV-protected glass. Some furnishings are negotiable. The home includes a great room, two large private bedroom suites with ensuite baths, large walk-in closets, an office, and a guest half-bath. The gourmet kitchen boasts high-end appliances, custom cabinetry, and sleek countertops, perfect for entertaining. A private screened sun porch overlooking lush greenery and tranquil pond and mountain views. An expansive heated 2-4 car garage/extra area for golf cart or storage/workbench (approx. 800 sq. ft.) with utility sink, wine cooler, and 10' OH garage door with opener. An elevator provides convenience, accessibility, and prestige. It’s only a golf cart ride to Country Club of Sapphire Valley, some Sapphire Valley amenities and several restaurants. Ownership includes access to Sapphire Valley amenities: golf, tennis, fitness facilities, indoor/outdoor pools, pickle ball, walking trail, children's equipment and Fairfield Lake where you can canoe, kayak, fish or swim. Some amenities may be a charge. It is only a short walk over the bridge that takes you over the Horsepasture River to the amenities. Golf cart included.
Perfect as a year-round residence, vacation getaway, or investment property, this home combines elegance, exclusivity, and mountain charm in one exceptional offering. Prior owner had bunk beds built in the office and then was used as a third bedroom. Besides elegance, this is perfect for someone that loves clothes and a husband that has classic cars to be garaged.
For sale
$825,000
74 Hampton Glen Lane #D, Sapphire, NC 28774
2beds
--sqft
:
Get pre-qualified$5,497/mo
Condominium
Built in 2005
-- sqft lot
$782,800 Zestimate®
$--/sqft
$710/mo HOA
What's special
One level livingSoaring ceilingsLarge walk-in closetsGuest half-bathGreat roomStriking gas stone fireplaceElectronic upper window shades
- 25 days |
- 390 |
- 8 |
Zillow last checked:
Listing updated:
Listed by:
Dorothy Swearingen,
NCMountainLife.com
Source: HCMLS,MLS#: 1003139Originating MLS: Highlands Cashiers Board of Realtors
Facts & features
Interior
Bedrooms & bathrooms
- Bedrooms: 2
- Bathrooms: 3
- Full bathrooms: 2
- 1/2 bathrooms: 1
Primary bedroom
- Level: Main
Bedroom 2
- Level: Main
Dining room
- Level: Main
Kitchen
- Level: Main
Laundry
- Level: Main
Living room
- Level: Main
Study
- Level: Main
Heating
- Central, Electric
Cooling
- Central Air, Electric
Appliances
- Included: Dryer, Dishwasher, Free-Standing Gas Oven, Free-Standing Gas Range, Microwave, Refrigerator, Water Heater, Washer
- Laundry: Washer Hookup, Dryer Hookup, Laundry Room, In Unit
Features
- Breakfast Bar, Ceiling Fan(s), Separate/Formal Dining Room, Elevator, Granite Counters, Garden Tub/Roman Tub, High Ceilings, Open Floorplan, Pantry, Recessed Lighting, Storage, Walk-In Closet(s)
- Flooring: Stone, Wood
- Basement: Garage Access,Concrete,Walk-Out Access
- Number of fireplaces: 1
- Fireplace features: Gas Log, Great Room
Interior area
- Living area range: 1501-2000 Square Feet
Property
Parking
- Total spaces: 4
- Parking features: Garage, Garage Door Opener, Paved, Parking Lot
- Garage spaces: 4
Accessibility
- Accessibility features: Accessibility Features, Other
Features
- Levels: One
- Stories: 1
- Patio & porch: Rear Porch, Covered
- Exterior features: Rain Gutters, Water Feature
- Pool features: Association
- Has view: Yes
- View description: Mountain(s), Pond, Ridge, Trees/Woods
- Has water view: Yes
- Water view: Pond
- Waterfront features: Pond
Lot
- Size: 1,306 Square Feet
- Features: Cul-De-Sac, Pond on Lot, Level
- Topography: Level
Details
- Parcel number: 7582663225
- Zoning description: See Remarks
Construction
Type & style
- Home type: Condo
- Architectural style: Other,Traditional
- Property subtype: Condominium
Materials
- Roof: Shingle
Condition
- New construction: No
- Year built: 2005
Utilities & green energy
- Sewer: Public Sewer
- Water: Public
- Utilities for property: Cable Connected, Electricity Connected, High Speed Internet Available, Propane, Other, Sewer Connected, Underground Utilities, Water Connected
Community & HOA
Community
- Features: Trails/Paths
- Security: Carbon Monoxide Detector(s), Smoke Detector(s), See Remarks
- Subdivision: Hampton Glen
HOA
- Has HOA: Yes
- Amenities included: Beach Rights, Beach Access, Dog Park, Fitness Center, Golf Course, Indoor Pool, Barbecue, Picnic Area, Playground, Park, Pool, Parking, Recreation Facilities, Ski Accessible, Spa/Hot Tub, Tennis Court(s), Trail(s)
- HOA fee: $6,090 annually
- HOA name: Hampton Glen 4 Condominium
- Second HOA fee: $1,177 annually
- Second HOA name: Sapphire Valley Master Association
- Third HOA fee: $1,250 annually
- Third HOA name: Hampton Glen Master Association
Location
- Region: Sapphire
Financial & listing details
- Tax assessed value: $533,070
- Annual tax amount: $1,904
- Date on market: 7/1/2026
- Cumulative days on market: 29 days
- Road surface type: Paved
Estimated market value
$782,800
$744,000 - $822,000
$2,814/mo
Price history
| Date | Event | Price |
|---|---|---|
| 7/1/2026 | Listed for sale | $825,000+70.1% |
Source: HCMLS #1003139 Report a problem | ||
| 10/31/2022 | Sold | $485,000+59.3% |
Source: Public Record Report a problem | ||
| 5/18/2020 | Sold | $304,500+10.7% |
Source: Public Record Report a problem | ||
| 10/12/2017 | Sold | $275,000 |
Source: HCMLS #84326 Report a problem | ||
Public tax history
| Year | Property taxes | Tax assessment |
|---|---|---|
| 2025 | $1,907 +38.1% | $533,070 +73.8% |
| 2024 | $1,381 | $306,750 |
| 2023 | $1,381 +0.5% | $306,750 +0.6% |
| 2022 | $1,374 +6.9% | $305,040 |
| 2021 | $1,285 +14.3% | $305,040 +18.3% |
| 2020 | $1,124 | $257,900 |
| 2019 | $1,124 | $257,900 |
| 2018 | $1,124 | $257,900 |
| 2017 | $1,124 +2.3% | $257,900 -19.8% |
| 2015 | $1,098 -15.1% | $321,420 -20.8% |
| 2011 | $1,294 | $405,950 |
Find assessor info on the county website
Monthly payment
Est. payment
Payment breakdown
Explore the cost of this home by adjusting the details. Changes won't be saved.Climate risks
Neighborhood: 28774
Nearby schools
GreatSchools rating
- 5/10Blue Ridge SchoolGrades: PK-6Distance: 3.4 mi
- 4/10Blue Ridge Virtual Early CollegeGrades: 7-12Distance: 3.4 mi
- 9/10Jackson County Early CollegeGrades: 9-12Distance: 17.3 mi
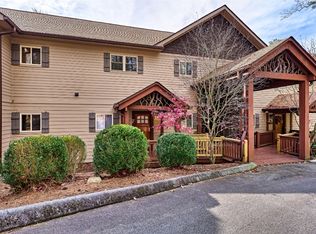
- $772,5002 bd3 ba-- sqft74 Hampton Glen Ln #C, Sapphire, NC 28774Sold
- $547,0002 bd2 ba1.7k sqft74 Hampton Glen Ln #B, Sapphire, NC 28774Off Market
- $500-- bd-- ba-- sqft74 Hampton Glen Ln, Sapphire, NC 28774Off Market
- $501,3003 bd3 ba1.8k sqft74 Hampton Glen Ln #A, Sapphire, NC 28774Off Market
- $509,0002 bd2 ba1.7k sqft74C Hampton Gln, Sapphire, NC 28774Off Market
- $100,0000.46 Acres5 Hampton Glen Ln, Sapphire, NC 28774Off Market
- $630,0003 bd4 ba-- sqft56D Hampton Glen Ln #D, Sapphire, NC 28774Sold
- $500-- bd-- ba-- sqft56 Hampton Glen Ln, Cashiers, NC 28774Off Market
A local agent can set up tours, give advice and negotiate with sellers.
Similar homes
- $797,5004 bd3 ba-- sqft222 High Rock Vista, Sapphire, NC 28774For Sale
 MLS ID #1003695, Bambi Famous Kaine. HCMLS
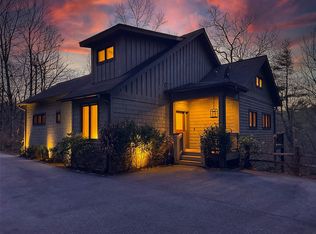
 - $799,0003 bd4 ba-- sqft155 Springs Way, Sapphire, NC 28774For Sale
 MLS ID #1002816, Ken Fernandez. HCMLS
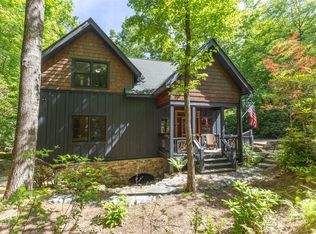
 - $789,0003 bd3 ba-- sqft35 Birdnest Road, Sapphire, NC 28774For Sale
 MLS ID #1003447, Cole Fuhrman. HCMLS
 - $835,0003 bd3 ba-- sqft2374 West Christy Trail, Sapphire, NC 28774For Sale
 MLS ID #1002515, Faye Wurm. HCMLS
 - $859,0003 bd3 ba-- sqft262 Trillium Court, Sapphire, NC 28774For SaleMLS ID #1003088, Mark Dreyer. HCMLS
- $769,0003 bd4 ba-- sqft1245 Buckberry Drive, Sapphire, NC 28774For SaleMLS ID #1003097, Joanne Bryson. HCMLS
- $849,0003 bd3 ba-- sqft920 Sapphire Post Office Road, Sapphire, NC 28774For SaleMLS ID #1003233, Bill Kruckenberger. HCMLS
- $799,0004 bd4 ba-- sqft132 Azalea Court, Sapphire, NC 28774For SaleMLS ID #1003003, Cassie Neal. HCMLS
- $844,0004 bd3 ba-- sqft2129 Black Oak Drive, Sapphire, NC 28774For SaleMLS ID #1002903, Grace Battle. HCMLS
- $569,0003 bd4 ba-- sqftFairway Forest, Sapphire, NC 28774For SaleMLS ID #1003685, Donald Collins. HCMLS
- $625,0004 bd3 ba-- sqft191 Blackberry Trail, Sapphire, NC 28774For SaleMLS ID #1003168, Christine Long. HCMLS
- $679,0003 bd2 ba-- sqft363 Eagle Ridge Road, Sapphire, NC 28774For SaleMLS ID #1002168, Cassie Neal. HCMLS
- $825,0002 bd2 ba-- sqft64 Outpost Trail, Glenville, NC 28736For SaleMLS ID #1002540, Daniel Allen. HCMLS
- $825,0003 bd2 ba-- sqft176 Long Pond Lane, Cashiers, NC 28717For SaleMLS ID #1003042, Kyle McKim. HCMLS
- $674,0003 bd3 ba-- sqft120 Holly Forest Ct, Sapphire, NC 28774For SaleMLS ID #26046875, Daniel O'connell. Carolina Smokies MLS
- $547,0002 bd2 ba-- sqftEagle Ridge, Sapphire, NC 28774For SaleMLS ID #1002610, Lesley Howard. HCMLS
- $829,0003 bd2 ba-- sqft308 Woodsy Pine Trail, Glenville, NC 28736For SaleMLS ID #1003265, Donald Collins. HCMLS
- $819,0002 bd3 ba-- sqft20 Camp Fire Trail, Glenville, NC 28736For SaleMLS ID #1003292, Kathryn Nicholson. HCMLS
- $789,0002 bd2 ba-- sqft161 Shelter Lane, Glenville, NC 28736For SaleMLS ID #1003319, John Bynum. HCMLS
- $569,0003 bd2 ba-- sqft68 Golden Mist Court, Sapphire, NC 28774For SaleMLS ID #1003356, Sarah Strawn. HCMLS
