Move-in ready and thoughtfully designed for low-maintenance mountain living, this custom Lake Glenville retreat offers the perfect blend of craftsmanship, serenity, investment potential, and proximity to Cashiers, Signal Ridge Marina, Happ’s Place, and Chimney Pond. Whether seeking a full-time residence, a summer escape, or a short-term rental, this beautifully maintained home is ready to enjoy for the upcoming Plateau season and is offered partially furnished.
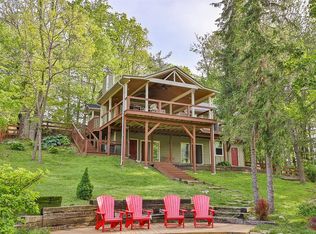
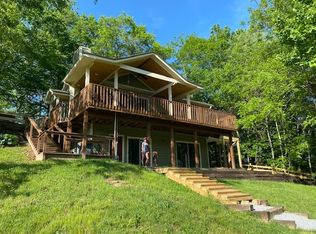
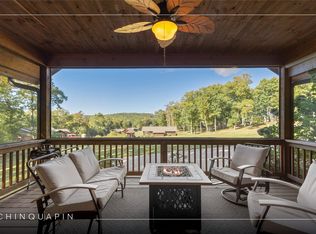
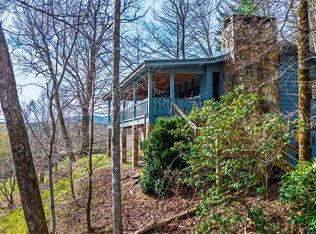
Privately perched in Admirals Point with seasonal peek-a-boo views of Lake Glenville and more expansive fall and winter vistas overlooking the picturesque Chimney Pond tree farm, this custom tri-level home was thoughtfully designed by its sole owners with comfort and mountain elegance in mind. The exterior features Hardie Board siding, a metal roof, foundation stone accents, cedar-shake architectural details, and multiple pressure-treated decks designed to maximize outdoor living and the peaceful mountain setting.
Inside, hardwood flooring and porcelain tile flow throughout, complemented by pine ceiling accents and board-and-batten detailing. The light-filled kitchen features Hickory cabinetry, a Jenn-Air vented gas range, Taj Mahal quartzite and marble countertops with White Carrara marble accents, generous prep space, and a separate walk-in pantry. The adjacent laundry room includes a utility sink and additional storage, and a powder room is on the main level.
Spacious living and dining areas center around a propane fireplace and open seamlessly onto expansive decks overlooking the surrounding scenery and fenced backyard with built-in pet door access. Upstairs, both bedroom suites feature private deck access and ensuite bathrooms, creating comfortable retreats for owners and guests alike.
The primary suite features vaulted pine ceilings, a spa-inspired bathroom with a jetted tub, dual vanities, a walk-in closet, and a skylight that fills the bathroom with natural light. An abundance of storage is thoughtfully incorporated throughout the home. The lower level features a flexible, private-entry bonus space with a full bathroom adjacent to the one-car garage.
Additional highlights include Lake Glenville access with front-row seats to the July 4th fireworks, vacation rentals permitted, and sellers proactively addressing pre-inspection items. Enjoy cool mountain temperatures, boating, hiking, dining, and lake life just minutes away from this well-maintained custom retreat.
For sale
Price cut: $27K (8/24)
$547,500
36 Heavens Gate Lane, Glenville, NC 28736
2beds
--sqft
Single Family Residence
Built in 2008
10,018 Square Feet Lot
$537,100 Zestimate®
$--/sqft
$25/mo HOA
What's special
Propane fireplacePine ceiling accentsHardie board sidingPorcelain tile flow throughoutHardwood flooringFoundation stone accentsCedar-shake architectural details
- 142 days
- 662
- 44
Zillow last checked:
Listing updated:
Listed by:
Bambi Famous Kaine,
Silver Creek Real Estate Group, Inc.
Source: HCMLS,MLS#: 1003330Originating MLS: Highlands Cashiers Board of Realtors
Facts & features
Interior
Bedrooms & bathrooms
- Bedrooms: 2
- Bathrooms: 4
- Full bathrooms: 3
- 1/2 bathrooms: 1
Primary bedroom
- Level: Upper
Bedroom 2
- Level: Upper
Primary bathroom
- Level: Upper
Bathroom 2
- Level: Upper
Bathroom 3
- Level: Main
Bathroom 4
- Level: Lower
Bonus room
- Level: Lower
Kitchen
- Level: Main
Living room
- Level: Main
Utility room
- Level: Lower
Heating
- Central, Electric
Cooling
- Central Air
Appliances
- Included: Dryer, Dishwasher, Gas Oven, Microwave, Refrigerator, Washer
- Laundry: Common Area, Inside, Upper Level
Features
- Double Vanity, High Ceilings, Jetted Tub, Kitchen Island, Pantry, Stone Counters, Recessed Lighting, Walk-In Closet(s)
- Flooring: Tile, Wood
- Basement: Concrete
- Number of fireplaces: 1
- Fireplace features: Gas Log, Living Room, Stone
Property
Parking
- Total spaces: 1
- Parking features: Attached, Garage, One Car Garage, Paved, Garage Faces Side
- Garage spaces: 1
Features
- Levels: Three Or More
- Stories: 3
- Patio & porch: Rear Porch, Deck, Front Porch, Patio
- Exterior features: Garden, Private Yard
- Has view: Yes
- View description: Lake, Long Range, Seasonal View, Trees/Woods
- Has water view: Yes
- Water view: Lake
- Waterfront features: None
Lot
- Size: 10,018 Square Feet
- Features: Back Yard, Garden, Gentle Sloping, Landscaped, Views, Rolling Slope
- Topography: Rolling
Details
- Additional structures: Garage(s)
- Parcel number: 7564268480
- Zoning description: Residential
Construction
Type & style
- Home type: SingleFamily
- Architectural style: Cabin
- Property subtype: Single Family Residence
Materials
- Roof: Metal
Condition
- New construction: No
- Year built: 2008
Utilities & green energy
- Sewer: Sewer Applied for Permit, Septic Tank
- Water: Shared Well
- Utilities for property: Electricity Connected, High Speed Internet Available, Water Connected
Community & HOA
Community
- Features: Other
- Subdivision: Admirals Point
HOA
- Has HOA: Yes
- HOA fee: $300 annually
- HOA name: Admiral's Point Well
Location
- Region: Cullowhee
Financial & listing details
- Tax assessed value: $551,879
- Annual tax amount: $1,969
- Date on market: 5/26/2026
- Cumulative days on market: 285 days
Estimated market value
$537,100
$510,000 - $564,000
$2,584/mo
Price history
| Date | Event | Price |
|---|---|---|
| 8/24/2026 | Price change | $547,500-4.7% |
Source: HCMLS #1003330 Report a problem | ||
| 6/29/2026 | Price change | $574,500-4% |
Source: HCMLS #1003330 Report a problem | ||
| 5/26/2026 | Listed for sale | $598,500-8.6% |
Source: HCMLS #1003330 Report a problem | ||
| 5/8/2026 | Listing removed | $655,000 |
Source: eXp Realty #1002330 Report a problem | ||
| 12/16/2025 | Listed for sale | $655,000+87.2% |
Source: Carolina Smokies MLS #26042886 Report a problem | ||
| 8/3/2020 | Listing removed | $349,900 |
Source: Keller Williams Great Smokies #26014681 Report a problem | ||
| 1/21/2020 | Listed for sale | $349,900+1.2% |
Source: Carolina Smokies Association of Realtors & MLS #26014681 Report a problem | ||
| 12/2/2019 | Listing removed | $345,900 |
Source: RE/MAX SUMMIT PROPERTIES #89872 Report a problem | ||
| 5/29/2019 | Price change | $345,900-1.1% |
Source: RE/MAX SUMMIT PROPERTIES #89872 Report a problem | ||
| 12/6/2018 | Listed for sale | $349,900 |
Source: RE/MAX SUMMIT PROPERTIES #89872 Report a problem | ||
Public tax history
| Year | Property taxes | Tax assessment |
|---|---|---|
| 2025 | $1,969 +33.2% | $551,879 +66.9% |
| 2024 | $1,479 | $330,660 |
| 2023 | $1,479 | $330,660 |
| 2022 | $1,479 +6.8% | $330,660 |
| 2021 | $1,385 +3% | $330,660 +5.8% |
| 2020 | $1,345 | $312,590 |
| 2019 | $1,345 | $312,590 |
| 2018 | $1,345 | $312,590 |
| 2017 | $1,345 +2.4% | $312,590 |
| 2015 | $1,313 +10.1% | $312,590 -16% |
| 2011 | $1,193 | $372,190 |
Find assessor info on the county website
Monthly payment
Est. payment
Payment breakdown
Explore the cost of this home by adjusting the details. Changes won't be saved.Climate risks
Neighborhood: 28736
Similar homes
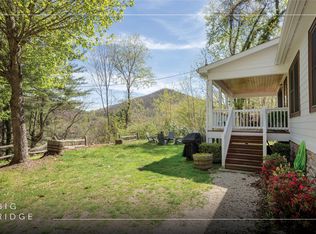
- $415,0002 bd2 ba-- sqft205 Blue Stone Trail, Glenville, NC 28736For Sale
 MLS ID #1002928, Julia Banner. HCMLS
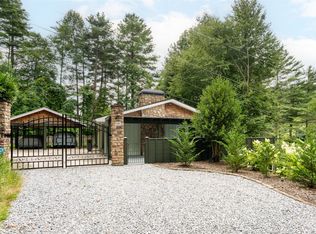
 - $499,0002 bd2 ba-- sqft60 Owen Mountain Road, Glenville, NC 28736For Sale
 MLS ID #1003667, Daniel Doughty. HCMLS
 - $460,0001 bd2 ba-- sqft125 Outpost Trail, Glenville, NC 28736For Sale
 MLS ID #1004325, Julia Banner. HCMLS
 - $399,9992 bd3 ba-- sqft364 Shoe String Lane, Glenville, NC 28736For Sale
 MLS ID #1003072, Michael Cox. HCMLS
 - $539,9002 bd2 ba1.7k sqft178 Whetstone Gap Rd, Lake Toxaway, NC 28747For Sale
 MLS ID #4375389, Marty Jones, RE/MAX Summit Properties. Canopy MLS as distributed by MLS GRID
 - $599,0003 bd3 ba-- sqft575 Carolina Springs Ln, Franklin, NC 28734Active
 MLS ID #10773591, Lucretia Collins Team, RE/MAX Town & Country. GAMLS
 - $589,9002 bd3 ba2.2k sqft437 Highpoint Dr, Scaly Mountain, NC 28775ActiveMLS ID #10707027, Nathan D Conkling, Poss Realty. GAMLS
- $460,0003 bd3 ba2.6k sqft584 Battle Branch Vista Dr, Franklin, NC 28734ActiveMLS ID #10757489, Cody Stowers, BHHS Georgia Properties. GAMLS
