
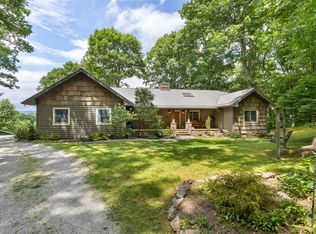
Welcome to Laurel Pond, where mountain adventure meets peaceful retreat. Ideally located just minutes from the heart of Cashiers, this beautifully maintained 4-bedroom, 2 full and 1 half bath home with a 3-car garage offers the perfect balance of privacy, comfort, and convenience. Set on 3.42 acres within the exclusive Cedar High community, the property welcomes you with your own private pond, creating a serene first impression that only gets better as you arrive. Surrounded by thoughtfully designed landscaping with mature native plantings, the home invites outdoor living at its finest. An expansive deck stretches along the side of the house, offering the perfect setting for morning coffee, evening gatherings, or simply taking in the quiet beauty of the mountains. Inside, the main living area is warm and inviting, anchored by a gas fireplace with remote start, ideal for cozy nights in. The space flows effortlessly into the dining area and a well-appointed kitchen featuring Silestone quartz countertops and a generous island designed for entertaining. Function meets flexibility with a versatile room just off the kitchen, complete with a half bath, making it perfect for a home office, guest overflow, or creative space. The thoughtfully designed primary suite is a true retreat, featuring a spacious walk-in closet and a luxurious en-suite bath with heated tile floors, a walk-in shower, and a jetted tub. Private access to the deck and an adjoining sunroom create the perfect escape for quiet mornings or relaxing with a good book. Upstairs, two additional bedrooms share a full bath and overlook the main living space, adding architectural interest and a sense of openness. Quality craftsmanship is evident throughout with Andersen and Pella windows and doors, while thoughtful updates including a new Rinnai hot water heater serving the primary suite and an additional new 40-gallon water heater, along with a 2024 HVAC system and whole-house generator, provide added comfort and peace of mind year-round. Tucked away to offer tranquility, yet just moments from Cashiers’ charming shops, dining, and entertainment, this Laurel Pond property captures the essence of refined mountain living.
For sale
Price cut: $51.5K (8/21)
$998,500
60 Big Woods Road, Glenville, NC 28736
4beds
--sqft
Single Family Residence
Built in 1982
3.42 Acres Lot
$969,900 Zestimate®
$--/sqft
$-- HOA
What's special
Walk-in showerSpacious walk-in closetJetted tubPrivate pond
- 114 days
- 617
- 56
Zillow last checked:
Listing updated:
Listed by:
Susan Mills,
Keller Williams Great Smokies,
Sarah Strawn,
Keller Williams Great Smokies
Source: HCMLS,MLS#: 1002904Originating MLS: Highlands Cashiers Board of Realtors
Facts & features
Interior
Bedrooms & bathrooms
- Bedrooms: 4
- Bathrooms: 3
- Full bathrooms: 2
- 1/2 bathrooms: 1
Primary bedroom
- Level: Main
Bedroom 2
- Level: Main
Bedroom 3
- Level: Upper
Bedroom 4
- Level: Upper
Primary bathroom
- Level: Main
Bathroom 2
- Level: Main
Bathroom 3
- Level: Upper
Kitchen
- Level: Main
Living room
- Level: Main
Sunroom
- Level: Main
Heating
- Heat Pump
Cooling
- Central Air
Appliances
- Included: Built-In Oven, Dryer, Gas Cooktop, Microwave, Refrigerator, Tankless Water Heater, Washer
- Laundry: Common Area, Washer Hookup, Dryer Hookup, Inside, In Kitchen, Main Level
Features
- Ceiling Fan(s), Eat-in Kitchen, High Ceilings, Jetted Tub, Kitchen Island, Open Floorplan, Pantry, Walk-In Closet(s)
- Flooring: Brick, Carpet, Tile, Wood
- Basement: Other
- Number of fireplaces: 1
- Fireplace features: Gas Starter, Living Room
Interior area
- Living area range: 2501-3000 Square Feet
Video & virtual tour
Property
Parking
- Total spaces: 3
- Parking features: Driveway, Detached, Garage, Three Car Garage, Gravel, Kitchen Level, Private, Garage Faces Rear
- Garage spaces: 3
Features
- Levels: One and One Half
- Patio & porch: Covered, Patio, Porch, Side Porch
- Exterior features: Garden, Private Entrance, Private Yard, Storage
- Has view: Yes
- View description: Garden, Pond, Trees/Woods
- Has water view: Yes
- Water view: Pond
- Waterfront features: Pond
Lot
- Size: 3.42 Acres
- Features: Back Yard, Front Yard, Garden, Gentle Sloping, Landscaped, Native Plants, Private, Pond on Lot, Level, Rolling Slope
- Topography: Level,Rolling,Sloping
Details
- Parcel number: 7582188395
- Zoning description: None
Construction
Type & style
- Home type: SingleFamily
- Property subtype: Single Family Residence
Materials
- Roof: Shingle
Condition
- New construction: No
- Year built: 1982
Utilities & green energy
- Electric: Generator
- Sewer: Septic Tank
- Water: Spring
- Utilities for property: Electricity Connected, Satellite Internet Available
Community & HOA
Community
- Subdivision: Cedar High
HOA
- Has HOA: No
Location
- Region: Glenville
Financial & listing details
- Tax assessed value: $781,114
- Annual tax amount: $2,750
- Date on market: 4/30/2026
- Cumulative days on market: 147 days
- Road surface type: Gravel
Estimated market value
$969,900
$921,000 - $1.02M
$3,191/mo
Price history
| Date | Event | Price |
|---|---|---|
| 8/21/2026 | Price change | $998,500-4.9% |
Source: HCMLS #1002904 Report a problem | ||
| 7/10/2026 | Price change | $1,050,000-8.6% |
Source: HCMLS #1002904 Report a problem | ||
| 6/22/2026 | Listed for sale | $1,149,000 |
Source: HCMLS #1002904 Report a problem | ||
| 6/2/2026 | Listing removed | $1,149,000 |
Source: HCMLS #1002904 Report a problem | ||
| 5/19/2026 | Contingent | $1,149,000 |
Source: HCMLS #1002904 Report a problem | ||
| 4/30/2026 | Listed for sale | $1,149,000+641.3% |
Source: HCMLS #1002904 Report a problem | ||
| 7/8/2005 | Sold | $155,000 |
Source: Public Record Report a problem | ||
Public tax history
| Year | Property taxes | Tax assessment |
|---|---|---|
| 2025 | $2,750 +27% | $781,114 +57.9% |
| 2024 | $2,165 | $494,660 |
| 2023 | $2,165 | $494,660 |
| 2022 | $2,165 +5.8% | $494,660 |
| 2021 | $2,047 +15.7% | $494,660 +19.9% |
| 2020 | $1,769 | $412,550 |
| 2019 | $1,769 | $412,550 |
| 2018 | $1,769 | $412,550 |
| 2017 | $1,769 +2.4% | $412,550 |
| 2015 | $1,728 +2.4% | $412,550 -22.3% |
| 2011 | $1,687 | $530,960 |
Find assessor info on the county website
Monthly payment
Est. payment
Payment breakdown
Explore the cost of this home by adjusting the details. Changes won't be saved.Climate risks
Neighborhood: 28736
Similar homes
- $829,0003 bd2 ba-- sqft308 Woodsy Pine Trail, Glenville, NC 28736For Sale
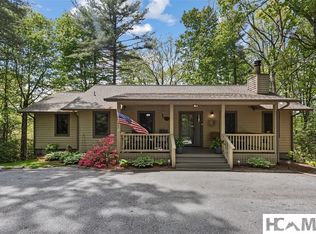 MLS ID #1003265, Donald Collins. HCMLS
 - $879,0002 bd3 ba-- sqft351 Outpost Trail, Glenville, NC 28736For Sale
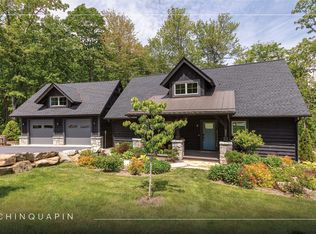 MLS ID #1004306, Kathryn Nicholson. HCMLS
 - $775,0004 bd3 ba-- sqft122 Forestdale Drive, Glenville, NC 28736For Sale
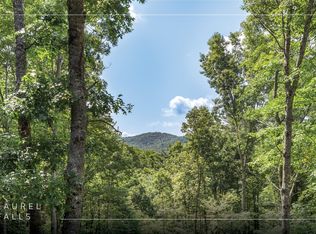 MLS ID #1003900, Bambi Famous Kaine. HCMLS
 - $1,375,0003 bd3 ba-- sqft41 Flat Creek Drive, Glenville, NC 28736For Sale
 MLS ID #1003606, Cathy Garren. HCMLS
