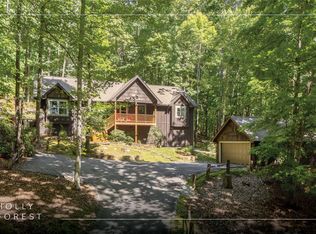
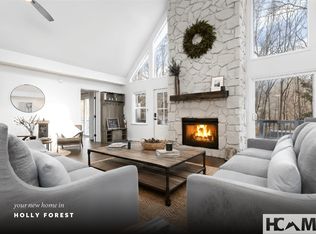
Take advantage of this rare opportunity to own two homes on a private pond. This is a fantastic option for a multi-family retreat or investment property. The larger home has two bedrooms, two full baths with 2 half baths set in a serene, mountain environment. Its floorplan and design offer potential buyers an exciting opportunity to customize and transform it into their dream home. As you step inside, you'll appreciate the abundant natural light that fills each space, creating a warm and inviting atmosphere. The house features a spacious interior that seamlessly leads to multiple levels of deck areas - both covered and open - perfect for enjoying the outdoors no matter the weather. There is a large finished lower level with living space, half bathroom and workshop. The smaller dwelling is a charming two bedroom, three bath home with a loft. The lower level has been finished off and there are spacious covered decks on both levels. The grounds are a true highlight, boasting lush, mature landscaping which surrounds a charming private pond equipped with lighting and two decorative fountains. This feature adds a peaceful and picturesque quality to the property, making it a tranquil retreat. The property sits comfortably with ample space for both living and entertaining. The lot itself is generously sized, providing ample room for potential expansions or enhancements according to your tastes and needs.
For sale
$899,000
33/57 W Village Way, Sapphire, NC 28774
4beds
--sqft
Single Family Residence
Built in 1973
2.15 Acres Lot
$832,400 Zestimate®
$--/sqft
$-- HOA
What's special
Abundant natural lightLush mature landscapingSpacious interiorWarm and inviting atmosphereSerene mountain environment
- 80 days
- 245
- 30
Zillow last checked:
Listing updated:
Listed by:
Maggie Elmer,
Cashiers Valley Real Estate LLC,
Coleen Gottloeb,
Cashiers Valley Real Estate LLC
Source: HCMLS,MLS#: 1003805Originating MLS: Highlands Cashiers Board of Realtors
Facts & features
Interior
Bedrooms & bathrooms
- Bedrooms: 4
- Bathrooms: 7
- Full bathrooms: 5
- 1/2 bathrooms: 2
Primary bedroom
- Level: Upper
Bedroom 2
- Level: Main
Bedroom 3
- Level: Main
Bedroom 4
- Level: Main
Bonus room
- Level: Lower
Den
- Level: Upper
Dining room
- Level: Main
Kitchen
- Level: Main
Living room
- Level: Main
Heating
- Central, Ductless, Electric
Cooling
- Ductless, Electric
Appliances
- Included: Dishwasher, Electric Oven, Disposal, Microwave, Refrigerator
- Laundry: Washer Hookup, Dryer Hookup
Features
- Built-in Features, Ceiling Fan(s), Cathedral Ceiling(s), Garden Tub/Roman Tub, Kitchen Island, Pantry, Workshop
- Flooring: Carpet, Vinyl
- Basement: Exterior Entry,Concrete,Partially Finished
- Number of fireplaces: 2
- Fireplace features: Gas Log, Living Room
Property
Parking
- Total spaces: 2
- Parking features: Additional Parking
- Carport spaces: 2
Features
- Levels: One and One Half
- Patio & porch: Rear Porch, Covered, Deck
- Exterior features: Garden, Propane Tank - Leased, Water Feature
- Has view: Yes
- View description: Pond
- Has water view: Yes
- Water view: Pond
- Waterfront features: Pond
Lot
- Size: 2.15 Acres
- Features: Cleared, Garden, Landscaped, Native Plants, Partially Cleared, Pond on Lot, Steep Slope, Sloped, Rolling Slope
- Topography: Rolling,Sloping
Details
- Parcel number: 8512201411*
- Zoning description: None
Construction
Type & style
- Home type: SingleFamily
- Architectural style: Contemporary
- Property subtype: Single Family Residence
Materials
- Frame, Wood Siding
- Roof: Asphalt,Tar/Gravel
Condition
- New construction: No
- Year built: 1973
Utilities & green energy
- Electric: Generator
- Sewer: Sewer Applied for Permit, Septic Tank
- Water: Shared Well, Well
- Utilities for property: Cable Available, Electricity Connected, High Speed Internet Available, Propane, Water Connected
Community & HOA
Community
- Features: None
- Subdivision: Sapphire Village
HOA
- Has HOA: No
Location
- Region: Sapphire
Financial & listing details
- Annual tax amount: $3,703
- Date on market: 7/25/2026
- Cumulative days on market: 400 days
- Road surface type: Asphalt
Estimated market value
$832,400
$791,000 - $874,000
$3,767/mo
Price history
| Date | Event | Price |
|---|---|---|
| 7/25/2026 | Listed for sale | $899,000 |
Source: HCMLS #1003805 Report a problem | ||
| 7/14/2026 | Listing removed | $899,000 |
Source: HCMLS #1002472 Report a problem | ||
| 1/19/2026 | Listed for sale | $899,000 |
Source: HCMLS #1002472 Report a problem | ||
| 1/15/2026 | Listing removed | $899,000 |
Source: HCMLS #1001697 Report a problem | ||
| 8/23/2025 | Listed for sale | $899,000-2.7% |
Source: HCMLS #1001697 Report a problem | ||
| 9/19/2024 | Listing removed | $924,000 |
Source: HCMLS #104362 Report a problem | ||
| 9/4/2024 | Price change | $924,000-9.8% |
Source: HCMLS #104362 Report a problem | ||
| 5/21/2024 | Listed for sale | $1,024,900 |
Source: HCMLS #104362 Report a problem | ||
Public tax history
Tax history is unavailable.
Monthly payment
Est. payment
Payment breakdown
Explore the cost of this home by adjusting the details. Changes won't be saved.Climate risks
Neighborhood: 28774
Similar homes
- $799,0004 bd3 ba-- sqft2129 Black Oak Drive, Sapphire, NC 28774For Sale
 MLS ID #1002903, Grace Battle. HCMLS
 - $877,0003 bd3 ba-- sqft34 Red Cedar Court, Sapphire, NC 28774For Sale
 MLS ID #1003925, Kelly Ramsay. HCMLS
 - $779,0003 bd2 ba-- sqft380 Rock Creek Court, Sapphire, NC 28774For Sale
 MLS ID #1004279, Cassie Neal. HCMLS
 - $889,0003 bd4 ba-- sqft885 Hickory Drive, Sapphire, NC 28774For Sale
 MLS ID #1002387, Lesley Howard. HCMLS
