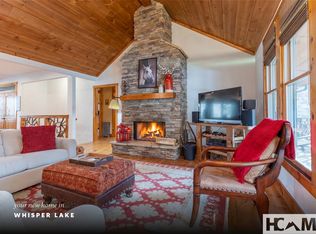
This Stonecreek Estates offers an exceptional blend of refined mountain luxury and is is ready for immediate enjoyment or income generation. The thoughtfully designed interior showcases soaring cathedral ceilings, rich timber accents, and a dramatic floor-to-ceiling stone fireplace anchoring the great room. Walls of glass frame sweeping treetop vistas, while the open-concept layout seamlessly connects indoor and outdoor living spaces. The main-level primary suite serves as a private sanctuary, complete with serene views and a spa-inspired bath. Designed with both entertaining and guest comfort in mind, the home features multiple gathering spaces including a screened dining porch and expansive open decks perfect for enjoying cool mountain evenings. Upstairs, a loft overlooks the great room and is complemented by two guest bedrooms and a 'jack 'n jill' full bath. The lower level offers a private, exterior-access en-suite with a new mini-split and with its own deck—ideal for maximizing rental flexibility and privacy. Located close to the Country Club of Sapphire Valley (by invitation) and minutes from resort amenities, dining, and outdoor recreation, this property offers an unparalleled combination of luxury, convenience, and investment potential. A sealed crawlspace and radon mitigation system provide additional peace of mind. An exceptional opportunity for a high-performing vacation rental, second home, or legacy mountain retreat. The Seller will replace the roof prior to closing.
For sale
Price cut: $5K (8/20)
$1,285,000
67 Rock Mountain Road, Sapphire, NC 28774
4beds
--sqft
Single Family Residence
Built in 2005
0.79 Acres Lot
$1,249,200 Zestimate®
$--/sqft
$233/mo HOA
What's special
Rich timber accentsSerene viewsSoaring cathedral ceilingsSpa-inspired bathScreened dining porchDramatic floor-to-ceiling stone fireplaceNew mini-split
- 173 days
- 508
- 8
Zillow last checked:
Listing updated:
Listed by:
Lesley Howard,
Landmark Realty Group - Frank Allen, Cashiers
Source: HCMLS,MLS#: 1002868Originating MLS: Highlands Cashiers Board of Realtors
Facts & features
Interior
Bedrooms & bathrooms
- Bedrooms: 4
- Bathrooms: 5
- Full bathrooms: 3
- 1/2 bathrooms: 2
Primary bedroom
- Level: Main
Bedroom 2
- Level: Upper
Bedroom 3
- Level: Upper
Bedroom 4
- Level: Lower
Primary bathroom
- Level: Main
Bathroom 2
- Level: Upper
Bathroom 3
- Level: Lower
Kitchen
- Level: Main
Living room
- Level: Main
Loft
- Level: Upper
Utility room
- Level: Main
Heating
- Central, Electric, Heat Pump
Cooling
- Central Air, Ceiling Fan(s), Electric, Heat Pump
Appliances
- Included: Built-In Oven, Dryer, Dishwasher, Electric Water Heater, Free-Standing Refrigerator, Disposal, Microwave, Propane Cooktop, Washer
- Laundry: In Hall, Main Level, Laundry Room
Features
- Breakfast Bar, Bookcases, Built-in Features, Ceiling Fan(s), Cathedral Ceiling(s), Double Vanity, Eat-in Kitchen, Granite Counters, High Ceilings, His and Hers Closets, High Speed Internet, Kitchen Island, Multiple Closets, Open Floorplan, Pantry, Recessed Lighting, Soaking Tub
- Flooring: Carpet, Ceramic Tile, Hardwood
- Basement: Crawl Space,Daylight,Exterior Entry,Encapsulated,Heated,Partial,Partially Finished,Walk-Out Access
- Number of fireplaces: 1
- Fireplace features: Gas Log, Gas Starter, Living Room, Propane, Stone
Interior area
- Living area range: 3001-3500 Square Feet
Property
Parking
- Total spaces: 2
- Parking features: Attached, Driveway, Garage, Two Car Garage, Garage Door Opener, Inside Entrance, Kitchen Level, Paved
- Garage spaces: 2
Accessibility
- Accessibility features: None
Features
- Levels: Two
- Stories: 2
- Patio & porch: Rear Porch, Covered, Deck, Front Porch, Screened
- Exterior features: Courtyard, Propane Tank - Owned
- Pool features: Association
- Has view: Yes
- View description: Mountain(s), Trees/Woods
- Waterfront features: Lake Privileges
- Body of water: Fairfield Lake
Lot
- Size: 0.79 Acres
- Features: Close to Clubhouse, Near Golf Course, Gentle Sloping, Partially Cleared, Paved, Sloped Up
- Topography: Sloping
Details
- Parcel number: 7582627988
- Zoning description: Residential
Construction
Type & style
- Home type: SingleFamily
- Architectural style: Traditional
- Property subtype: Single Family Residence
Materials
- Frame, Wood Siding
- Roof: Asphalt,Shingle
Condition
- New construction: No
- Year built: 2005
Utilities & green energy
- Sewer: Private Sewer
- Water: Public
- Utilities for property: Cable Available, Electricity Connected, High Speed Internet Available, Propane, Sewer Connected, Underground Utilities, Water Connected
Community & HOA
Community
- Features: Street Lights, Gated
- Security: Security System, Security Gate, Gated Community
- Subdivision: Stone Creek Estates
HOA
- Has HOA: Yes
- Amenities included: Basketball Court, Game Court Exterior, Dog Park, Fitness Center, Gated, Indoor Pool, Barbecue, Picnic Area, Playground, Pickleball, Park, Pool, Recreation Facilities, Ski Accessible, Spa/Hot Tub, Tennis Court(s), Trail(s)
- HOA fee: $1,177 annually
- HOA name: Sapphire Valley Master Association
- Second HOA fee: $1,614 annually
- Second HOA name: Stone Creek Estates Poa
Location
- Region: Cashiers
Financial & listing details
- Tax assessed value: $1,162,941
- Annual tax amount: $4,026
- Date on market: 3/24/2026
- Cumulative days on market: 172 days
- Road surface type: Paved
Estimated market value
$1,249,200
$1.19M - $1.31M
$4,312/mo
Price history
| Date | Event | Price |
|---|---|---|
| 8/20/2026 | Price change | $1,285,000-0.4% |
Source: HCMLS #1002868 Report a problem | ||
| 8/6/2026 | Price change | $1,290,000-0.4% |
Source: HCMLS #1002868 Report a problem | ||
| 7/23/2026 | Price change | $1,295,000-0.3% |
Source: HCMLS #1002868 Report a problem | ||
| 6/29/2026 | Price change | $1,299,000-7% |
Source: HCMLS #1002868 Report a problem | ||
| 3/24/2026 | Listed for sale | $1,397,000+19.9% |
Source: HCMLS #1002868 Report a problem | ||
| 3/27/2025 | Sold | $1,165,000-2.5% |
Source: HCMLS #106377 Report a problem | ||
| 3/4/2025 | Pending sale | $1,195,000 |
Source: HCMLS #106377 Report a problem | ||
| 2/14/2025 | Contingent | $1,195,000 |
Source: HCMLS #106377 Report a problem | ||
| 11/25/2024 | Listed for sale | $1,195,000+109.6% |
Source: HCMLS #106377 Report a problem | ||
| 7/1/2020 | Sold | $570,000-12.2% |
Source: Public Record Report a problem | ||
| 5/23/2020 | Pending sale | $649,000 |
Source: SAPPHIRE VALLEY REAL ESTATE #92886 Report a problem | ||
| 2/11/2020 | Listed for sale | $649,000 |
Source: SAPPHIRE VALLEY REAL ESTATE #92886 Report a problem | ||
| 1/2/2020 | Listing removed | $649,000 |
Source: SAPPHIRE VALLEY REAL ESTATE #92440 Report a problem | ||
| 11/12/2019 | Listed for sale | $649,000+48.3% |
Source: SAPPHIRE VALLEY REAL ESTATE #92440 Report a problem | ||
| 8/22/2016 | Sold | $437,500-12.3% |
Source: HCMLS #78069 Report a problem | ||
| 5/26/2016 | Pending sale | $499,000 |
Source: SILVER CREEK REAL ESTATE GROUP, INC. #78069 Report a problem | ||
| 4/7/2016 | Price change | $499,000-9.1% |
Source: SILVER CREEK REAL ESTATE GROUP, INC. #78069 Report a problem | ||
| 6/19/2015 | Price change | $549,000-21.5% |
Source: SILVER CREEK REAL ESTATE GROUP, INC. #78069 Report a problem | ||
| 2/4/2015 | Price change | $699,000+17.5% |
Source: Silver Creek Real Estate Group #78069 Report a problem | ||
| 12/23/2013 | Price change | $595,000-12.4% |
Source: Silver Creek Real Estate Group #78069 Report a problem | ||
| 11/5/2013 | Price change | $679,000-6.9% |
Source: Silver Creek Real Estate Group #78069 Report a problem | ||
| 8/30/2013 | Listed for sale | $729,000-39.3% |
Source: Silver Creek Real Estate Group #78069 Report a problem | ||
| 6/6/2012 | Listing removed | $1,200,000 |
Source: Silver Creek Real Estate Group #74553 Report a problem | ||
| 3/7/2012 | Listed for sale | $1,200,000+1233.3% |
Source: Silver Creek Real Estate Group #74553 Report a problem | ||
| 8/25/2006 | Sold | $90,000 |
Source: Public Record Report a problem | ||
Public tax history
| Year | Property taxes | Tax assessment |
|---|---|---|
| 2025 | $4,027 +53% | $1,162,941 +91.1% |
| 2024 | $2,631 | $608,420 |
| 2023 | $2,631 | $608,420 |
| 2022 | $2,631 +5.6% | $608,420 |
| 2021 | $2,490 -17.8% | $608,420 -16.1% |
| 2020 | $3,030 | $725,170 |
| 2019 | $3,030 | $725,170 |
| 2018 | $3,030 | $725,170 |
| 2017 | $3,030 +2.5% | $725,170 -13.2% |
| 2015 | $2,957 +17.5% | $835,160 +3.2% |
| 2011 | $2,517 | $809,340 |
Find assessor info on the county website
Monthly payment
Est. payment
Payment breakdown
Explore the cost of this home by adjusting the details. Changes won't be saved.Climate risks
Neighborhood: 28774
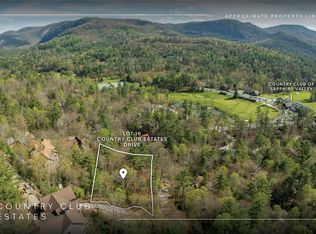
- $129,0000.94 acres18 Country Club Estates Dr, Sapphire, NC 28774Lot/Land
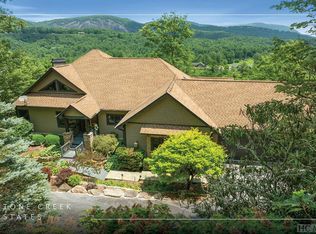
- $2,095,0004 bd4 ba-- sqft23 Big Granite Trl, Sapphire, NC 28774Sold
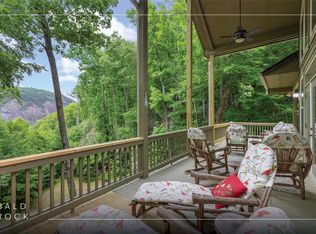
- $200,000-- bd-- ba-- sqft24 Country Club Estates Dr, Sapphire, NC 28774Off Market
- $200,000-- bd-- ba-- sqft22 Country Club Estates Dr, Sapphire, NC 28774Off Market
Similar homes
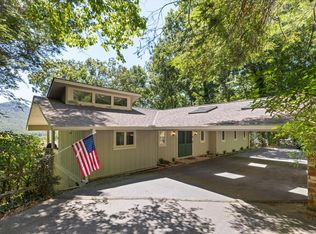
- $1,295,0004 bd4 ba-- sqft15 Equine Drive, Sapphire, NC 28774For Sale
 MLS ID #1003352, Bambi Famous Kaine. HCMLS
 - $1,499,0003 bd4 ba-- sqft227 Beckonridge Trail, Sapphire, NC 28774For Sale
 MLS ID #1004003, Grace Battle. HCMLS
 - $1,154,0004 bd3 ba-- sqft59 Wildberry Court, Sapphire, NC 28774For Sale
 MLS ID #1002548, Lesley Howard. HCMLS
 - $1,512,0003 bd5 ba-- sqft343 Round Hill Road, Sapphire, NC 28774For Sale
 MLS ID #1003564, Lesley Howard. HCMLS
