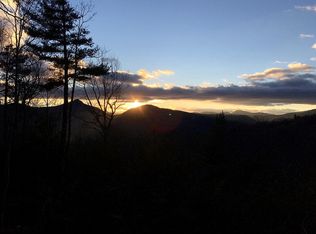
Located in the mountains of Sapphire with a wonderful mountain view, this five-bedroom, five-bathroom home with an additional office offers generous space and a functional layout suited for both full-time living and entertaining.
The main level features a bright living room with oversized windows and French doors, providing abundant natural light. The adjacent kitchen includes an island, ample counter space, and a breakfast bar, and opens to the dining area, where a stone fireplace adds character and warmth.
Also on the main level are the primary suite with a private bathroom and a walk-in California closet, along with a guest bedroom with an ensuite bath and a dedicated office. Upstairs, a spacious family room with a fireplace is accompanied by two bedrooms with ensuite bathrooms and walk-in closets, as well as an additional guest bedroom.
Outdoor spaces include a covered front porch with ample seating, a screened back porch, and a stone firepit area. A manmade water feature meanders around three sides of the house, adding a distinctive landscape element. The property also includes an attached two-car garage and additional parking off the driveway.
The bathrooms and kitchen have been remodeled with updated counters, cabinetry, and fixtures. Floors have been refreshed, the carpet replaced, and the entire interior of the house repainted. The garage floor has been finished with fresh epoxy.
Holly Forest is located within a short drive to the unique shops, world-class dining, and distinctive culture of the resort village of Cashiers. Nature lovers will enjoy the nearby picturesque National Forest with waterfalls, overlooks, hiking trails, and a wide range of flora and fauna.
Residents enjoy access to the incredible amenities of Sapphire Valley Master Association. These include the 50-acre Lake Fairfield, Red Bird Golf Links, a nine-hole golf course, one indoor and two outdoor swimming pools, tennis courts, pickleball courts, a health club, a game room, miniature golf, a ski and tubing slope, musical concerts, and more. Sapphire Valley is also home to two private golf and country clubs, the Country Club of Sapphire Valley and Burlingame Country Club (membership by invitation only).
For sale
Price cut: $26K (5/21)
$1,349,000
93 S Buckberry Drive, Sapphire, NC 28774
5beds
--sqft
:
Get pre-qualified$7,658/mo
Single Family Residence
Built in 2002
0.79 Acres Lot
$1,286,900 Zestimate®
$--/sqft
$185/mo HOA
What's special
Abundant natural lightAdditional officeDedicated officeAttached two-car garageScreened back porchFive-bedroom five-bathroom homeStone firepit area
- 136 days |
- 233 |
- 10 |
Zillow last checked:
Listing updated:
Listed by:
Marsha Bricker,
Silver Creek Real Estate Group, Inc.
Source: HCMLS,MLS#: 1002703Originating MLS: Highlands Cashiers Board of Realtors
Facts & features
Interior
Bedrooms & bathrooms
- Bedrooms: 5
- Bathrooms: 5
- Full bathrooms: 5
Primary bedroom
- Level: Main
Bedroom 2
- Level: Main
Bedroom 3
- Level: Main
Bedroom 4
- Level: Upper
Bedroom 5
- Level: Upper
Den
- Level: Main
Dining room
- Level: Main
Family room
- Level: Upper
Kitchen
- Level: Main
Living room
- Level: Main
Heating
- Gas, Heat Pump
Cooling
- Central Air, Electric
Appliances
- Included: Dryer, Dishwasher, Electric Oven, Refrigerator, Washer
- Laundry: Main Level, Laundry Room
Features
- Wet Bar, Eat-in Kitchen, Kitchen Island, Walk-In Closet(s)
- Flooring: Carpet, Tile, Wood
- Basement: Crawl Space,Exterior Entry
- Number of fireplaces: 2
- Fireplace features: Den, Dining Room, Family Room, Free Standing
Interior area
- Living area range: 4001-4500 Square Feet
Property
Parking
- Total spaces: 2
- Parking features: Attached, Driveway, Garage, Two Car Garage
- Garage spaces: 2
Features
- Levels: Two
- Stories: 2
- Patio & porch: Covered, Front Porch, Porch, Side Porch, Balcony
- Exterior features: Balcony, Fire Pit, Garden, Propane Tank - Owned
- Pool features: Association, Community
- Has view: Yes
- View description: Seasonal View, Trees/Woods
- Waterfront features: None, Deeded Access
Lot
- Size: 0.79 Acres
- Features: Partially Cleared, Wooded, Rolling Slope
- Topography: Rolling
Details
- Parcel number: 7592568198
- Zoning description: Residential
Construction
Type & style
- Home type: SingleFamily
- Property subtype: Single Family Residence
Materials
- Roof: Shingle
Condition
- New construction: No
- Year built: 2002
Utilities & green energy
- Sewer: Public Sewer
- Water: Public
- Utilities for property: Fiber Optic Available, Propane, Sewer Connected
Community & HOA
Community
- Features: Clubhouse, Fitness Center, Fishing, Golf, Lake, Playground, Park, Pickleball, Pool, Putting Green, Tennis Court(s), Trails/Paths, Water Access, Boat Facilities
- Subdivision: Holly Forest
HOA
- Has HOA: Yes
- Amenities included: Beach Rights, Basketball Court, Bocce Court, Beach Access, Boating, Game Court Exterior, Clubhouse, Dog Park, Fitness Center, Golf Course, Indoor Pool, Barbecue, Picnic Area, Playground, Pickleball, Park, Pool, Recreation Facilities, Sauna, Spa/Hot Tub, Security
- HOA fee: $1,177 annually
- HOA name: Sapphire Valley Master Association
- Second HOA fee: $1,038 annually
- Second HOA name: Holly Forest Poa
Location
- Region: Sapphire
Financial & listing details
- Tax assessed value: $1,001,214
- Annual tax amount: $3,506
- Date on market: 3/17/2026
- Cumulative days on market: 137 days
Estimated market value
$1,286,900
$1.22M - $1.35M
$4,831/mo
Price history
| Date | Event | Price |
|---|---|---|
| 5/21/2026 | Price change | $1,349,000-1.9% |
Source: HCMLS #1002703 Report a problem | ||
| 4/2/2026 | Listed for sale | $1,375,000 |
Source: HCMLS #1002703 Report a problem | ||
| 3/26/2026 | Contingent | $1,375,000 |
Source: HCMLS #1002703 Report a problem | ||
| 3/17/2026 | Listed for sale | $1,375,000+43.2% |
Source: HCMLS #1002703 Report a problem | ||
| 4/8/2024 | Sold | $960,000-1.9% |
Source: HCMLS #103801 Report a problem | ||
| 4/5/2024 | Pending sale | $979,000 |
Source: HCMLS #103801 Report a problem | ||
| 3/8/2024 | Contingent | $979,000 |
Source: HCMLS #103801 Report a problem | ||
| 3/2/2024 | Listed for sale | $979,000+175.8% |
Source: HCMLS #103801 Report a problem | ||
| 4/25/2016 | Sold | $355,000 |
Source: HCMLS #80754 Report a problem | ||
Public tax history
| Year | Property taxes | Tax assessment |
|---|---|---|
| 2025 | $3,506 +26.8% | $1,001,214 +57.4% |
| 2024 | $2,764 | $636,170 |
| 2023 | $2,764 | $636,170 |
| 2022 | $2,764 +5.5% | $636,170 |
| 2021 | $2,621 +3.7% | $636,170 +6.8% |
| 2020 | $2,527 | $595,690 |
| 2019 | $2,527 | $595,690 |
| 2018 | $2,527 | $595,690 |
| 2017 | $2,527 +2.4% | $595,690 -25.8% |
| 2015 | $2,468 -12.5% | $802,360 -11.3% |
| 2011 | $2,821 | $904,540 |
Find assessor info on the county website
Monthly payment
Est. payment
Payment breakdown
Explore the cost of this home by adjusting the details. Changes won't be saved.Climate risks
Neighborhood: 28774
Getting around
0 / 100
Car-DependentNearby schools
GreatSchools rating
- 5/10Blue Ridge SchoolGrades: PK-6Distance: 5.2 mi
- 4/10Blue Ridge Virtual Early CollegeGrades: 7-12Distance: 5.2 mi
- 9/10Jackson County Early CollegeGrades: 9-12Distance: 18.2 mi
- $1,287,4003 bd4 ba-- sqft95 Buckberry Dr S, Sapphire, NC 28774Off Market

- $1,156,2003 bd4 ba2.2k sqft95 Buckberry Dr South, Sapphire, NC 28774Off Market
- $1,164,3003 bd4 ba1.8k sqft95 Buckberry Dr, Sapphire, NC 28774Off Market
- $1,149,9004 bd4 ba-- sqft98 Buckberry Dr S, Sapphire, NC 28774Off Market

- $--0.57 Acres58 S Buckberry Dr, Sapphire, NC 28774Off Market
- $717,5003 bd2 ba1.8k sqft17 Buckberry Dr, Sapphire, NC 28774Off Market
- $72,0000.88 Acres65 Buckberry Dr, Sapphire, NC 28774Sold
- $670,0003 bd3 ba-- sqft1101 Trays Island Rd, Sapphire, NC 28774Sold
A local agent can set up tours, give advice and negotiate with sellers.
Similar homes
- $895,0003 bd4 ba-- sqft892 Buckberry, Sapphire, NC 28774For Sale
 MLS ID #1003848, Maggie Elmer. HCMLS
 - $1,350,0003 bd6 ba-- sqft2133 W Christy Trail #1, Sapphire, NC 28774For Sale
 MLS ID #1003616, David Jones. HCMLS
 - $1,295,0004 bd4 ba-- sqft15 Equine Drive, Sapphire, NC 28774For Sale
 MLS ID #1003352, Bambi Famous Kaine. HCMLS
 - $1,295,0004 bd5 ba-- sqft67 Rock Mountain Road, Sapphire, NC 28774For Sale
 MLS ID #1002868, Lesley Howard. HCMLS
 - $1,050,0004 bd4 ba-- sqft165 Birdnest Road, Sapphire, NC 28774For SaleMLS ID #1003343, Julia Banner. HCMLS
- $1,599,9903 bd4 ba-- sqft1624 Tower Road, Sapphire, NC 28774For SaleMLS ID #1002870, Daniel Doughty. HCMLS
- $1,512,0003 bd5 ba-- sqft343 Round Hill Road, Sapphire, NC 28774For SaleMLS ID #1003564, Lesley Howard. HCMLS
- $1,154,0004 bd3 ba-- sqft59 Wildberry Court, Sapphire, NC 28774For SaleMLS ID #1002548, Lesley Howard. HCMLS
- $765,0003 bd3 ba-- sqft51 Evergreen Drive, Sapphire, NC 28774For SaleMLS ID #1003777, Maggie Elmer. HCMLS
- $1,150,0003 bd4 ba-- sqft2469 Upper Whitewater Road, Sapphire, NC 28774For SaleMLS ID #1002963, Karen Sullivan. HCMLS
- $1,699,0005 bd6 ba-- sqft240 Round Hill Road, Sapphire, NC 28774For SaleMLS ID #1003349, Donald Collins. HCMLS
- $1,192,5003 bd2 ba-- sqft294 Needlepine Lane, Sapphire, NC 28774For SaleMLS ID #1003690, Cassie Neal. HCMLS
- $1,350,0003 bd3 ba-- sqft161 Chestnut Trace, Lake Toxaway, NC 28747For SaleMLS ID #1002976, Tracy Patterson. HCMLS
- $769,0003 bd4 ba-- sqft1245 Buckberry Drive, Sapphire, NC 28774For SaleMLS ID #1003097, Joanne Bryson. HCMLS
- $949,0003 bd3 ba-- sqft102 Sunrise Ridge Court, Sapphire, NC 28774For SaleMLS ID #1003766, Bill Kruckenberger. HCMLS
- $899,0004 bd7 ba-- sqft33/57 W Village Way, Sapphire, NC 28774For SaleMLS ID #1003805, Maggie Elmer. HCMLS
- $844,0004 bd3 ba-- sqft2129 Black Oak Drive, Sapphire, NC 28774For SaleMLS ID #1002903, Grace Battle. HCMLS
- $889,0003 bd4 ba-- sqft885 Hickory Drive, Sapphire, NC 28774For SaleMLS ID #1002387, Lesley Howard. HCMLS
- $1,325,0003 bd4 ba-- sqft240 Upper Ridge Road, Glenville, NC 28736For SaleMLS ID #1003066, Donald Collins. HCMLS
- $999,0003 bd3 ba-- sqft2707 Upper Whitewater Road, Sapphire, NC 28774New ConstructionMLS ID #1003857, Julie Doerter. HCMLS
