Lake Toxaway Gem — Offered Fully Furnished: Thoughtfully designed and beautifully curated, this mountain retreat is offered completely furnished and is ideally located just 1.5 miles (approximately 3 minutes) from the prestigious Lake Toxaway Country Club and the ever-popular Greystone Inn.
This three-bedroom, three-bath, single-level home is nestled on a private 1.96-acre lot within Lake Toxaway Estates, offering a rare sense of seclusion with no neighbors in sight—yet convenient access to the area’s most sought-after amenities.
Inside, soaring tongue-and-groove cathedral ceilings and transom windows fill the great room with natural light, while 10-foot ceilings and 8-foot doors throughout reflect refined craftsmanship. The thoughtfully designed split-bedroom plan provides privacy and comfort for both owners and guests.
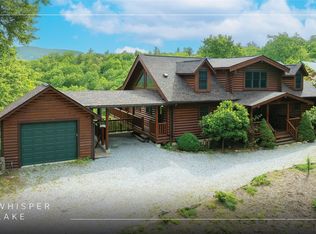
Designed for effortless mountain living, the home features a screened porch with a wood-burning fireplace, perfect for enjoying the surrounding natural beauty year-round. Inside, a native stone fireplace anchors the great room, creating a warm and inviting space for cozy evenings.The well-appointed kitchen serves as the heart of the home—ideal for gathering and entertaining. The serene primary suite offers a peaceful retreat with private access to the back porch.Throughout the home, each room enjoys a connection to the surrounding landscape—there truly isn’t a bad view. The generously sized secondary bedrooms are private and well-positioned, offering lovely views and a comfortable sense of separation, with ample storage throughout. Enjoy the peaceful privacy and scenic beauty this property offers, with gentle walking trails leading to a tranquil creek, a fenced yard perfect for pets, and ample parking for guests. Whether enjoying the social scene or the award-winning golf course at the nearby club (membership required), or simply embracing the tranquility of this setting, this home offers a rare opportunity to experience the very best of mountain living.
This lovely mountain cottage is a special retreat—easy to live in and even easier to love. BE SURE CHECK OUT THE VIDEO.
**Note- Select amenities are available through club membership. **Matterport Tour available.
For sale
Price cut: $40K (6/30)
$1,350,000
161 Chestnut Trace, Lake Toxaway, NC 28747
3beds
--sqft
:
Get pre-qualified$7,988/mo
Single Family Residence
Built in 2003
1.96 Acres Lot
$1,275,800 Zestimate®
$--/sqft
$340/mo HOA
What's special
Soaring tongue-and-groove cathedral ceilingsAmple parking for guests
- 107 days |
- 838 |
- 43 |
Zillow last checked:
Listing updated:
Listed by:
Tracy Patterson,
Highlands Sotheby's International Realty - DT,
Merry Soellner,
Cashiers Sotheby's International Realty
Source: HCMLS,MLS#: 1002976Originating MLS: Highlands Cashiers Board of Realtors
Facts & features
Interior
Bedrooms & bathrooms
- Bedrooms: 3
- Bathrooms: 3
- Full bathrooms: 3
Primary bedroom
- Level: Main
Bathroom 2
- Level: Main
Bathroom 3
- Level: Main
Kitchen
- Level: Main
Living room
- Level: Main
Heating
- Electric, Heat Pump
Cooling
- Central Air
Appliances
- Included: Built-In Oven, Dryer, Dishwasher, Electric Cooktop, Exhaust Fan, Disposal, Microwave, Oven, Refrigerator, Stainless Steel Appliance(s), Washer
- Laundry: Washer Hookup, Dryer Hookup, Main Level, Laundry Room
Features
- Wet Bar, Bookcases, Built-in Features, Ceiling Fan(s), Cathedral Ceiling(s), Double Vanity, Eat-in Kitchen, Granite Counters, Other, Pantry, Vaulted Ceiling(s), Walk-In Closet(s), Workshop
- Flooring: Wood
- Basement: Crawl Space
- Number of fireplaces: 2
- Fireplace features: Living Room, Outside, Stone, Wood Burning
- Furnished: Yes
Interior area
- Living area range: 2001-2500 Square Feet
Property
Parking
- Total spaces: 2
- Parking features: Additional Parking, Attached, Garage, Two Car Garage, Garage Door Opener, Paved, Parking Lot
- Garage spaces: 2
Features
- Levels: One
- Stories: 1
- Patio & porch: Rear Porch, Covered, Front Porch, Screened
- Exterior features: Private Yard
- Pool features: Association, Community
- Has view: Yes
- View description: Mountain(s)
- Waterfront features: None
- Body of water: Lake Toxaway
Lot
- Size: 1.96 Acres
- Features: Rolling Slope
- Topography: Sloping
Details
- Parcel number: 8512756235000
- Zoning description: Residential
Construction
Type & style
- Home type: SingleFamily
- Architectural style: Bungalow,Cottage,Traditional
- Property subtype: Single Family Residence
Materials
- Frame, Stone, Wood Siding
- Roof: Shingle
Condition
- New construction: No
- Year built: 2003
Utilities & green energy
- Sewer: Septic Tank
- Water: Private, Well
- Utilities for property: Cable Available, Electricity Available, High Speed Internet Available
Community & HOA
Community
- Features: Clubhouse, Fitness Center, Golf, Lake, Pool, Tennis Court(s), Trails/Paths
- Security: Security System
- Subdivision: Lake Toxaway Estates
HOA
- Has HOA: Yes
- Amenities included: Marina, Clubhouse, Fitness Center, Golf Course, Other, Pool, Tennis Court(s), Trail(s)
- HOA fee: $4,085 annually
- HOA name: Lake Toxaway Estates
Location
- Region: Lake Toxaway
Financial & listing details
- Tax assessed value: $518,720
- Annual tax amount: $5,841
- Date on market: 4/10/2026
- Cumulative days on market: 108 days
- Road surface type: Paved
Estimated market value
$1,275,800
$1.21M - $1.34M
$2,805/mo
Price history
| Date | Event | Price |
|---|---|---|
| 6/30/2026 | Price change | $1,350,000-2.9% |
Source: HCMLS #1002976 Report a problem | ||
| 5/13/2026 | Price change | $1,390,000-5.8% |
Source: HCMLS #1002976 Report a problem | ||
| 5/10/2026 | Listed for sale | $1,475,000 |
Source: HCMLS #1002976 Report a problem | ||
| 4/24/2026 | Contingent | $1,475,000 |
Source: HCMLS #1002976 Report a problem | ||
| 4/10/2026 | Listed for sale | $1,475,000+37.2% |
Source: HCMLS #1002976 Report a problem | ||
| 12/22/2021 | Sold | $1,075,000-17.3% |
Source: HCMLS #97785 Report a problem | ||
| 11/22/2021 | Pending sale | $1,300,000 |
Source: HCMLS #97785 Report a problem | ||
| 10/27/2021 | Listed for sale | $1,300,000 |
Source: HCMLS #97785 Report a problem | ||
Public tax history
| Year | Property taxes | Tax assessment |
|---|---|---|
| 2024 | $3,415 | $518,720 |
| 2023 | $3,415 | $518,720 |
| 2022 | $3,415 +0.8% | $518,720 |
| 2021 | $3,389 -13.1% | $518,720 -7.4% |
| 2020 | $3,898 +0.7% | $560,120 |
| 2019 | $3,870 +22.2% | $560,120 |
| 2018 | $3,167 +1.2% | $560,120 |
| 2017 | $3,131 | $560,120 |
| 2016 | $3,131 +17.4% | $560,120 -11% |
| 2015 | $2,667 | $629,520 |
Find assessor info on the county website
Monthly payment
Est. payment
Payment breakdown
Explore the cost of this home by adjusting the details. Changes won't be saved.Climate risks
Neighborhood: 28747
Getting around
0 / 100
Car-DependentNearby schools
GreatSchools rating
- 4/10T C Henderson ElementaryGrades: PK-5Distance: 3.9 mi
- 8/10Rosman MiddleGrades: 6-8Distance: 7.7 mi
- 7/10Rosman HighGrades: 9-12Distance: 7.7 mi
- $726,3002 bd3 ba2.4k sqft111 Chestnut Trce, Lake Toxaway, NC 28747Off Market

- $1,155,1004 bd4 ba2k sqft233 Deep Ford Fls, Lake Toxaway, NC 28747Off Market
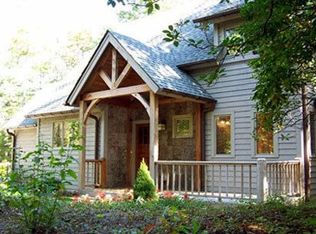
- $1,113,6003 bd3 ba2.3k sqft245 Chestnut Trce, Lake Toxaway, NC 28747Off Market
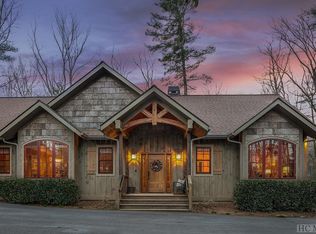
- $716,7003 bd2 ba2.3k sqft78 Chestnut Trce, Lake Toxaway, NC 28747Off Market
- $2,065,1003 bd3 ba1.8k sqft1624 W Club Blvd, Lake Toxaway, NC 28747Off Market
- $2,267,5003 bd3 ba3.4k sqft2700 W Club Blvd, Lake Toxaway, NC 28747Off Market
- $2,320,2003 bd3 ba3k sqft2780 W Club Blvd, Lake Toxaway, NC 28747Off Market
- $2,150,0004 bd3 ba1.4k sqft2800 W Club Blvd, Lake Toxaway, NC 28747Off Market
A local agent can set up tours, give advice and negotiate with sellers.
A local lender can help you make sure your offer is ready when you are.
Similar homes
- $1,300,0003 bd5 ba-- sqft92 Rocky Ridge Road, Sapphire, NC 28774For Sale
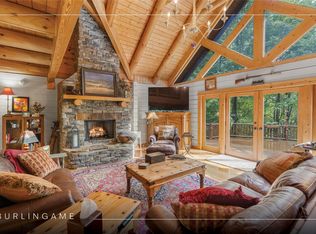 MLS ID #1002657, Jodi Moore. HCMLS
 - $1,349,0005 bd5 ba-- sqft93 S Buckberry Drive, Sapphire, NC 28774For Sale
 MLS ID #1002703, Marsha Bricker. HCMLS
 - $1,850,0004 bd4 ba-- sqft275 West Club Boulevard, Lake Toxaway, NC 28747For Sale
 MLS ID #1001779, Kathryn Balistreri. HCMLS
 - $1,350,0003 bd4 ba-- sqft193 Cucumber Court, Sapphire, NC 28774For Sale
 MLS ID #1002901, Parker Anderson. HCMLS
 - $1,400,0003 bd3 ba-- sqft41 Flat Creek Drive, Glenville, NC 28736For SaleMLS ID #1003606, Cathy Garren. HCMLS
- $1,325,0003 bd4 ba-- sqft240 Upper Ridge Road, Glenville, NC 28736For SaleMLS ID #1003066, Donald Collins. HCMLS
- $1,295,0004 bd4 ba-- sqft15 Equine Drive, Sapphire, NC 28774For SaleMLS ID #1003352, Bambi Famous Kaine. HCMLS
- $1,599,9903 bd4 ba-- sqft1624 Tower Road, Sapphire, NC 28774For SaleMLS ID #1002870, Daniel Doughty. HCMLS
- $1,235,0003 bd3 ba-- sqft53 Rockytop Drive, Cashiers, NC 28717For SaleMLS ID #1002504, Beth Townsend. HCMLS
- $1,349,0003 bd4 ba-- sqft1086 Roaming Road, Glenville, NC 28736New ConstructionMLS ID #1003800, Kathryn Nicholson. HCMLS
- $1,512,0003 bd5 ba-- sqft343 Round Hill Road, Sapphire, NC 28774For SaleMLS ID #1003564, Lesley Howard. HCMLS
- $1,290,0003 bd5 ba-- sqft407 Forest Ridge Road, Cashiers, NC 28717For SaleMLS ID #1003224, Sarah Strawn. HCMLS
- $1,150,0003 bd4 ba-- sqft2469 Upper Whitewater Road, Sapphire, NC 28774For SaleMLS ID #1002963, Karen Sullivan. HCMLS
- $1,595,0004 bd5 ba-- sqft77 Headwater Drive, Cashiers, NC 28717For SaleMLS ID #1003176, Jochen Lucke. HCMLS
- $1,295,0004 bd5 ba-- sqft67 Rock Mountain Road, Sapphire, NC 28774For SaleMLS ID #1002868, Lesley Howard. HCMLS
- $1,295,0003 bd4 ba-- sqft96 Mahalo Lane, Cullowhee, NC 28723For SaleMLS ID #1003551, Sam Lupas. HCMLS
- $1,154,0004 bd3 ba-- sqft59 Wildberry Court, Sapphire, NC 28774For SaleMLS ID #1002548, Lesley Howard. HCMLS
- $1,195,0003 bd4 ba-- sqft11 E Fish Camp Trail, Glenville, NC 28736For SaleMLS ID #1003789, Kelly Ramsay. HCMLS
- $1,290,0002 bd2 ba-- sqft132 Sheepcote Road, Cashiers, NC 28717For SaleMLS ID #1002483, Parker Anderson. HCMLS
- $1,050,0004 bd3 ba-- sqft60 Big Woods Road, Glenville, NC 28736For SaleMLS ID #1002904, Susan Mills. HCMLS
