Skip main navigation
Off market
  • $4,490,000

    41 Hearth Stone Way, Cashiers, NC 28717

    5beds
    4,392sqft
    SingleFamily
    Built in 2004
    1.35 Acres Lot
    $4,490,000 Zestimate®
    $1,022/sqft
    $4,845 Estimated rent

    Home value

    $4,490,000

    $3.95M - $5.07M

    $4,845/mo

    Zestimate® history
    Loading
    Loading...

    Owner options

    List your home for rent

    $4,845/mo

    Rent Zestimate®

    Find your next renter with Zillow Rental Manager. Plus, with online applications, you can quickly screen prospective tenants – for free.

    Learn more

    $4,845/mo

    Rent Zestimate®

    Refinance and save

    $25,023/mo

    Est. payment

    Refinancing to a lower rate could help reduce your monthly payments and save thousands over the life of the loan.

    See today's rates

    $25,023/mo

    Est. payment

    Explore your selling options

    Work with a Zillow partner agent

    Leverage their expertise and Zillow's premium Showcase listings to get your home seen by more buyers.

    Get started

    List with your own agent

    Get your home in front of millions of buyers by listing it on Zillow.

    Learn how to do it

    Sell it yourself

    Take full control of how buyers see your home on Zillow by listing For Sale by Owner (FSBO).

    List your home

    What's special

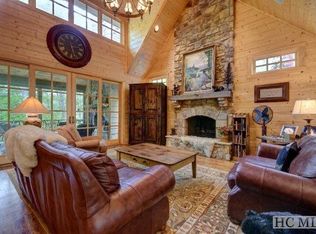
    Welcome to High Timbers, a gorgeous Moss Creek designed timber frame home with multiple design awards and write ups in several architectural and lifestyle magazines including Pinnacle Living and Custom Wood Homes. Conveniently located only 10 minutes to downtown Cashiers, this amazing home is perched above Trillium Links and Lake Club's 17th tee and enjoys golf course frontage plus beautiful views down the fairway and to the mountains beyond. Mountain living has never been more comfortable with approximately 6500 sf of living space and 4,000 sf of deck space, perfect for entertaining groups of family and friends or taking time to rest and relax. Loaded with luxury features one would expect from a home of this quality including Douglas Fir timbers, reclaimed antique cherry floors, a 32 foot stone fireplace with gas lanterns framing each side in the living room, additional fireplaces in the master suite and side porch, a custom Viking kitchen with a 25 foot island with beverage cooler, a wood burning stone pizza oven and walk-in pantry, custom iron work throughout, floating stairs, heated slate flooring and steam shower in the master suite, three levels of living space and decks, water feature with waterfall, stream and pond, stone fire pit with gas starter, golf cart storage, great parking and much, much more. The home is being offered fully decorated and furnished with a few exceptions. Fiber optics available by spring 2021. Contact us for a detailed list of the home's custom specifications and for information on the club's amenities! This exquisite luxury timber frame home can only truly be appreciated by seeing it first hand but until then, be sure to take the 3D Virtual Tour and watch the video tour (coming soon).

    This property is off market, which means it's not currently listed for sale or rent on Zillow. This may be different from what's available on other websites or public sources.

    Facts & features

    Interior

    Bedrooms & bathrooms
    • Bedrooms: 5
    • Bathrooms: 6
    • Full bathrooms: 5
    • 1/2 bathrooms: 1
    Heating
    • Heat pump, Electric, Gas
    Cooling
    • Central
    Appliances
    • Included: Dishwasher, Dryer, Microwave, Range / Oven, Refrigerator, Washer
    Features
    • Washer/Dryer Connection, Cathedral Ceilings, Ceiling Fans, Skylight, Walk-in Closet, Kitchen Island, Pantry, Wet Bar, Built-ins, Vaulted Ceilings, Sound Wired
    • Flooring: Tile, Carpet, Hardwood
    • Has fireplace: Yes
    Interior area
    • Total interior livable area: 4,392 sqft

    Property

    Parking
    • Parking features: Carport
    Features
    • Exterior features: Other, Brick
    • Has view: Yes
    • View description: Mountain
    Lot
    • Size: 1.35 Acres
    Details
    • Parcel number: 7563219145

    Construction

    Type & style
    • Home type: SingleFamily
    Materials
    • Frame
    • Foundation: Other
    • Roof: Shake / Shingle
    Condition
    • Year built: 2004

    Community & HOA

    Location
    • Region: Cashiers

    Financial & listing details

    • Price per square foot: $1,022/sqft
    • Tax assessed value: $4,123,477
    • Annual tax amount: $13,941

    Price history

    DateEventPrice
    7/9/2021Sold$3,000,000-6.3%$683/sqft
    Source: HCMLS #95263 Report a problem
    5/31/2021Pending sale$3,200,000$729/sqft
    Source: HCMLS #95263 Report a problem
    4/23/2021Price change$3,200,000-13.5%$729/sqft
    Source: HCMLS #95263 Report a problem
    11/15/2020Listed for sale$3,700,000$842/sqft
    Source: Berkshire Hathaway HomeServices Meadows Mountain Realty - HF #95263 Report a problem

    Public tax history

    YearProperty taxesTax assessment
    2025$13,941 +14.8%$4,123,477 +40.8%
    2024$12,147 $2,927,990
    2023$12,147 $2,927,990
    2022$12,147 +5.2%$2,927,990
    2021$11,546 +35.4%$2,927,990 +40.6%
    2020$8,525 $2,082,760
    2019$8,525 $2,082,760
    2018$8,525 $2,082,760
    2017$8,525 +2.5%$2,082,760
    2015$8,316 +4.9%$2,082,760 -20.5%
    2011$7,929 $2,618,690
    Find assessor info on the county website

    Neighborhood: 28717

    Nearby schools

    GreatSchools rating