Skip main navigation
For sale
  • Price cut: $200K (6/19)
    $2,995,000

    212 Ivorybill Way, Cashiers, NC 28717

    5beds
    --sqft
    : 
    Loading
    Get pre-qualified
    Single Family Residence
    Built in 2015
    2.94 Acres Lot
    $2,830,400 Zestimate®
    $--/sqft
    $406/mo HOA

    What's special

    Wood burning fireplaceBeautifully landscaped groundsCozy fireplaceHot tubWell-appointed kitchenInviting officeFenced-in backyard
    Nestled behind the gates of the prestigious Cedar Hill community, this stunning 5-bedroom, 4.5-bath home offers the perfect blend of luxury, comfort, and mountain charm. Thoughtfully designed for both everyday living and entertaining, the main level features an oversized Great Room with wood burning fireplace, a well-appointed kitchen and dining room, the primary bedroom suite boasting a generous walk-in closet and private bath, two additional guest bedroom suites, a convenient laundry area that doubles as a Butler's Pantry, and an inviting office, complete with its own cozy fireplace and custom built-in shelves, providing an ideal space to work from home in style. Upstairs, two additional guest bedrooms share a full bath—perfect for additional family or guests! Step outside to enjoy beautifully landscaped grounds complete with a fenced-in backyard ideal for your furry companions. Relax year-round on the covered porch, soak in the hot tub, or gather with friends around the outdoor firepit. An attached two-car garage completes this exceptional property in one of the area's most sought-after communities. Cedar Hill offers close proximity to town, a private gated entrance, paved roads, and high-speed fiber optic internet. Perfect home for year-round or seasonal residence!
    288 days
    |
    271
    |
    15
    |

    Zillow last checked:

    Listing updated:

    Listed by:

    Sam Lupas,

    Landmark Realty Group - Frank Allen, Cashiers

    Source: HCMLS,MLS#: 1002012Originating MLS: Highlands Cashiers Board of Realtors

      Facts & features

      Interior

      Bedrooms & bathrooms
      • Bedrooms: 5
      • Bathrooms: 5
      • Full bathrooms: 4
      • 1/2 bathrooms: 1
      Primary bedroom
      • Level: Main
      Bedroom 2
      • Level: Main
      Bedroom 3
      • Level: Main
      Bedroom 4
      • Level: Upper
      Bedroom 5
      • Level: Upper
      Dining room
      • Level: Main
      Great room
      • Level: Main
      Kitchen
      • Level: Main
      Laundry
      • Level: Main
      Heating
      • Central, Zoned
      Cooling
      • Central Air, Zoned
      Appliances
      • Included: Built-In Refrigerator, Dryer, Dishwasher, Exhaust Fan, Disposal, Gas Range, Ice Maker, Microwave, Wine Cooler, Warming Drawer, Washer
      • Laundry: Main Level, Laundry Room
      Features
      • Breakfast Bar, Ceiling Fan(s), Garden Tub/Roman Tub, Kitchen Island, Pantry, Wine Cellar, Walk-In Closet(s), Wired for Sound
      • Flooring: Carpet, Hardwood, Tile
      • Basement: Encapsulated
      • Number of fireplaces: 2
      • Fireplace features: Den, Great Room

      Property

      Parking
      • Total spaces: 2
      • Parking features: Attached, Garage
      • Garage spaces: 2
      Features
      • Levels: One and One Half
      • Patio & porch: Rear Porch, Covered, Front Porch
      • Exterior features: Fire Pit, Private Yard
      • Has view: Yes
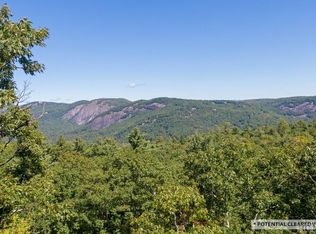
      • View description: Trees/Woods
      • Waterfront features: None
      Lot
      • Size: 2.94 Acres
      • Features: Back Yard, Flat, Rolling Slope
      • Topography: Level,Rolling
      Details
      • Parcel number: 7582439095
      • Zoning description: Residential

      Construction

      Type & style
      • Home type: SingleFamily
      • Architectural style: Traditional
      • Property subtype: Single Family Residence
      Materials
      • Wood Siding
      • Roof: Wood
      Condition
      • New construction: No
      • Year built: 2015

      Utilities & green energy

      • Electric: Generator
      • Sewer: Septic Tank
      • Water: Private
      • Utilities for property: Electricity Connected, Fiber Optic Available, Water Connected

      Community & HOA

      Community
      • Features: Gated
      • Subdivision: Cedar Hill
      HOA
      • Has HOA: Yes
      • Amenities included: Gated
      • HOA fee: $4,875 annually
      • HOA name: Cedar Hill Poa
      Location
      • Region: Cashiers

      Financial & listing details

      • Tax assessed value: $2,735,223
      • Annual tax amount: $6,139
      • Date on market: 10/6/2025
      • Cumulative days on market: 289 days
      • Road surface type: Paved

        Estimated market value

        $2,830,400

        $2.69M - $2.97M

        $5,046/mo

        Price history

        DateEventPrice
        6/19/2026Price change$2,995,000-6.3%
        Source: HCMLS #1002012 Report a problem
        10/6/2025Listed for sale$3,195,000
        Source: HCMLS #1002012 Report a problem
        7/28/2025Listing removed$3,195,000
        Source: HCMLS #1000772 Report a problem
        5/16/2025Contingent$3,195,000
        Source: HCMLS #1000772 Report a problem
        5/1/2025Listed for sale$3,195,000+106.1%
        Source: HCMLS #1000772 Report a problem
        10/16/2020Sold$1,550,000-6%
        Source: HCMLS #94167 Report a problem
        8/7/2020Pending sale$1,649,000
        Source: LANDMARK REALTY GROUP, LLC - FA #94167 Report a problem
        7/29/2020Listed for sale$1,649,000+21.3%
        Source: LANDMARK REALTY GROUP, LLC - FA #94167 Report a problem
        4/5/2018Sold$1,360,000
        Source: HCMLS #87122 Report a problem

        Public tax history

        YearProperty taxesTax assessment
        2025$9,301 +51.5%$2,735,223 +87.3%
        2024$6,139 $1,460,540
        2023$6,139 $1,460,540
        2022$6,139 +5.3%$1,460,540
        2021$5,831 +9.4%$1,460,540 +13.1%
        2020$5,332 $1,291,220
        2019$5,332 $1,291,220
        2018$5,332 $1,291,220
        2017$5,332 +2.5%$1,291,220
        2015$5,203 $1,291,220
        Find assessor info on the county website

        Monthly payment

        Est. payment

        Payment breakdown

        Explore the cost of this home by adjusting the details. Changes won't be saved.
        All calculations are estimates and provided by Zillow, Inc. for informational purposes only. Actual amounts may vary.
        HOA fees may include property taxes on listings classified as Co-Ops. Contact the listing agent and/or owner for fee details.
        Mortgage interest rates are dependent on a number of factors, including credit score, down payment, and repayment length. Interest rate data provided by Zillow Group Marketplace, Inc. as of 1/1/1970 from various mortgage lenders with which we have lead or other similar arrangements; the Estimated Payment is an average of those rates.
        See how much you could borrow to make a competitive offer.

        Climate risks

        Neighborhood: 28717

        Getting around

        1 / 100
        Car-Dependent
        1 / 100
        Somewhat Bikeable

        Nearby schools

        GreatSchools rating

        A local agent can set up tours, give advice and negotiate with sellers.

        Browse local experts

        Similar homes