As the sun rises through the Valley Mist, soak in breathtaking, expansive views of Toxaway Mountain, Bald Rock and the surrounding mountains. Luxury defines this custom retreat located in Cashiers in one of the area's most desirable gated communities. Originally constructed in 2000 by a premier local builder as his personal residence, this home showcases superior craftsmanship, rich wood accents, and custom built-in cabinets throughout. Situated at the end of a quiet cul-de-sac with its own private gate, the fully furnished residence features a newer roof, fresh exterior paint, and tremendous potential to expand the views even further. The primary suite features a spacious ensuite complete with a sitting area, large closet, and a clawfoot tub.
A large great room, formal dining room, a sunroom, transoms above interior doors, and Brazilian cherry hardwood flooring.
A spacious kitchen with honed granite countertops gas cooktop and warming drawer adjacent to the wet bar equipped with an icemaker,additional dishwasher and wine storage leads to the screened-in patio complete with vaulted ceilings, flagstone flooring, and a handcrafted rock fireplace.The Lower-Level features a large recreation room a dedicated theater room and another bedroom with a sitting area. Admire the Iron wood decking and cabled railings on the covered decks as well as a rocking chair front porch. A two car garage with an additional oversized garage with an enterance around the side of the home including an attached potting shed off to the side with skylights to give you a greenhouse feel. The upper level has two additional bedrooms with ensuits as well as an exercise room to work on your fitness. This is the perfct home for gatherings with loved ones while enjoying the cool mountian air!
For sale
$3,100,000
64 Valley Mist Lane, Cashiers, NC 28717
4beds
--sqft
Single Family Residence
Built in 2000
3.44 Acres Lot
$2,935,600 Zestimate®
$--/sqft
$406/mo HOA
What's special
Rocking chair front porchSuperior craftsmanshipBrazilian cherry hardwood flooringRich wood accentsExercise roomDedicated theater roomCustom built-in cabinets throughout
- 37 days
- 306
- 8
Zillow last checked:
Listing updated:
Listed by:
Ken Fernandez,
Howard Hanna Allen Tate - Sapphire,
Nancy Warriner,
Howard Hanna Allen Tate - Cashiers
Source: HCMLS,MLS#: 1004225Originating MLS: Highlands Cashiers Board of Realtors
Facts & features
Interior
Bedrooms & bathrooms
- Bedrooms: 4
- Bathrooms: 6
- Full bathrooms: 4
- 1/2 bathrooms: 2
Primary bedroom
- Level: Main
Bedroom 2
- Level: Lower
Bedroom 3
- Level: Lower
Bedroom 4
- Level: Upper
Primary bathroom
- Level: Main
Bathroom 1
- Level: Main
Bathroom 2
- Level: Main
Bathroom 3
- Level: Main
Bathroom 4
- Level: Lower
Bathroom 5
- Level: Upper
Bonus room
- Level: Lower
Exercise room
- Level: Upper
Family room
- Level: Lower
Great room
- Level: Main
Kitchen
- Level: Main
Laundry
- Level: Main
Living room
- Level: Main
Media room
- Level: Lower
Study
- Level: Main
Study
- Level: Main
Heating
- Central
Cooling
- Central Air, Heat Pump
Appliances
- Included: Built-In Oven, Dryer, Dishwasher, Exhaust Fan, Free-Standing Refrigerator, Disposal, Ice Maker, Microwave, Oven, Propane Cooktop, Refrigerator, Range Hood, Water Heater, Warming Drawer, Wine Refrigerator, Washer
- Laundry: Washer Hookup, Dryer Hookup, Main Level, Laundry Room
Features
- Beamed Ceilings, Wet Bar, Bookcases, Bidet, Tray Ceiling(s), Ceiling Fan(s), Cathedral Ceiling(s), Separate/Formal Dining Room, Double Vanity, Entrance Foyer, Granite Counters, High Ceilings, Kitchen Island, Recessed Lighting, Storage, Soaking Tub, Track Lighting, Vaulted Ceiling(s), Bar, Wine Cellar, Walk-In Closet(s)
- Flooring: Carpet, See Remarks, Tile, Wood
- Basement: Dirt Floor
- Number of fireplaces: 2
- Fireplace features: Gas Log, Living Room, Masonry, See Remarks, Stone
Property
Parking
- Total spaces: 3
- Parking features: Garage, Three Car Garage, Gated
- Garage spaces: 3
Features
- Levels: Three Or More
- Stories: 3
- Patio & porch: Covered, Deck, Front Porch, Glass Enclosed, Balcony
- Exterior features: Balcony, Private Entrance, Private Yard, Propane Tank - Owned, Water Feature
- Has view: Yes
- View description: Long Range, Panoramic
- Waterfront features: None
Lot
- Size: 3.44 Acres
- Features: Front Yard, Garden, Landscaped, Native Plants, Private, City Lot, Level
- Topography: Level,Sloping
Details
- Parcel number: 7582520712
- Zoning description: Residential
Construction
Type & style
- Home type: SingleFamily
- Architectural style: Traditional
- Property subtype: Single Family Residence
Materials
- Roof: Synthetic
Condition
- New construction: No
- Year built: 2000
Utilities & green energy
- Electric: Generator
- Sewer: Septic Tank
- Water: Private
- Utilities for property: Electricity Not Available, High Speed Internet Available, Propane, Water Connected
Community & HOA
Community
- Features: Trails/Paths
- Subdivision: Cedar Hill
HOA
- Has HOA: Yes
- Amenities included: Gated
- HOA fee: $4,875 annually
- HOA name: Cedar Hill Poa
Location
- Region: Cashiers
Financial & listing details
- Tax assessed value: $2,929,319
- Annual tax amount: $9,929
- Date on market: 9/18/2026
- Cumulative days on market: 38 days
- Road surface type: Asphalt
Estimated market value
$2,935,600
$2.79M - $3.08M
$5,001/mo
Price history
| Date | Event | Price |
|---|---|---|
| 9/19/2026 | Listed for sale | $3,100,000+110.2% |
Source: HCMLS #1004225 Report a problem | ||
| 12/30/2014 | Sold | $1,475,000 |
Source:  Canopy MLS as distributed by MLS GRID #NCM568880 Report a problem | ||
Public tax history
| Year | Property taxes | Tax assessment |
|---|---|---|
| 2025 | $9,930 +44.7% | $2,929,319 +78.4% |
| 2024 | $6,863 | $1,642,050 |
| 2023 | $6,863 -0.4% | $1,642,050 -0.4% |
| 2022 | $6,889 +5.3% | $1,648,510 |
| 2021 | $6,540 +10.1% | $1,648,510 +14% |
| 2020 | $5,938 | $1,446,290 |
| 2019 | $5,938 | $1,446,290 |
| 2018 | $5,938 | $1,446,290 |
| 2017 | $5,938 +2.5% | $1,446,290 |
| 2015 | $5,793 -1.3% | $1,446,290 -25.2% |
| 2011 | $5,869 | $1,934,100 |
Find assessor info on the county website
Monthly payment
Est. payment
Payment breakdown
Explore the cost of this home by adjusting the details. Changes won't be saved.Climate risks
Neighborhood: 28717

Similar homes
- $2,997,0004 bd5 ba-- sqft494 E Ridge Road, Cashiers, NC 28717For Sale
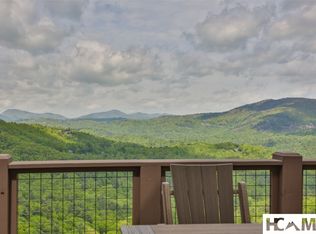 MLS ID #1004385, Mary Abranyi. HCMLS
- $2,995,0006 bd7 ba-- sqft25 New Morning Lane, Cashiers, NC 28717For Sale
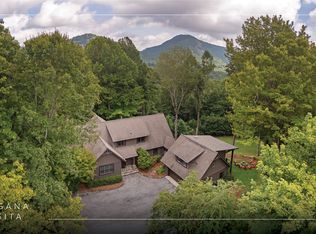 MLS ID #1004125, Daniel Allen. HCMLS
- $2,395,0004 bd5 ba-- sqft150 Old Hunters Run, Cashiers, NC 28717For Sale
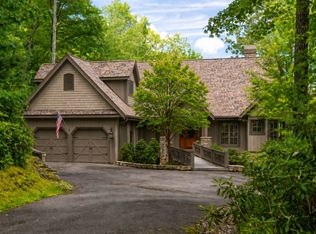 MLS ID #1001361, Sarah Jennings. HCMLS
- $3,750,0005 bd6 ba-- sqft984 Chimney Top Trail, Cashiers, NC 28717For Sale
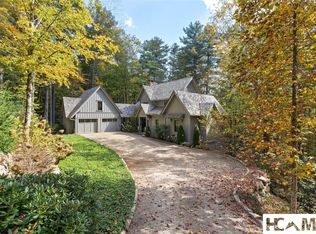 MLS ID #1004396, Liz Harris. HCMLS
- $1,899,0003 bd3 ba2.1k sqft407 Crescent Moon Ln, Cashiers, NC 28717For Sale
 MLS ID #4435581, Alice Lance, BluAxis Realty. Canopy MLS as distributed by MLS GRID
