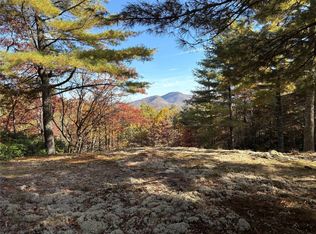
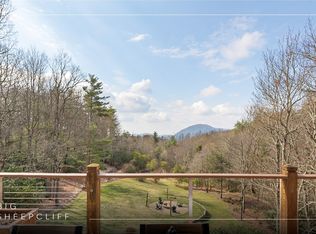
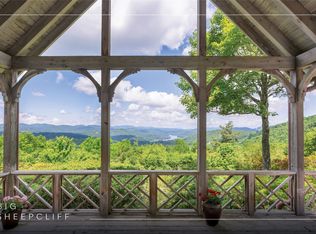
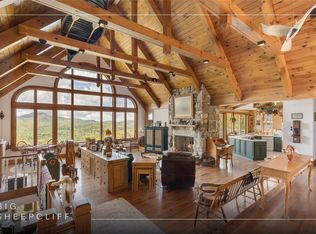
Tucked behind the gates of Big Sheepcliff, this exceptional mountain retreat offers the perfect blend of rustic charm and modern comfort on 3.88 private acres at an elevation above 4,000 feet. With sweeping long-range views in both directions, enjoy stunning vistas of Lake Glenville and the mountains beyond to the northwest, along with beautiful southeastern-facing mountain views. A portion of the home is crafted from antique logs, lending timeless character and warmth, while the remainder features thoughtfully designed modern finishes. Reclaimed pine floors, vaulted ceilings, and three fireplaces create an inviting yet refined atmosphere throughout.
The main level is designed for easy living, featuring a spacious primary suite complete with separate his-and-hers closets and baths. Also on this level are the kitchen, living room, sitting room, laundry, two guest bedroom suites, and a versatile bonus room currently used as a bunk room with a pool table—ideal for entertaining or hosting guests.
Upstairs, you’ll find an additional bedroom suite along with a second bonus room that includes its own bath, offering flexible space for a media room, office, or extra accommodations.
Outdoor living is just as impressive, highlighted by a newly added covered screened porch with a wood-burning fireplace—perfect for enjoying the cool mountain air year-round while taking in the breathtaking scenery. This is a rare opportunity to own a private, view-filled mountain estate that seamlessly combines classic log home appeal with modern-day luxury.
For sale
$3,950,000
335 Kerry Hill Road, Cashiers, NC 28717
4beds
--sqft
Single Family Residence
Built in 1996
3.88 Acres Lot
$3,579,000 Zestimate®
$--/sqft
$292/mo HOA
What's special
Thoughtfully designed modern finishesThree fireplacesVaulted ceilingsSweeping long-range viewsReclaimed pine floorsBreathtaking scenerySpacious primary suite
- 138 days
- 675
- 37
Zillow last checked:
Listing updated:
Listed by:
Sam Lupas,
Landmark Realty Group - Frank Allen, Cashiers
Source: HCMLS,MLS#: 1003171Originating MLS: Highlands Cashiers Board of Realtors
Facts & features
Interior
Bedrooms & bathrooms
- Bedrooms: 4
- Bathrooms: 6
- Full bathrooms: 5
- 1/2 bathrooms: 1
Bedroom 1
- Level: Main
Bedroom 2
- Level: Main
Bedroom 3
- Level: Main
Bedroom 4
- Level: Upper
Bonus room
- Level: Upper
Bonus room
- Level: Main
Kitchen
- Level: Main
Laundry
- Level: Main
Living room
- Level: Main
Heating
- Central, Heat Pump
Cooling
- Central Air, Heat Pump
Appliances
- Included: Dryer, Dishwasher, Gas Range, Microwave, Refrigerator, Washer
- Laundry: Main Level, Laundry Room
Features
- Ceiling Fan(s), His and Hers Closets, Kitchen Island, Multiple Closets, Soaking Tub, Vaulted Ceiling(s), Walk-In Closet(s)
- Flooring: Stone, Tile, Wood
- Basement: Crawl Space
- Number of fireplaces: 3
- Fireplace features: Gas Log, Kitchen, Living Room, Outside, Wood Burning
Property
Parking
- Parking features: On Site
Features
- Levels: Two
- Stories: 2
- Patio & porch: Covered, Porch, Screened, Balcony
- Exterior features: Balcony, Fire Pit, Private Yard
- Has view: Yes
- View description: Lake, Mountain(s)
- Has water view: Yes
- Water view: Lake
- Waterfront features: None
Lot
- Size: 3.88 Acres
- Features: Gentle Sloping, Views, City Lot, Flat, Rolling Slope
- Topography: Level,Rolling
Details
- Parcel number: 7572281755
- Zoning description: None
Construction
Type & style
- Home type: SingleFamily
- Property subtype: Single Family Residence
Materials
- Wood Siding
- Roof: Shingle
Condition
- New construction: No
- Year built: 1996
Utilities & green energy
- Sewer: Septic Tank
- Water: Private
- Utilities for property: Cable Connected, Electricity Connected, Fiber Optic Available, Water Connected
Community & HOA
Community
- Features: Gated
- Security: Security System, Gated Community
- Subdivision: Big Sheepcliff
HOA
- Has HOA: Yes
- HOA fee: $3,500 annually
- HOA name: Big Sheepcliff Hoa
Location
- Region: Cashiers
Financial & listing details
- Tax assessed value: $3,087,220
- Annual tax amount: $10,457
- Date on market: 4/27/2026
- Cumulative days on market: 139 days
- Road surface type: Paved
Estimated market value
$3,579,000
$3.40M - $3.76M
Not available
Price history
| Date | Event | Price |
|---|---|---|
| 4/27/2026 | Listed for sale | $3,950,000+216% |
Source: HCMLS #1003171 Report a problem | ||
| 3/29/2019 | Sold | $1,250,000-13.8% |
Source: HCMLS #88696 Report a problem | ||
| 3/2/2019 | Pending sale | $1,450,000 |
Source: MCKEE PROPERTIES #88696 Report a problem | ||
| 8/29/2018 | Price change | $1,450,000-12.1% |
Source: MCKEE PROPERTIES #88696 Report a problem | ||
| 8/14/2018 | Listed for sale | $1,650,000 |
Source: MCKEE PROPERTIES #88696 Report a problem | ||
| 8/3/2018 | Pending sale | $1,650,000 |
Source: MCKEE PROPERTIES #88696 Report a problem | ||
| 6/20/2018 | Listed for sale | $1,650,000-5.7% |
Source: MCKEE PROPERTIES #88696 Report a problem | ||
| 5/20/2015 | Listing removed | $1,750,000 |
Source: Highlands Sotheby's International Realty #77313 Report a problem | ||
| 5/13/2015 | Price change | $1,750,000-24.7% |
Source: Highlands Sotheby's International Realty #77313 Report a problem | ||
| 1/3/2015 | Price change | $2,325,000+16.5% |
Source: Highlands Sotheby's International Realty #77313 Report a problem | ||
| 1/1/2015 | Listed for sale | $1,995,000 |
Source: EXURBIA SOTHEBY'S INTERNATIONAL REALTY #77313 Report a problem | ||
Public tax history
| Year | Property taxes | Tax assessment |
|---|---|---|
| 2025 | $10,457 +55.5% | $3,087,220 +92% |
| 2024 | $6,723 | $1,607,980 |
| 2023 | $6,723 | $1,607,980 |
| 2022 | $6,723 +9.4% | $1,607,980 +3.9% |
| 2021 | $6,148 +12.9% | $1,547,660 +16.9% |
| 2020 | $5,446 | $1,324,380 |
| 2019 | $5,446 | $1,324,380 |
| 2018 | $5,446 | $1,324,380 |
| 2017 | $5,446 +2.5% | $1,324,380 |
| 2015 | $5,314 +13.7% | $1,324,380 -13.6% |
| 2011 | $4,674 | $1,533,330 |
Find assessor info on the county website
Monthly payment
Est. payment
Payment breakdown
Explore the cost of this home by adjusting the details. Changes won't be saved.Climate risks
Neighborhood: 28717
Similar homes
- $3,750,0005 bd6 ba-- sqft75 Creekwood Court, Highlands, NC 28741For Sale
 MLS ID #1004097, Liz Harris. HCMLS
 - $2,550,0003 bd5 ba-- sqft159 Kerry Hill Road, Cashiers, NC 28717For Sale
 MLS ID #1002672, Parker Anderson. HCMLS
 - $3,595,0004 bd5 ba-- sqft15 E. Ridge Road, Cashiers, NC 28717For Sale
 MLS ID #1003133, Chuck Self. HCMLS
 - $2,300,0004 bd5 ba-- sqft521 Sheepcote Road, Cashiers, NC 28717For Sale
 MLS ID #1003179, Jochen Lucke. HCMLS
