
Experience unparalleled mountain living in this exceptional Koenig-built timber frame home, perfectly positioned behind the gates of the prestigious Old Edwards Club at Highlands Cove. This residence offers an exquisite lifestyle of comfort and natural beauty, ideally located with convenient proximity to both the GlenCove and Old Edwards Club houses.
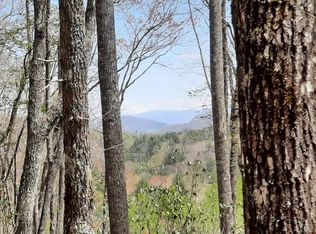
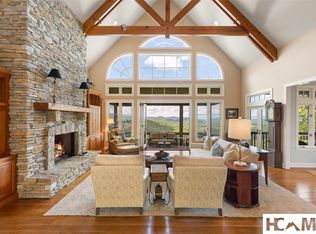
Nestled amidst towering trees, the property provides exceptional privacy while boasting breathtaking long-range mountain views. The heart of the home is designed for seamless entertaining, featuring an expansive, open-concept living area with a stunning stacked stone fireplace and an oversized dining room. The main level showcases classic mountain elegance with intricate tongue-and-groove natural wood finishes throughout. The kitchen is a chef’s delight, equipped with high-end appliances, a generous island, and ample storage.
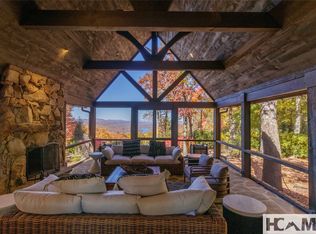
Perhaps the most cherished feature of this residence is its integration with the outdoors. The spacious porch serves as an idyllic sanctuary for enjoying the sunrise, hosting an al fresco dinner, or unwinding in the evening beside the outdoor fireplace. With its prime location directly overlooking the number 12 and 17 greens, this home captures the serene essence of the Highlands-Cashiers Plateau.
The thoughtful layout offers room for everyone, including a lower-level living area that provides a perfect space for overnight guests. The quality of this home begins when you enter through the custom Alder wood door, and your view is drawn to the craftsmanship of the Douglas fir timber frame family room. Exterior is stone with clad casement Windows. Whether you are enjoying the quiet privacy of the trees or entertaining friends and family, this mountain retreat is a true legacy property.
Membership to the Old Edwards Club at Highlands Cove—featuring an 18-hole Tom Jackson-designed course, heated mineral pool, fitness center, and clay tennis courts—is available through a separate application process.
For sale
$3,900,000
1470 Highlands Cove Drive, Highlands, NC 28741
3beds
--sqft
Single Family Residence
Built in 2007
0.68 Acres Lot
$3,614,700 Zestimate®
$--/sqft
$476/mo HOA
What's special
Timber frame homeBreathtaking long-range mountain viewsCustom alder wood doorSpacious porchHigh-end appliancesNestled amidst towering treesGenerous island
- 41 days |
- 376 |
- 16 |
Zillow last checked:
Listing updated:
Listed by:
Linda Conley,
Howard Hanna Allen Tate - Wildcat Cliffs,
Al Stoneham,
Howard Hanna Allen Tate - Wildcat Cliffs
Source: HCMLS,MLS#: 1003745Originating MLS: Highlands Cashiers Board of Realtors
Facts & features
Interior
Bedrooms & bathrooms
- Bedrooms: 3
- Bathrooms: 5
- Full bathrooms: 3
- 1/2 bathrooms: 2
Primary bedroom
- Level: First
Bedroom 1
- Level: Lower
Bedroom 2
- Level: Lower
Primary bathroom
- Level: First
Bathroom 1
- Level: Lower
Bathroom 2
- Level: Lower
Dining room
- Level: First
Family room
- Level: Lower
Kitchen
- Level: First
Laundry
- Level: First
Living room
- Level: First
Office
- Level: Lower
Other
- Level: Lower
Heating
- Central, Gas
Cooling
- Central Air, Electric
Appliances
- Included: Built-In Gas Range, Built-In Refrigerator, Down Draft, Dryer, Dishwasher, Disposal, Ice Maker, Microwave, Stainless Steel Appliance(s), Tankless Water Heater, Warming Drawer, Washer
- Laundry: Inside, Main Level, Laundry Room, Laundry Tub, Sink
Features
- Beamed Ceilings, Breakfast Bar, Ceiling Fan(s), Chandelier, Crown Molding, Double Vanity, Entrance Foyer, Granite Counters, High Ceilings, His and Hers Closets, High Speed Internet, Kitchen Island, Multiple Closets, Open Floorplan, Recessed Lighting, Storage, Soaking Tub, Vaulted Ceiling(s), Wine Cellar, Natural Woodwork, Walk-In Closet(s)
- Flooring: Carpet, Ceramic Tile, Hardwood, Terrazzo, Tile
- Basement: Exterior Entry,Encapsulated,Full,Concrete,Unfinished
- Number of fireplaces: 2
- Fireplace features: Gas, Gas Log, Gas Starter, Living Room, Masonry, Outside, Propane, Raised Hearth, Stone, Wood Burning
Property
Parking
- Total spaces: 2
- Parking features: Additional Parking, Asphalt, Circular Driveway, Driveway, Garage, Two Car Garage, Garage Door Opener, Inside Entrance, Paved, Parking Pad, Private, Garage Faces Side
- Garage spaces: 2
Accessibility
- Accessibility features: None
Features
- Levels: Two
- Stories: 2
- Patio & porch: Rear Porch, Covered, Deck, Enclosed, Front Porch, Patio, Porch, Screened, Terrace
- Exterior features: Garden, Private Yard, Propane Tank - Leased
- Has view: Yes
- View description: Golf Course, Long Range, Mountain(s), Panoramic
- Waterfront features: None
Lot
- Size: 0.68 Acres
- Features: Back Yard, Cleared, Close to Clubhouse, Front Yard, Garden, Gentle Sloping, Landscaped, On Golf Course, Private, Views
- Topography: Sloping
Details
- Parcel number: 7552414387
- Zoning description: Residential
Construction
Type & style
- Home type: SingleFamily
- Architectural style: Craftsman,Other
- Property subtype: Single Family Residence
Materials
- Frame, Shake Siding, Stone
- Roof: Asphalt
Condition
- New construction: No
- Year built: 2007
Utilities & green energy
- Electric: Generator
- Sewer: Private Sewer
- Water: Private
- Utilities for property: Electricity Connected, Fiber Optic Available, Propane, Phone Connected, Sewer Connected, Underground Utilities, Water Connected
Community & HOA
Community
- Features: Gated, Street Lights
- Subdivision: Highlands Cove
HOA
- Has HOA: No
- Amenities included: Gated, Security
- HOA fee: $5,714 annually
- HOA name: Highlands Cove Poa
Location
- Region: Highlands
Financial & listing details
- Tax assessed value: $1,952,201
- Annual tax amount: $6,649
- Date on market: 7/15/2026
- Cumulative days on market: 42 days
- Road surface type: Asphalt
Estimated market value
$3,614,700
$3.43M - $3.80M
$3,131/mo
Price history
| Date | Event | Price |
|---|---|---|
| 7/15/2026 | Listed for sale | $3,900,000+246.7% |
Source: HCMLS #1003745 Report a problem | ||
| 8/20/2014 | Sold | $1,125,000-86.8% |
Source: HCMLS #79584 Report a problem | ||
| 6/30/2011 | Sold | $8,500,000+467.8% |
Source: Public Record Report a problem | ||
| 9/28/2007 | Sold | $1,497,000 |
Source: Public Record Report a problem | ||
Public tax history
| Year | Property taxes | Tax assessment |
|---|---|---|
| 2025 | $6,649 +24.7% | $1,952,201 +53.5% |
| 2024 | $5,332 | $1,271,930 |
| 2023 | $5,332 | $1,271,930 |
| 2022 | $5,332 +5.6% | $1,271,930 |
| 2021 | $5,050 +2.8% | $1,271,930 +6.3% |
| 2020 | $4,912 | $1,197,090 |
| 2019 | $4,912 | $1,197,090 |
| 2018 | $4,912 | $1,197,090 |
| 2017 | $4,912 +2.5% | $1,197,090 |
| 2015 | $4,792 +6.5% | $1,197,090 -19.2% |
| 2011 | $4,500 | $1,481,970 |
Find assessor info on the county website
Monthly payment
Est. payment
Payment breakdown
Explore the cost of this home by adjusting the details. Changes won't be saved.Climate risks
Neighborhood: 28717
Getting around
2 / 100
Car-DependentNearby schools
GreatSchools rating
- 5/10Blue Ridge SchoolGrades: PK-6Distance: 2.9 mi
- 4/10Blue Ridge Virtual Early CollegeGrades: 7-12Distance: 2.9 mi
- 9/10Jackson County Early CollegeGrades: 9-12Distance: 16.6 mi
- $250,0000.82 acresLOT 229 Highlands Cove Dr, Highlands, NC 28741Off Market
- $4,500,0004 bd5 ba-- sqft162 Shortoff Shadow Trl, Highlands, NC 28741Sold
- $1,870,5003 bd3 ba2.4k sqft408 Napa Ridge Ln, Highlands, NC 28717Off Market
- $3,005,0003 bd4 ba-- sqft134 Shortoff Shadow Trl, Highlands, NC 28741Sold

- $225,000-- bd-- ba-- sqftLOT 227 Highlands Cove Dr, Cashiers, NC 28717Off Market
- $3,426,5004 bd4 ba4.2k sqft1529 Highlands Cove Dr, Cashiers, NC 28717Off Market
- $4,350,0004 bd5 ba-- sqft108 Shortoff Shadow Trl, Highlands, NC 28741New Construction
- $1,950,0003 bd5 ba-- sqft390 Napa Ridge Ln, Highlands, NC 28717Sold
A local agent can set up tours, give advice and negotiate with sellers.
Similar homes
- $3,950,0004 bd5 ba-- sqft541 Summer Hill Road, Cullowhee, NC 28723For Sale
 MLS ID #1003935, Jochen Lucke. HCMLS
 - $4,300,0004 bd5 ba-- sqft106 Jupiter Lane, Cashiers, NC 28717For Sale
 MLS ID #1003904, Kati Miller. HCMLS
 - $3,950,0004 bd6 ba-- sqft335 Kerry Hill Road, Cashiers, NC 28717For Sale
 MLS ID #1003171, Sam Lupas. HCMLS
 - $3,950,0004 bd4 ba-- sqft112 Willowbrook Court, Highlands, NC 28741For Sale
 MLS ID #1003538, Edmund Hillis. HCMLS
 - $3,500,0005 bd7 ba-- sqft115 W Falls Court, Highlands, NC 28741For SaleMLS ID #1004002, Josephine Lovell. HCMLS
- $3,900,0003 bd4 ba4.2k sqft692 Lost Trl, Highlands, NC 28741For Sale
 MLS ID #4360852, Doug Treadwell, MOUNTAIN LIFE REAL ESTATE, LLC. Canopy MLS as distributed by MLS GRID
 - $3,300,0006 bd7 ba-- sqft25 New Morning Lane, Cashiers, NC 28717For SaleMLS ID #1003396, Liz Harris. HCMLS
- $4,995,0005 bd7 ba-- sqft156 Devils Courthouse View, Cashiers, NC 28717For SaleMLS ID #1003942, Josephine Lovell. HCMLS
- $3,350,0004 bd4 ba-- sqft241 Indian Pipe Road, Cashiers, NC 28717For SaleMLS ID #1002918, Beth Townsend. HCMLS
- $3,895,0005 bd4 ba-- sqft540 Chestnut Street, Highlands, NC 28741For SaleMLS ID #1003582, Pam Nellis. HCMLS
- $4,350,0004 bd5 ba-- sqft108 Shortoff Shadow Trail, Highlands, NC 28741New ConstructionMLS ID #1003225, Jennifer Blake. HCMLS
- $2,395,0003 bd4 ba-- sqft1109 Links Drive, Cashiers, NC 28717For SaleMLS ID #1003435, Susan Mills. HCMLS
- $2,699,0005 bd5 ba-- sqft94 Josh's Trail, Cashiers, NC 28717For SaleMLS ID #1003463, Daniel Allen. HCMLS
- $2,785,0005 bd4 ba-- sqft210 Hearth Stone Way, Cashiers, NC 28717For SaleMLS ID #1002655, Brenda Beye. HCMLS
- $3,900,0004 bd5 ba-- sqft352 Moorewood Road, Highlands, NC 28741For SaleMLS ID #1002894, Tom Graham. HCMLS
- $1,985,0003 bd4 ba-- sqft289 Apple Mountain Circle, Highlands, NC 28741For SaleMLS ID #1003892, Julie Osborn. HCMLS
- $2,550,0003 bd5 ba-- sqft159 Kerry Hill Road, Cashiers, NC 28717For SaleMLS ID #1002672, Parker Anderson. HCMLS
- $3,899,0003 bd4 ba-- sqftLT 2 Saratay Falls Drive Drive, Cashiers, NC 28741New ConstructionMLS ID #1002855, John Muir. HCMLS
- $5,200,0004 bd5 ba-- sqft468 Gristmill Ridge, Cashiers, NC 28717For SaleMLS ID #1003540, Jochen Lucke. HCMLS
- $2,895,0003 bd4 ba-- sqft895 W Rochester Drive, Cashiers, NC 28717For SaleMLS ID #1001342, Jochen Lucke. HCMLS
