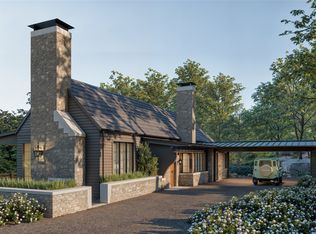
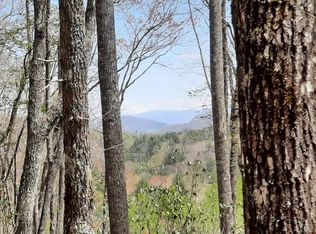
Welcome to a rare jewel in the prestigious Old Edwards Club at Highlands Cove—a home where Palm Beach sophistication dances with Blue Ridge serenity. From the moment you step inside, you'll be swept away by panoramic mountain views that serve as the perfect backdrop to this exquisitely designed retreat. Every inch of this home exudes luxury, from the glistening crystal light fixtures that catch the sunlight like fine jewelry, to the expansive chef’s kitchen outfitted with top-of-the-line Wolf and Cove appliances, a custom oversized island with waterfall edge, and elegant tiling and finishes fit for entertaining royalty. The main-level primary suite is a sanctuary unto itself, featuring a spacious designer bathroom and generous his-and-her closets that feel more like private dressing rooms than closets. Just steps away, an enclosed porch with a floor-to-ceiling stone fireplace invites you to unwind in style, no matter the season. Upstairs, two private guest suites anchor a central sitting area—perfect for guests or cozy conversations. Downstairs, a well-appointed gym and office space make it easy to stay fit and focused, even in the mountains. Need room for company? The spacious two-car garage includes a chic apartment with kitchenette above, offering privacy and comfort for guests who appreciate their own space. Sophisticated yet inviting, this home is the ultimate blend of high-end design and elevated mountain living. A truly rare opportunity to enjoy the best of both worlds—Palm Beach polish with Highlands charm. Sold beautifully furnished with a few exceptions to the sale.
Sold for $4,500,000
$4,500,000
162 Shortoff Shadow Trail, Highlands, NC 28741
4beds
--sqft
Single Family Residence
Built in 2022
1.89 Acres Lot
$4,705,800 Zestimate®
$--/sqft
$-- Estimated rent
Home value
$4,705,800
Estimated sales range
Not available
Not available
Zestimate® history
Owner options
List your home for rent
Find your next renter with Zillow Rental Manager. Plus, with online applications, you can quickly screen prospective tenants – for free.
Refinance and save
$25,812/mo
Est. payment
Refinancing to a lower rate could help reduce your monthly payments and save thousands over the life of the loan.
$25,812/mo
Est. payment
Explore your selling options
Work with a Zillow partner agent
Leverage their expertise and Zillow's premium Showcase listings to get your home seen by more buyers.
Get startedList with your own agent
Get your home in front of millions of buyers by listing it on Zillow.
Learn how to do itSell it yourself
Take full control of how buyers see your home on Zillow by listing For Sale by Owner (FSBO).
List your homeWhat's special
Panoramic mountain viewsElegant tiling and finishesOffice spaceWell-appointed gymMain-level primary suiteHis-and-her closetsDesigner bathroom
Zillow last checked:
Listing updated:
Listed by:
Patricia Allen,
Allen Tate/Pat Allen Realty Group,
Julie Osborn,
Allen Tate/Pat Allen Realty Group
Bought with:
Julie Osborn, 277868
Allen Tate/Pat Allen Realty Group
Source: HCMLS,MLS#: 1001136Originating MLS: Highlands Cashiers Board of Realtors
Facts & features
Interior
Bedrooms & bathrooms
- Bedrooms: 4
- Bathrooms: 5
- Full bathrooms: 4
- 1/2 bathrooms: 1
Primary bedroom
- Level: Main
Bedroom 1
- Level: Upper
Bedroom 2
- Level: Third
Primary bathroom
- Level: Main
Bathroom 1
- Level: Main
Bathroom 2
- Level: Upper
Bathroom 3
- Level: Upper
Bathroom 4
- Level: Upper
Basement
- Level: Lower
Bonus room
- Level: Upper
Bonus room
- Level: Lower
Great room
- Level: Main
Other
- Level: Upper
Kitchen
- Level: Main
Laundry
- Level: Main
Mud room
- Level: Main
Other
- Level: Main
Heating
- Central, Multi-Fuel, Zoned
Cooling
- Central Air, Ductless, Electric, Wall Unit(s), Zoned
Appliances
- Included: Built-In Range, Built-In Refrigerator, Double Oven, Dryer, Dishwasher, Built-In Freezer, Disposal, Ice Maker, Microwave, Propane Cooktop, Range Hood, Tankless Water Heater, Washer
- Laundry: Main Level, Laundry Room, Laundry Tub, Sink
Features
- Beamed Ceilings, Breakfast Bar, Built-in Features, Chandelier, Cathedral Ceiling(s), Double Vanity, Entrance Foyer, High Ceilings, His and Hers Closets, High Speed Internet, Kitchen Island, Multiple Closets, Open Floorplan, Stone Counters, Sound System, Soaking Tub, Walk-In Closet(s), Wired for Sound, Instant Hot Water
- Flooring: Carpet, Hardwood, Tile
- Basement: Full,Interior Entry,Partially Finished,Storage Space
- Number of fireplaces: 2
- Fireplace features: Gas Log, Great Room, Outside, Stone
- Furnished: Yes
Property
Parking
- Total spaces: 2
- Parking features: Garage, Two Car Garage, Paver Block, Garage Faces Side
- Garage spaces: 2
Features
- Levels: Two
- Stories: 2
- Patio & porch: Covered, Enclosed, Front Porch, Side Porch
- Exterior features: Private Yard, Rain Gutters, Breezeway, Propane Tank - Owned
- Pool features: Community
- Has view: Yes
- View description: Mountain(s)
Lot
- Size: 1.89 Acres
- Features: Cul-De-Sac, Front Yard, Near Golf Course, Landscaped, Level, Views, Flat, Rolling Slope
- Topography: Level,Rolling
Details
- Parcel number: 7552411372
- Zoning description: Residential
Construction
Type & style
- Home type: SingleFamily
- Property subtype: Single Family Residence
Materials
- Shake Siding, Stone
- Roof: Wood
Condition
- New construction: No
- Year built: 2022
Utilities & green energy
- Sewer: Private Sewer
- Water: Private
- Utilities for property: Electricity Connected, Fiber Optic Available, High Speed Internet Available, Propane, Phone Available, Sewer Connected, Water Connected
Community & HOA
Community
- Features: Clubhouse, Fitness Center, Golf, Pool, Putting Green, Tennis Court(s), Gated
- Security: Gated with Guard, Gated Community, 24 Hour Security, Smoke Detector(s)
- Subdivision: Highlands Cove
HOA
- Has HOA: Yes
- Amenities included: Gated, Security
- HOA fee: $5,400 annually
- HOA name: Highlands Cove Hoa
Location
- Region: Highlands
Financial & listing details
- Annual tax amount: $9,683
- Date on market: 6/12/2025
- Cumulative days on market: 28 days
- Road surface type: Asphalt
Price history
| Date | Event | Price |
|---|---|---|
| 8/27/2025 | Sold | $4,500,000-6.3% |
Source: HCMLS #1001136 Report a problem | ||
| 7/10/2025 | Pending sale | $4,800,000 |
Source: HCMLS #1001136 Report a problem | ||
| 7/1/2025 | Contingent | $4,800,000 |
Source: HCMLS #1001136 Report a problem | ||
| 6/12/2025 | Listed for sale | $4,800,000+40.8% |
Source: HCMLS #1001136 Report a problem | ||
| 6/8/2023 | Sold | $3,409,628+13.8% |
Source: HCMLS #99044 Report a problem | ||
| 7/25/2022 | Pending sale | $2,995,000 |
Source: HCMLS #99044 Report a problem | ||
| 5/25/2022 | Listed for sale | $2,995,000 |
Source: HCMLS #99044 Report a problem | ||
Public tax history
Tax history is unavailable.
Neighborhood: 28741
Nearby homes
- $3,005,0003 bd4 ba-- sqft134 Shortoff Shadow Trl, Highlands, NC 28741Sold

- $4,350,0004 bd5 ba-- sqft108 Shortoff Shadow Trl, Highlands, NC 28741New Construction
- $250,0000.82 acresLOT 229 Highlands Cove Dr, Highlands, NC 28741Off Market
- $3,600,0003 bd5 ba-- sqft1470 Highlands Cove Dr, Highlands, NC 28717For Sale

- $3,484,7004 bd4 ba4.2k sqft1529 Highlands Cove Dr, Cashiers, NC 28717Off Market
- $425,0000.89 acres176 Pinehurst Ct, Highlands, NC 28741Lot/Land
- $5,150-- bd-- ba-- sqft10 Wild Turkey Rd, Cullowhee, NC 28717Off Market
- $2,715,2004 bd5 ba4.6k sqft92 Pinehurst, Highlands, NC 28741Off Market
Nearby schools
GreatSchools rating
- 5/10Blue Ridge SchoolGrades: PK-6Distance: 2.9 mi
- 4/10Blue Ridge Virtual Early CollegeGrades: 7-12Distance: 2.9 mi
- 9/10Jackson County Early CollegeGrades: 9-12Distance: 16.6 mi
Sell for more on Zillow
Get a Zillow Showcase℠ listing at no additional cost and you could sell for .
$4,705,800
2% more
+$94,116
With Zillow Showcase(estimated)
$4,799,916
Sell for more on Zillow
Get a Zillow Showcase℠ listing at no additional cost and you could sell for .
$4,705,800
2% more
+$94,116
With Zillow Showcase(estimated)
$4,799,916
- North Carolina
- Jackson County
- Cashiers
- 28741
- 162 Shortoff Shadow Trail
