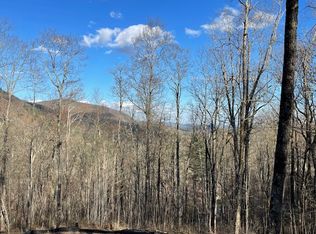
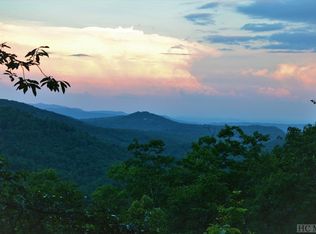
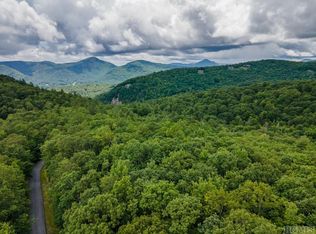
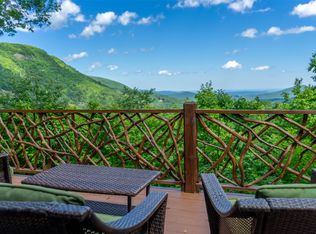
Active construction site. Discover the rare opportunity to own a brand-new mountain retreat in the private, gated community of Fernwood at Bald Rock, where modern luxury, timeless mountain charm, and breathtaking views come together. Currently under construction, this thoughtfully designed 4-bedroom, 4.5-bathroom residence is being crafted for effortless mountain living with an emphasis on quality, comfort, and seamless indoor-outdoor connection. Inside, an inviting open-concept floor plan is enhanced by soaring ceilings, expansive windows, and premium finishes that showcase the surrounding natural beauty. At the heart of the home, the gourmet kitchen will feature top-of-the-line appliances, generous workspace, and an ideal layout for gathering & entertaining. The main living area opens effortlessly to a spacious covered deck with a fireplace, creating an exceptional outdoor living space for morning coffee, al fresco dining, or evenings gathered around the fireplace while taking in the mountain views. Set within the desirable Fernwood at Bald Rock community, this property offers the privacy and security of gated mountain living while providing convenient access to the exceptional amenities of Sapphire Valley. With construction underway, buyers who secure the home early may have the opportunity to make select personal design choices during the building process, adding a personal touch to certain finishes and details as the residence takes shape. Availability will depend on the stage of construction, builder approval, and product availability. With new construction, elevated design, beautiful views, and a peaceful setting, this is an exciting opportunity to create your own modern mountain escape from the ground up. Optimum fiber-optic internet is available throughout the community.
New construction
$2,795,000
56 Frond Court, Sapphire, NC 28774
4beds
--sqft
Single Family Residence
Built in 2026
1.03 Acres Lot
$2,713,700 Zestimate®
$--/sqft
$76/mo HOA
What's special
Mountain viewsPremium finishesSoaring ceilingsGourmet kitchenTop-of-the-line appliancesGenerous workspaceExpansive windows
- 26 days
- 477
- 16
Zillow last checked:
Listing updated:
Listed by:
Nicole Ernst,
Keller Williams Great Smokies,
Sarah Strawn,
Keller Williams Great Smokies
Source: HCMLS,MLS#: 1003987Originating MLS: Highlands Cashiers Board of Realtors
Facts & features
Interior
Bedrooms & bathrooms
- Bedrooms: 4
- Bathrooms: 5
- Full bathrooms: 4
- 1/2 bathrooms: 1
Primary bedroom
- Level: Main
Bedroom 2
- Level: Lower
Bedroom 3
- Level: Lower
Bedroom 4
- Level: Lower
Primary bathroom
- Level: Main
Bathroom 2
- Level: Main
Bathroom 3
- Level: Lower
Bathroom 4
- Level: Lower
Bathroom 5
- Level: Lower
Dining room
- Level: Main
Family room
- Level: Lower
Kitchen
- Level: Main
Laundry
- Level: Main
Living room
- Level: Main
Heating
- Central
Cooling
- Central Air
Appliances
- Included: Dryer, Dishwasher, Microwave, Range, Refrigerator, Washer
- Laundry: Washer Hookup, Dryer Hookup, Laundry Room
Features
- Breakfast Bar, Chandelier, Cathedral Ceiling(s), Kitchen Island
- Flooring: Tile, Wood
- Basement: Finished,Concrete
- Number of fireplaces: 2
- Fireplace features: Living Room, Outside
Video & virtual tour
Property
Parking
- Total spaces: 2
- Parking features: Driveway, Garage
- Garage spaces: 2
Features
- Levels: Two
- Stories: 2
- Patio & porch: Covered, Deck, Front Porch
- Exterior features: Garden
- Pool features: Association, Community
- Has view: Yes
- View description: Long Range, Mountain(s), Trees/Woods
- Waterfront features: None
Lot
- Size: 1.03 Acres
- Features: Back Yard, Front Yard, Gentle Sloping, Landscaped, Native Plants
- Topography: Sloping
Details
- Parcel number: 7592681577
- Zoning description: None
Construction
Type & style
- Home type: SingleFamily
- Property subtype: Single Family Residence
Materials
- Roof: Metal,Shingle
Condition
- New construction: Yes
- Year built: 2026
Utilities & green energy
- Sewer: Sewer Applied for Permit, Septic Tank
- Water: Community/Coop
- Utilities for property: Electricity Connected, Other, See Remarks, Water Connected
Community & HOA
Community
- Features: Clubhouse, Fitness Center, Fishing, Golf, Lake, Playground, Park, Pickleball, Pool, Putting Green, Tennis Court(s), Trails/Paths, Gated
- Security: Gated Community
- Subdivision: Fernwood
HOA
- Has HOA: Yes
- Amenities included: Dog Park, Fitness Center, Golf Course, Indoor Pool, Lake or Pond, Picnic Area, Playground, Pickleball, Park, Pool, Recreation Facilities, Ski Accessible, Spa/Hot Tub, Tennis Court(s), Trail(s)
- HOA fee: $910 annually
- HOA name: Fernwood At Bald Rock
Location
- Region: Sapphire
Financial & listing details
- Annual tax amount: $392
- Date on market: 8/28/2026
- Cumulative days on market: 27 days
- Road surface type: Paved
Estimated market value
$2,713,700
$2.58M - $2.85M
$4,341/mo
Price history
| Date | Event | Price |
|---|---|---|
| 8/28/2026 | Listed for sale | $2,795,000 |
Source: HCMLS #1003987 Report a problem | ||
Public tax history
Tax history is unavailable.
Monthly payment
Est. payment
Payment breakdown
Explore the cost of this home by adjusting the details. Changes won't be saved.Climate risks
Neighborhood: 28774
Similar homes
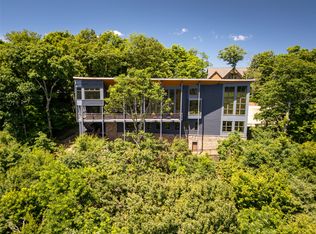
- $3,500,0004 bd6 ba-- sqft87 Tiger Paw Lane, Sapphire, NC 28774For Sale
 MLS ID #1003589, Ken Fernandez. HCMLS
 - $2,499,0004 bd6 ba-- sqft56 The Rapids Road, Sapphire, NC 28774For Sale
 MLS ID #1003613, Jodi Moore. HCMLS
 - $1,875,0004 bd4 ba-- sqft1848 Trays Island Road, Sapphire, NC 28774For Sale
 MLS ID #1002750, Tonya Hensley. HCMLS
 - $2,750,0004 bd5 ba-- sqft240 Whitewater Ridge Road, Sapphire, NC 28774For Sale
 MLS ID #1002719, Sarah Strawn. HCMLS
 - $2,975,0004 bd5 ba4.4k sqft228 Mills Creek Trce, Lake Toxaway, NC 28747For Sale
 MLS ID #4250567, Ross Hyett, Lake Toxaway Co.. Canopy MLS as distributed by MLS GRID
