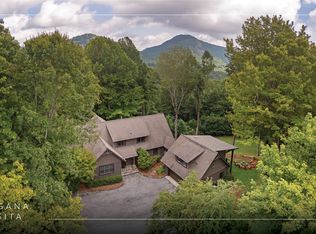
Be the first to enjoy this exceptional new construction residence, thoughtfully designed by the acclaimed firm Egens-Herzog Architects and perfectly positioned between the protected landscapes of Lonesome Valley and Spring Forest. Set on 3.47 acres of beautifully rolling terrain, this five-bedroom home offers a rare opportunity to experience the craftsmanship, efficiency, and timeless appeal that only a newly completed home can provide.
The approach is nothing short of captivating. A graceful driveway winds through beautifully landscaped grounds alongside a meandering creek, creating a memorable sense of arrival as the home emerges from its natural surroundings. Expansive, gently rolling lawns unfold around the residence, offering an increasingly rare feature on the Plateau — highly usable land ideal for outdoor recreation, entertaining, gardening, pets, or simply enjoying the beauty of the mountains. In a region where steep terrain is the norm, this combination of level topography and privacy is truly exceptional.
Inside, every detail reflects a commitment to quality and enduring design. Reclaimed white oak flooring, custom cabinetry, hand-crafted masonry fireplaces, and carefully curated finishes create an atmosphere that is both sophisticated and welcoming. Thoughtfully designed for everyday living and effortless entertaining, the home features spacious gathering areas anchored by two impressive fireplaces that provide warmth and character throughout the seasons.
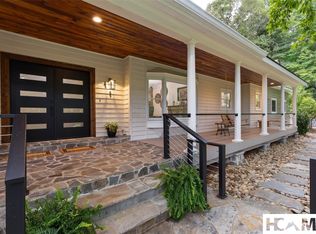
A detached two-car garage is complemented by a beautifully finished guest suite above, creating a private retreat for family and friends. Outdoor living is equally impressive, highlighted by a covered porch with a masonry fireplace overlooking the surrounding grounds and natural landscape.
Just minutes from Cashiers, this remarkable property combines architectural distinction, exceptional craftsmanship, and a highly desirable setting. Rarely does a newly constructed home offer this level of privacy, accessibility, and usable acreage in such a sought-after location.
New construction
$2,695,000
298 Pine Forest Road, Sapphire, NC 28774
5beds
--sqft
Single Family Residence
Built in 2026
3.47 Acres Lot
$2,589,100 Zestimate®
$--/sqft
$175/mo HOA
What's special
Expansive gently rolling lawnsDetached two-car garageReclaimed white oak flooringLevel topography and privacyCarefully curated finishesHand-crafted masonry fireplacesCustom cabinetry
- 84 days
- 381
- 17
Zillow last checked:
Listing updated:
Listed by:
Jochen Lucke,
Silver Creek Real Estate Group, Inc.
Source: HCMLS,MLS#: 1003696Originating MLS: Highlands Cashiers Board of Realtors
Facts & features
Interior
Bedrooms & bathrooms
- Bedrooms: 5
- Bathrooms: 6
- Full bathrooms: 5
- 1/2 bathrooms: 1
Primary bedroom
- Level: Main
Bedroom 2
- Level: Upper
Bedroom 3
- Level: Upper
Bedroom 4
- Level: Upper
Bedroom 5
- Description: above garage
- Level: Upper
Primary bathroom
- Level: Main
Bathroom 2
- Level: Upper
Bathroom 3
- Level: Upper
Bathroom 4
- Level: Upper
Bathroom 5
- Description: above garage
- Level: Upper
Dining room
- Level: Main
Kitchen
- Level: Main
Living room
- Level: Main
Mud room
- Level: Main
Heating
- Electric, Heat Pump, Multi-Fuel
Cooling
- Central Air, Heat Pump
Appliances
- Included: Built-In Gas Range, Built-In Refrigerator, Dishwasher, Exhaust Fan, Disposal, Gas Oven, Gas Water Heater, Stainless Steel Appliance(s), VentedExhaust Fan
- Laundry: Laundry Room
Features
- Ceiling Fan(s), Chandelier, Entrance Foyer, High Ceilings, Kitchen Island, Walk-In Closet(s)
- Flooring: Reclaimed Wood, Tile
- Basement: Crawl Space,Encapsulated,Concrete
- Number of fireplaces: 2
- Fireplace features: Family Room, Gas Starter, Outside, Propane, Wood Burning
Property
Parking
- Total spaces: 2
- Parking features: Garage, Two Car Garage
- Garage spaces: 2
Features
- Levels: Two
- Stories: 2
- Patio & porch: Balcony, Rear Porch, Covered, Screened
- Exterior features: Garden
- Has view: Yes
- View description: Garden, Creek/Stream, Trees/Woods
- Has water view: Yes
- Water view: Creek/Stream
- Waterfront features: None
Lot
- Size: 3.47 Acres
- Features: Front Yard, Partially Cleared, Private, Level
- Topography: Level
Details
- Parcel number: 7582782422
- Zoning description: Residential
- Other equipment: Satellite Dish
Construction
Type & style
- Home type: SingleFamily
- Property subtype: Single Family Residence
Materials
- Roof: Shingle
Condition
- New construction: Yes
- Year built: 2026
Utilities & green energy
- Sewer: Septic Tank
- Water: Community/Coop
- Utilities for property: Cable Available, Electricity Connected, Fiber Optic Available, High Speed Internet Available, Water Connected
Community & HOA
Community
- Features: Other
- Subdivision: Pine Forest
HOA
- Has HOA: Yes
- HOA fee: $2,100 annually
- HOA name: Pine Forest Poa
Location
- Region: Sapphire
Financial & listing details
- Tax assessed value: $1,088,063
- Annual tax amount: $3,777
- Date on market: 7/10/2026
- Cumulative days on market: 450 days
Estimated market value
$2,589,100
$2.46M - $2.72M
$4,764/mo
Price history
| Date | Event | Price |
|---|---|---|
| 7/10/2026 | Listed for sale | $2,695,000-2% |
Source: HCMLS #1003696 Report a problem | ||
| 7/8/2026 | Listing removed | $2,750,000 |
Source: HCMLS #1001367 Report a problem | ||
| 6/2/2026 | Price change | $2,750,000-3.3% |
Source: HCMLS #1001367 Report a problem | ||
| 12/22/2025 | Price change | $2,845,000-1.7% |
Source: HCMLS #1001367 Report a problem | ||
| 7/7/2025 | Listed for sale | $2,895,000+1836.5% |
Source: HCMLS #1001367 Report a problem | ||
| 3/24/2023 | Sold | $149,500+0.3% |
Source: Public Record Report a problem | ||
| 2/19/2023 | Pending sale | $149,000 |
Source: HCMLS Report a problem | ||
| 2/15/2023 | Listed for sale | $149,000+86.3% |
Source: HCMLS #101528 Report a problem | ||
| 11/16/2012 | Sold | $80,000 |
Source: Public Record Report a problem | ||
Public tax history
| Year | Property taxes | Tax assessment |
|---|---|---|
| 2025 | $3,776 +1053% | $1,088,063 +1260.1% |
| 2024 | $328 | $80,000 |
| 2023 | $328 | $80,000 |
| 2022 | $328 +5.1% | $80,000 |
| 2021 | $312 -3.4% | $80,000 |
| 2020 | $323 | $80,000 |
| 2019 | $323 | $80,000 |
| 2018 | $323 | $80,000 |
| 2017 | $323 +2.5% | $80,000 |
| 2015 | $315 | $80,000 |
Find assessor info on the county website
Monthly payment
Est. payment
Payment breakdown
Explore the cost of this home by adjusting the details. Changes won't be saved.Climate risks
Neighborhood: 28774
Similar homes
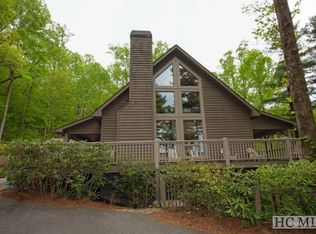
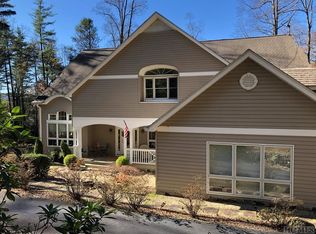
- $2,495,0004 bd5 ba-- sqft2119 Cherokee Trail, Sapphire, NC 28774For Sale
 MLS ID #1002978, Jochen Lucke. HCMLS
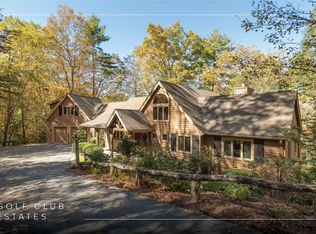
 - $2,850,0004 bd5 ba-- sqft213 River Overlook Road, Sapphire, NC 28774For Sale
 MLS ID #1002909, David Jones. HCMLS
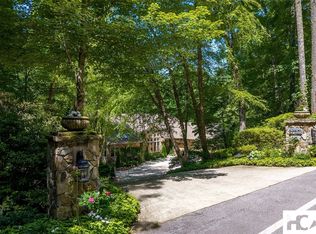
 - $2,995,0006 bd7 ba-- sqft25 New Morning Lane, Cashiers, NC 28717For Sale
 MLS ID #1004125, Daniel Allen. HCMLS
 - $1,350,0004 bd6 ba-- sqft420 Gold Creek Road, Sapphire, NC 28774For Sale
 MLS ID #1004092, Donald Collins. HCMLS
