Exceptional New Construction in Prestigious Cedar Hill!
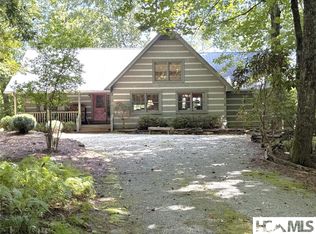
Discover the opportunity to own a stunning, brand-new home in the highly sought-after gated community of Cedar Hill, priced under $2 million! Ideally situated just minutes from Highway 64 and the community entrance, this property offers both convenience and privacy in a beautiful mountain setting.
Enjoy easy access to the charming towns of Cashiers, Highlands, and Sapphire, where exceptional dining, boutique shopping, outdoor recreation, and year-round events await.
Experience the luxury of being the first to call this newly constructed residence home, all within one of the area’s desirable gated communities.
Don’t miss this exceptional opportunity to own new construction in Cedar Hill. Schedule your private showing today!
New construction
$1,599,000
143 E. Rochester Drive, Cashiers, NC 28717
4beds
--sqft
Single Family Residence
Built in 2026
3.74 Acres Lot
$-- Zestimate®
$--/sqft
$406/mo HOA
What's special
Beautiful mountain settingStunning brand-new homeNewly constructed residence
- 3 days
- 504
- 55
Zillow last checked:
Listing updated:
Listed by:
Julie Doerter,
Cashiers Sotheby's International Realty,
Merry Soellner,
Cashiers Sotheby's International Realty
Source: HCMLS,MLS#: 1004423Originating MLS: Highlands Cashiers Board of Realtors
Facts & features
Interior
Bedrooms & bathrooms
- Bedrooms: 4
- Bathrooms: 5
- Full bathrooms: 4
- 1/2 bathrooms: 1
Primary bedroom
- Level: First
Bedroom 3
- Level: Second
Bedroom 4
- Level: Second
Primary bathroom
- Level: First
Bathroom 2
- Level: Second
Bathroom 2
- Level: Second
Bathroom 3
- Level: Second
Bathroom 4
- Level: Second
Dining room
- Level: First
Kitchen
- Level: First
Laundry
- Level: First
Living room
- Level: First
Loft
- Level: Second
Heating
- Central, Electric
Cooling
- Central Air, Electric
Appliances
- Included: Cooktop, Dryer, Dishwasher, Exhaust Fan, Disposal, Microwave, Oven, Refrigerator, Stainless Steel Appliance(s), Water Heater, Washer
- Laundry: Washer Hookup, Dryer Hookup, Main Level, Laundry Room, Laundry Tub, Sink
Features
- Beamed Ceilings, Ceiling Fan(s), Chandelier, Cathedral Ceiling(s), Double Vanity, Entrance Foyer, Granite Counters, High Ceilings, Kitchen Island, Primary Downstairs, Open Floorplan, Pantry, Recessed Lighting, Storage, Vaulted Ceiling(s)
- Flooring: Tile, Wood
- Basement: Crawl Space
- Number of fireplaces: 2
- Fireplace features: Living Room, Outside
Property
Parking
- Total spaces: 2
- Parking features: Additional Parking, Garage Faces Front, Garage, Garage Door Opener
- Garage spaces: 2
Accessibility
- Accessibility features: None
Features
- Levels: Two
- Stories: 2
- Patio & porch: Covered, Deck, Front Porch, Patio, Porch, Side Porch, Balcony
- Exterior features: Balcony, Garden, Lighting
- Has view: Yes
- View description: Mountain(s)
- Waterfront features: None
Lot
- Size: 3.74 Acres
- Features: Other, Views, Wooded, City Lot
- Topography: Sloping
Details
- Parcel number: 758225977
- Zoning description: Residential
Construction
Type & style
- Home type: SingleFamily
- Architectural style: Craftsman,Traditional
- Property subtype: Single Family Residence
Materials
- Roof: Composition,Shingle
Condition
- New construction: Yes
- Year built: 2026
Utilities & green energy
- Sewer: Septic Tank
- Water: Community/Coop
- Utilities for property: Cable Available, Electricity Connected, High Speed Internet Available
Community & HOA
Community
- Features: Gated
- Subdivision: Cedar Hill
HOA
- Has HOA: Yes
- HOA fee: $4,875 annually
- HOA name: Cedar Hill Poa
Location
- Region: Cashiers
Financial & listing details
- Annual tax amount: $501
- Date on market: 10/23/2026
- Road surface type: Asphalt, Paved
Estimated market value
Not available
Estimated sales range
Not available
Not available
Price history
| Date | Event | Price |
|---|---|---|
| 10/23/2026 | Listed for sale | $1,599,000 |
Source: HCMLS #1004423 Report a problem | ||
Public tax history
Tax history is unavailable.
Monthly payment
Est. payment
Payment breakdown
Explore the cost of this home by adjusting the details. Changes won't be saved.Climate risks
Neighborhood: 28717

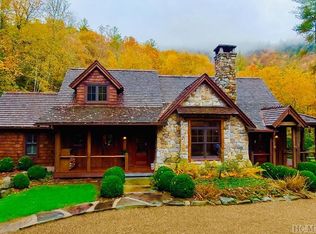
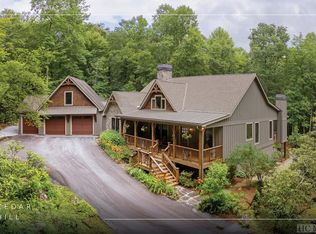
Similar homes
- $1,649,0003 bd5 ba-- sqft301 Ruffed Grouse Road, Cashiers, NC 28717For Sale
 MLS ID #1003721, Liz Harris. HCMLS
- $1,899,0003 bd4 ba-- sqft245 E. Rochester Drive, Cashiers, NC 28717New Construction
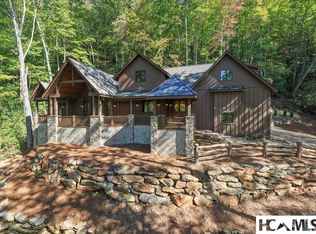 MLS ID #1004345, Merry Soellner. HCMLS
- $1,899,0003 bd3 ba2.1k sqft407 Crescent Moon Ln, Cashiers, NC 28717For Sale
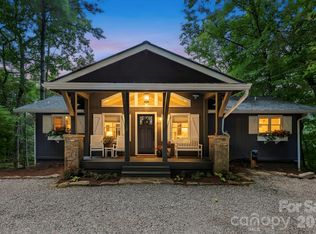
 MLS ID #4435581, Alice Lance, BluAxis Realty. Canopy MLS as distributed by MLS GRID
- $1,375,0004 bd3 ba-- sqft735 Bear Log Road, Cashiers, NC 28717For Sale
 MLS ID #1004212, Julian Brandt. HCMLS
