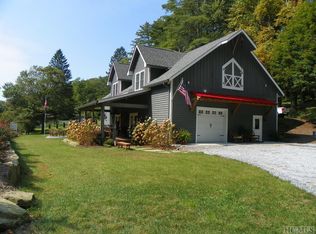
Charming modern farmhouse located in the heart of Cashiers! Sitting on a picturesque 1.56-acre meadow just 8/10ths of a mile from the Cashiers Crossroads, this unique property can be used for residential, commercial, or mixed use. Built in 2017, this inviting 3 bedroom/2 bath home offers all one-level living with timeless finishes including vaulted ceilings, hardwood floors, shiplap walls, and even a cozy gas fireplace in the living room, making it a perfect place to relax year-round. The spacious kitchen features stainless steel appliances and opens seamlessly to the covered screened porch —ideal for entertaining or simply enjoying the peaceful surroundings. The home is offered fully furnished.
Downstairs, you'll find a 2,000+ sq ft open space with endless potential—perfect for a retail business, office, studio, or gallery (some commercial restrictions apply—see deed for details). With garage door access, the lower level could also be used for vehicle storage if desired. This space has most recently been used as a General Contractor's office. On the exterior, a fenced area provides a safe space for pets, while a large meadow and small pond add to the property's natural charm. The property also features an additional detached garage/workshop perfect for additional storage. With a six-bedroom septic system already in place and an additional well hookup available, the possibilities are endless! No rental restrictions - rental history is available upon request.
For sale
$1,795,000
804 Hwy 64, Cashiers, NC 28717
3beds
--sqft
:
Get pre-qualified$9,711/mo
Farm, Single Family Residence
Built in 2017
1.56 Acres Lot
$1,670,300 Zestimate®
$--/sqft
$-- HOA
What's special
Small pondLarge meadowCozy gas fireplaceShiplap wallsVaulted ceilingsHardwood floorsSpacious kitchen
- 285 days |
- 265 |
- 4 |
Zillow last checked:
Listing updated:
Listed by:
Kristen Hitchcock,
Landmark Realty Group - Frank Allen, Cashiers
Source: HCMLS,MLS#: 1002081Originating MLS: Highlands Cashiers Board of Realtors
Facts & features
Interior
Bedrooms & bathrooms
- Bedrooms: 3
- Bathrooms: 3
- Full bathrooms: 2
- 1/2 bathrooms: 1
Bedroom 1
- Level: Main
Bedroom 2
- Level: Main
Bedroom 3
- Level: Main
Bathroom 1
- Level: Main
Bathroom 2
- Level: Main
Bathroom 3
- Level: Lower
Kitchen
- Level: Main
Laundry
- Level: Main
Living room
- Level: Main
Workshop
- Level: Lower
Heating
- Central, Ductless, Electric
Cooling
- Central Air, Electric
Appliances
- Included: Dryer, Dishwasher, Exhaust Fan, Disposal, Gas Oven, Microwave, Refrigerator, Tankless Water Heater, Washer
- Laundry: Main Level, Laundry Room
Features
- Ceiling Fan(s), Kitchen Island, Pantry, Vaulted Ceiling(s), Walk-In Closet(s), Workshop
- Flooring: Concrete, Hardwood
- Basement: Finished,Garage Access,Concrete,Walk-Out Access
- Number of fireplaces: 1
- Fireplace features: Gas Log, Living Room
- Furnished: Yes
Property
Parking
- Total spaces: 1
- Parking features: Additional Parking, Garage
- Garage spaces: 1
Features
- Levels: Two
- Stories: 2
- Patio & porch: Rear Porch, Covered, Front Porch, Screened
- Exterior features: Storage
- Has view: Yes
- View description: Pasture, Trees/Woods
- Waterfront features: Pond
Lot
- Size: 1.56 Acres
- Features: Cleared, Level, Flat
- Topography: Level
Details
- Additional structures: Garage(s), Workshop
- Parcel number: 7562917147
- Zoning description: Commercial
Construction
Type & style
- Home type: SingleFamily
- Architectural style: Farmhouse
- Property subtype: Farm, Single Family Residence
Materials
- Wood Siding
- Roof: Shingle
Condition
- New construction: No
- Year built: 2017
Utilities & green energy
- Sewer: Sewer Applied for Permit
- Water: Shared Well
- Utilities for property: Cable Available, Cable Connected, Electricity Connected, High Speed Internet Available, Water Connected
Community & HOA
Community
- Features: None
- Subdivision: None
HOA
- Has HOA: No
Location
- Region: Cashiers
Financial & listing details
- Annual tax amount: $4,761
- Date on market: 10/17/2025
- Cumulative days on market: 286 days
- Road surface type: Paved
Estimated market value
$1,670,300
$1.59M - $1.75M
$2,979/mo
Price history
| Date | Event | Price |
|---|---|---|
| 10/17/2025 | Listed for sale | $1,795,000+79.5% |
Source: HCMLS #1002081 Report a problem | ||
| 4/20/2022 | Sold | $1,000,000 |
Source: HCMLS #97160 Report a problem | ||
Public tax history
Tax history is unavailable.
Monthly payment
Est. payment
Payment breakdown
Explore the cost of this home by adjusting the details. Changes won't be saved.Climate risks
Neighborhood: 28717
Nearby schools
GreatSchools rating
- 5/10Blue Ridge SchoolGrades: PK-6Distance: 1.2 mi
- 4/10Blue Ridge Virtual Early CollegeGrades: 7-12Distance: 1.2 mi
- 9/10Jackson County Early CollegeGrades: 9-12Distance: 17.1 mi
- $1,551,2003 bd3 ba1.8k sqft804 Us Highway 64 W, Cashiers, NC 28717Off Market
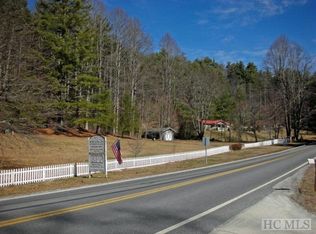
- $--1.57 AcresC1 Two 3&4 Hwy #64-W, Cashiers, NC 28717Off Market
- $550,6003 bd2 ba1.1k sqft23 Brush Arbor Ln, Cashiers, NC 28717Off Market
- $915,1003 bd2 ba448 sqft855 Us Highway 64 W, Cashiers, NC 28717Off Market
- $1,050,0003 bd4 ba2.2k sqft872 Us Highway 64 W, Cashiers, NC 28717Sold
- $80,000-- bd-- ba-- sqftB8 Toll House Vlg, Cashiers, NC 28717Off Market
- $465,2002 bd2 ba801 sqft37 Little Pond Ln, Cashiers, NC 28717Off Market
- $340,7003 bd1 ba1k sqft130 Brush Arbor Ln, Cashiers, NC 28717Off Market
A local agent can set up tours, give advice and negotiate with sellers.
Similar homes
- $1,795,0003 bd5 ba-- sqft301 Ruffed Grouse Road, Cashiers, NC 28736For Sale
 MLS ID #1003721, Liz Harris. HCMLS
 - $1,999,0004 bd4 ba-- sqft132 Still Water Road, Cashiers, NC 28717For Sale
 MLS ID #1002419, Sarah Strawn. HCMLS
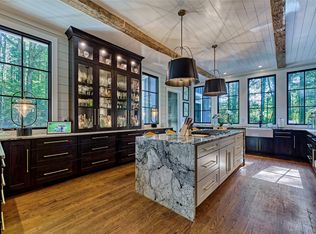
 - $1,650,0004 bd4 ba-- sqft138 Belladonna Drive, Cashiers, NC 28717For Sale
 MLS ID #1002832, Brenda Beye. HCMLS
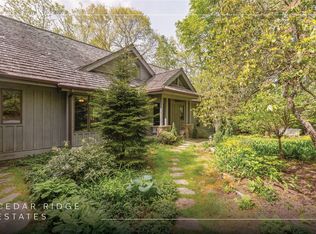
 - $1,595,0004 bd5 ba-- sqft77 Headwater Drive, Cashiers, NC 28717For Sale
 MLS ID #1003176, Jochen Lucke. HCMLS
 - $2,200,0006 bd7 ba-- sqft515 Stillmont Circle, Cashiers, NC 28717For SaleMLS ID #1002696, Lesley Howard. HCMLS
- $2,300,0004 bd5 ba-- sqft521 Sheepcote Road, Cashiers, NC 28717For SaleMLS ID #1003179, Jochen Lucke. HCMLS
- $2,395,0003 bd4 ba-- sqft1109 Links Drive, Cashiers, NC 28717For SaleMLS ID #1003435, Susan Mills. HCMLS
- $1,298,0003 bd3 ba-- sqft194 Tarragon Drive, Cashiers, NC 28717For SaleMLS ID #1002939, Philip Bradley. HCMLS
- $1,775,0003 bd4 ba-- sqft1582 New Settlers Way, Glenville, NC 28736For SaleMLS ID #1003599, Julie Osborn. HCMLS
- $2,000,0003 bd4 ba-- sqft63 Avon Road, Glenville, NC 28736For SaleMLS ID #1002992, Elizabeth Paul. HCMLS
- $1,290,0002 bd2 ba-- sqft132 Sheepcote Road, Cashiers, NC 28717For SaleMLS ID #1002483, Parker Anderson. HCMLS
- $1,699,0005 bd6 ba-- sqft240 Round Hill Road, Sapphire, NC 28774For SaleMLS ID #1003349, Donald Collins. HCMLS
- $1,995,0003 bd4 ba-- sqft2259 Whiteside Cove Road, Highlands, NC 28741For SaleMLS ID #1003364, Collin Taylor. HCMLS
- $1,895,0003 bd3 ba-- sqft336 Firesong Lane, Glenville, NC 28736For SaleMLS ID #1003294, Kathryn Nicholson. HCMLS
- $2,450,0005 bd6 ba-- sqft364 Gristmill Ridge, Cashiers, NC 28717For SaleMLS ID #1003199, Beth Townsend. HCMLS
- $1,299,0004 bd5 ba-- sqft394 Rendezvous Ridge, Cashiers, NC 28717For SaleMLS ID #1003691, Cassie Neal. HCMLS
- $1,800,0004 bd5 ba2.9k sqft1921 Franklin Rd, Highlands, NC 28741Active
 MLS ID #10722958, Kasie H Campbell, Poss Realty. GAMLS
 - $1,599,9903 bd4 ba-- sqft1624 Tower Road, Sapphire, NC 28774For SaleMLS ID #1002870, Daniel Doughty. HCMLS
- $1,685,0003 bd3 ba-- sqft65 Nantahala Lane, Highlands, NC 28741For SaleMLS ID #1003078, Craig Berry. HCMLS
- $1,595,0003 bd4 ba-- sqft49 Blackberry Lane, Highlands, NC 28741For SaleMLS ID #1003399, Mary Abranyi. HCMLS
