Inside the gates of sought-after Cullasaja Club, this furnished three-bedroom, three-bath home offers the ease of one-level living overlooking the golf course's 12th fairway. An office provides space for work or quiet pursuits, while the screened porch is an inviting place to relax and take in the view. The outdoor deck is ideal for dining and features great views of nature and the golf course. An attached two-car garage adds everyday convenience.
The exterior of the home has been well maintained, featuring recently replaced siding, a fresh coat of paint, new windows and all new gutters.
The spacious attic can possibly be remodeled for a 4th bedroom and features tall 13' to 15' ceilings and is approximately 29' wide.
The two-car garage has two storage rooms, one of which is for gardening supplies and includes a sink and work bench.
Cullasaja Club offers a vibrant mountain lifestyle centered on golf, tennis, croquet, swimming, wellness, and a welcoming clubhouse. Located halfway between Highlands and Cashiers, the home puts the restaurants, boutiques, galleries, and outdoor adventures of both towns within easy reach.
For sale
$1,825,000
331 Garnet Rock Trail, Highlands, NC 28741
3beds
--sqft
Single Family Residence
Built in 1994
0.92 Acres Lot
$1,731,800 Zestimate®
$--/sqft
$502/mo HOA
What's special
One-level livingFurnished three-bedroom three-bath homeNew windowsRecently replaced sidingAll new guttersFresh coat of paint
- 27 days
- 1,322
- 62
Zillow last checked:
Listing updated:
Listed by:
Josephine Lovell,
Highlands Sotheby's International Realty - DT
Source: HCMLS,MLS#: 1004215Originating MLS: Highlands Cashiers Board of Realtors
Facts & features
Interior
Bedrooms & bathrooms
- Bedrooms: 3
- Bathrooms: 3
- Full bathrooms: 3
Primary bedroom
- Level: Main
Bedroom 2
- Level: Main
Bedroom 3
- Level: Main
Bathroom 2
- Level: Main
Bathroom 3
- Level: Main
Dining room
- Level: Main
Great room
- Level: Main
Kitchen
- Level: Main
Laundry
- Level: Main
Office
- Level: Main
Heating
- Gas
Cooling
- Central Air, Electric
Appliances
- Included: Dryer, Dishwasher, Exhaust Fan, Disposal, Gas Range, Microwave, Refrigerator, VentedExhaust Fan, Wine Cooler, Washer
- Laundry: Main Level
Features
- Wet Bar, Built-in Features, Ceiling Fan(s), Eat-in Kitchen, Jetted Tub, Storage, Vaulted Ceiling(s), Walk-In Closet(s)
- Flooring: Tile, Wood
- Basement: Crawl Space
- Number of fireplaces: 1
- Fireplace features: Great Room, Stone
- Furnished: Yes
Property
Parking
- Total spaces: 2
- Parking features: Attached, Garage, Two Car Garage, Paved
- Garage spaces: 2
Features
- Levels: One
- Stories: 1
- Patio & porch: Rear Porch, Deck, Front Porch, Screened
- Exterior features: Garden
- Pool features: Community
- Has view: Yes
- View description: Golf Course
- Waterfront features: None, Deeded Access
Lot
- Size: 0.92 Acres
- Features: On Golf Course, Level
- Topography: Level
Details
- Parcel number: 7551508456
- Zoning description: Residential
Construction
Type & style
- Home type: SingleFamily
- Architectural style: Contemporary
- Property subtype: Single Family Residence
Materials
- Frame, Stone, Wood Siding
- Roof: Shingle
Condition
- New construction: No
- Year built: 1994
Utilities & green energy
- Sewer: Private Sewer
- Water: Private
- Utilities for property: Electricity Connected, Fiber Optic Available, Propane, Sewer Connected, Water Connected
Community & HOA
Community
- Features: Clubhouse, Fitness Center, Fishing, Golf, Gated, Lake, Playground, Pool, Putting Green, Tennis Court(s), Water Access
- Subdivision: Cullasaja Club
HOA
- Has HOA: Yes
- HOA fee: $6,024 annually
- HOA name: Cullasaja Homeowners' Association
Location
- Region: Highlands
Financial & listing details
- Tax assessed value: $1,569,240
- Annual tax amount: $4,656
- Date on market: 9/28/2026
- Cumulative days on market: 28 days
- Road surface type: Paved
Estimated market value
$1,731,800
$1.65M - $1.82M
$4,417/mo
Price history
| Date | Event | Price |
|---|---|---|
| 9/28/2026 | Listed for sale | $1,825,000+138.6% |
Source: HCMLS #1004215 Report a problem | ||
| 1/2/2015 | Listing removed | $7,500 |
Source: Highlands Sotheby's International Realty #11222 Report a problem | ||
| 5/28/2014 | Listed for rent | $7,500 |
Source: Highlands Sotheby's International Realty #11222 Report a problem | ||
| 8/31/2000 | Sold | $765,000 |
Source: Agent Provided Report a problem | ||
Public tax history
| Year | Property taxes | Tax assessment |
|---|---|---|
| 2025 | $4,657 | $1,569,240 |
| 2024 | $4,657 +0.3% | $1,569,240 |
| 2023 | $4,645 +27.2% | $1,569,240 +90.4% |
| 2022 | $3,652 | $824,270 |
| 2021 | $3,652 +6.1% | $824,270 |
| 2020 | $3,444 +0.4% | $824,270 |
| 2019 | $3,431 | $824,270 -7.8% |
| 2018 | $3,431 +3.6% | $894,160 |
| 2017 | $3,312 | $894,160 |
| 2016 | $3,312 | $894,160 |
| 2015 | $3,312 +0.7% | $894,160 -20.1% |
| 2014 | $3,289 | $1,119,790 |
| 2013 | $3,289 | $1,119,790 |
| 2012 | -- | $1,119,790 |
| 2011 | -- | $1,119,790 +0.8% |
| 2010 | -- | $1,111,190 |
Find assessor info on the county website
Monthly payment
Est. payment
Payment breakdown
Explore the cost of this home by adjusting the details. Changes won't be saved.Climate risks
Neighborhood: 28741


Similar homes
- $1,995,0005 bd5 ba-- sqft592 Whiteside Mountain Road, Highlands, NC 28741For Sale
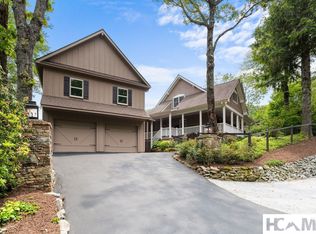 MLS ID #1004173, W. Terry Potts. HCMLS
- $1,850,0003 bd5 ba-- sqft226 Sky lake Drive, Highlands, NC 28741For Sale
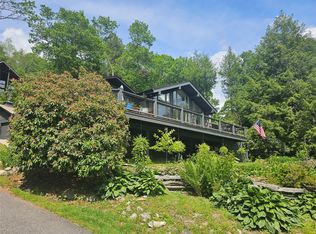 MLS ID #1003162, Joe Deckman. HCMLS
- $1,975,0003 bd2 ba-- sqft1084 Big Bear Pen Road, Highlands, NC 28741For Sale
 MLS ID #1004085, Joy Rideout. HCMLS
- $1,595,0003 bd3 ba-- sqft65 Nantahala Lane, Highlands, NC 28741For Sale
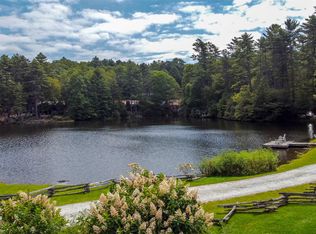 MLS ID #1003078, Craig Berry. HCMLS
