Welcome to a rare offering in the exclusive, gated community of Chinquapin—a newly completed, custom-built masterpiece nestled on nearly three private acres. This stunning mountain retreat has just been professionally styled and staged and is ready for you to add your personal touch. Crafted as a labor of love by the seller—who is already building his next vision in Double Knob—this home captures the perfect blend of refined elegance and relaxed comfort. Designed for discerning second-home buyers, every detail speaks to luxurious living in a serene, amenity-rich setting. Upon arrival, you’re welcomed by the architectural drama of a grand two-story cathedral ceiling with exposed wood beams and a floor-to-ceiling stone fireplace—a breathtaking focal point in the open-concept living space. 8' sliding glass doors lead to a covered outdoor oasis featuring a second fireplace that is wood-burning for cold mountain nights, ideal for entertaining or enjoying peaceful evenings in the fresh mountain air. The chef’s kitchen is a statement in style and functionality, featuring an oversized quartz island, smart appliances (including an induction cooktop, microwave drawer, and a premium refrigerator), and a bespoke range hood. A wine and beverage bar adds a layer of convenience and luxury to hosting. The main-level primary suite is a true sanctuary, with a coffered ceiling with beams, and a spa-inspired bath showcasing a soaking tub, heated floors, dual walk-in closets, and a luxurious walk-in shower. Upstairs, a spacious loft area offers versatility—ideal for a media lounge, office, or fitness space—while two guest bedrooms share a beautifully appointed full bath. Additional highlights include an oversized two-car garage with a breezeway and pull-down attic, an encapsulated crawl space, and cement board-and-batten siding, wired for a backup generator. The flat yard space is perfect for children, grandchildren, or pets. There is also a stone fire pit for unforgettable evenings under the stars and a paved driveway leading to a gravel courtyard with ample guest parking. Enjoy peace of mind with a brand-new home—no renovations, no surprises—just pure enjoyment from day one. Chinquapin offers many upscale amenities, hiking trails, and breathtaking vistas, making it an ideal escape for those seeking privacy and community. This home is more than a residence—it's a legacy property. All furniture is available for purchase for $58,000 outside of the sale.
Sold for $1,699,000
$1,699,000
1984 New Settlers Way, Glenville, NC 28736
3beds
--sqft
Single Family Residence
Built in 2024
2.96 Acres Lot
$1,994,500 Zestimate®
$--/sqft
$4,089 Estimated rent
Home value
$1,994,500
$1.78M - $2.27M
$4,089/mo
Zestimate® history
Owner options
List your home for rent
$4,089/mo
Rent Zestimate®
Find your next renter with Zillow Rental Manager. Plus, with online applications, you can quickly screen prospective tenants – for free.
$4,089/mo
Rent Zestimate®
Refinance and save
$9,659/mo
Est. payment
Refinancing to a lower rate could help reduce your monthly payments and save thousands over the life of the loan.
$9,659/mo
Est. payment
Explore your selling options
Work with a Zillow partner agent
Leverage their expertise and Zillow's premium Showcase listings to get your home seen by more buyers.
Get startedList with your own agent
Get your home in front of millions of buyers by listing it on Zillow.
Learn how to do itSell it yourself
Take full control of how buyers see your home on Zillow by listing For Sale by Owner (FSBO).
List your homeWhat's special
Heated floorsPaved drivewayGravel courtyardSpacious loft areaCement board-and-batten sidingLuxurious walk-in showerMedia lounge
Zillow last checked:
Listing updated:
Listed by:
Daniel Doughty,
EXP Realty LLC
Bought with:
Daniel Doughty, 300273
EXP Realty LLC
Source: HCMLS,MLS#: 1001689Originating MLS: Highlands Cashiers Board of Realtors
Facts & features
Interior
Bedrooms & bathrooms
- Bedrooms: 3
- Bathrooms: 3
- Full bathrooms: 2
- 1/2 bathrooms: 1
Primary bedroom
- Level: Main
Bedroom 2
- Level: Upper
Bedroom 3
- Level: Upper
Bonus room
- Level: Upper
Den
- Level: Main
Dining room
- Level: Main
Kitchen
- Level: Main
Laundry
- Level: Main
Living room
- Level: Main
Heating
- Multi-Fuel, Zoned
Cooling
- Central Air, Electric, Zoned
Appliances
- Included: Dryer, Dishwasher, Microwave, Oven, Refrigerator, Wine Cooler, Water Heater, Washer
- Laundry: Washer Hookup, Dryer Hookup, Inside, Main Level, Laundry Room, Laundry Tub, Sink
Features
- Built-in Features, Ceiling Fan(s), Cathedral Ceiling(s), Eat-in Kitchen, Garden Tub/Roman Tub, Kitchen Island, Pantry, Walk-In Closet(s)
- Flooring: Carpet, Tile, Wood
- Basement: Crawl Space,Encapsulated
- Number of fireplaces: 2
- Fireplace features: Gas Log, Gas Starter, Living Room, Outside, Stone, Wood Burning
Property
Parking
- Total spaces: 2
- Parking features: Driveway, Garage Faces Front, Garage, Two Car Garage, Garage Door Opener, Gravel, Private
- Garage spaces: 2
Features
- Levels: Two
- Stories: 2
- Patio & porch: Rear Porch, Covered, Deck
- Exterior features: Fire Pit, Garden, Breezeway
- Has view: Yes
- View description: Trees/Woods
- Waterfront features: None
Lot
- Size: 2.96 Acres
- Features: Level, Native Plants, Partially Cleared, Wooded, Flat
- Topography: Level
Details
- Parcel number: 7584706420
- Zoning description: Residential
Construction
Type & style
- Home type: SingleFamily
- Architectural style: Craftsman
- Property subtype: Single Family Residence
Materials
- Fiber Cement, Stone
- Roof: Metal,Shingle
Condition
- New construction: No
- Year built: 2024
Utilities & green energy
- Sewer: Sewer Applied for Permit, Septic Tank
- Water: Community/Coop
- Utilities for property: Electricity Connected, Propane, Satellite Internet Available, Water Connected
Community & HOA
Community
- Features: Clubhouse, Fitness Center, Fishing, Stable(s), Lake, Playground, Park, Pickleball, Putting Green, Tennis Court(s), Trails/Paths, Gated
- Security: Gated Community
- Subdivision: Chinquapin
HOA
- Has HOA: Yes
- HOA name: Chinquapin
Location
- Region: Glenville
Financial & listing details
- Tax assessed value: $2,112,579
- Annual tax amount: $3,468
- Date on market: 8/21/2025
- Cumulative days on market: 78 days
Price history
| Date | Event | Price |
|---|---|---|
| 11/24/2025 | Sold | $1,699,000 |
Source: HCMLS #1001689 Report a problem | ||
| 11/7/2025 | Pending sale | $1,699,000 |
Source: HCMLS #1001689 Report a problem | ||
| 10/18/2025 | Contingent | $1,699,000 |
Source: HCMLS #1001689 Report a problem | ||
| 9/17/2025 | Price change | $1,699,000-5.3% |
Source: HCMLS #1001689 Report a problem | ||
| 7/1/2025 | Price change | $1,795,000-5.3% |
Source: HCMLS #1000960 Report a problem | ||
| 5/19/2025 | Listed for sale | $1,895,000-5.2% |
Source: HCMLS #1000960 Report a problem | ||
| 1/29/2025 | Listing removed | $1,999,900 |
Source: HCMLS #104522 Report a problem | ||
| 1/4/2025 | Price change | $1,999,900-4.7% |
Source: HCMLS #104522 Report a problem | ||
| 8/29/2024 | Price change | $2,099,000-3.5% |
Source: HCMLS #104522 Report a problem | ||
| 7/11/2024 | Price change | $2,175,000-9.4% |
Source: HCMLS #104522 Report a problem | ||
| 6/13/2024 | Listed for sale | $2,400,000+1100% |
Source: HCMLS #104522 Report a problem | ||
| 7/12/2022 | Sold | $200,000 |
Source: Public Record Report a problem | ||
Public tax history
| Year | Property taxes | Tax assessment |
|---|---|---|
| 2025 | $7,185 +107.2% | $2,112,579 +158.7% |
| 2024 | $3,469 +323.6% | $816,690 +308.3% |
| 2023 | $819 | $200,000 |
Find assessor info on the county website
Neighborhood: 28736
Nearby homes
- $137,770-- bd-- ba-- sqftLOT New Settlers Way #D, Glenville, NC 28736Off Market
- $119,0001.63 acresLOT E7 New Settlers Way, Glenville, NC 28736Lot/Land
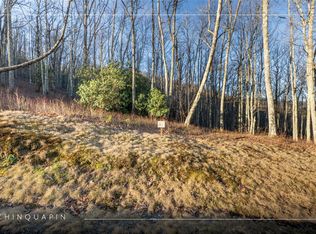
- $2,209,5004 bd4 ba2k sqft1954 New Settlers Way, Glenville, NC 28736Off Market
- $1,040,1303 bd3 ba2.1k sqft1977 New Settlers Way, Glenville, NC 28736Off Market
- $2,125,2003 bd3 ba2.1k sqft1977 New Settlers Way, Glenville, NC 28736Off Market
- $3,995,0004 bd5 ba-- sqft238 Misty Ridge Trl, Glenville, NC 28736For Sale
- $2,590,0004 bd4 ba-- sqft28 Noble Crest Trl, Glenville, NC 28736New Construction
- $300,000-- bd-- ba-- sqftTownship Road B1, Glenville, NC 28736Off Market
Nearby schools
GreatSchools rating
- 5/10Blue Ridge SchoolGrades: PK-6Distance: 4.4 mi
- 4/10Blue Ridge Virtual Early CollegeGrades: 7-12Distance: 4.4 mi
- 9/10Jackson County Early CollegeGrades: 9-12Distance: 15.1 mi
Sell for more on Zillow
Get a Zillow Showcase℠ listing at no additional cost and you could sell for .
$1,994,500
2% more
+$39,890
With Zillow Showcase(estimated)
$2,034,390
Sell for more on Zillow
Get a Zillow Showcase℠ listing at no additional cost and you could sell for .
$1,994,500
2% more
+$39,890
With Zillow Showcase(estimated)
$2,034,390
- North Carolina
- Jackson County
- Glenville
- 28736
- 1984 New Settlers Way
