Nestled within the private, gated confines of Chinquapin, a 2,000-acre haven of natural beauty, this exquisite Mountain Modern home offers a serene retreat with ultimate privacy. The house cannot be seen from the street. Available on the former golf course, this property sits on an elevated lot and presents a rare opportunity to own a piece of paradise.
An extended paved driveway at the end of a cul-de-sac surrounded by mature landscaping and flower gardens greet you before you step inside to discover a world of luxury, where hardwood floors, custom beams, and tongue and groove ceilings flow seamlessly throughout the home. The Chef's kitchen is a culinary dream, boasting leathered granite countertops, custom kitchen cabinets with extended uppers, Kitchen Aid appliances, and an oversized island with extra storage perfect for food preparation and entertainment. The floor-to-ceiling stone fireplace serves as a cozy focal point, while expansive windows, soaring ceilings, and a 16' sliding door showcase the outdoor firepit and breathtaking views of nature. Bathrooms have upgraded porcelain tile on the floors and extended to the ceilings on the walls with a free-standing tub in the primary bathroom.
Beyond the home's boundaries, the Chinquapin community offers a wealth of recreational activities and amenities. Enjoy lake and stream fishing, canoeing, or a game of disc golf or miniature golf amidst the picturesque scenery. Golf enthusiasts will appreciate the driving range, while miles of hiking and biking trails invite exploration. The Outpost Clubhouse serves as a vibrant community hub, featuring a fitness room and hosting seasonal live music events. Sports enthusiasts will love the community pickleball courts, perfect for a friendly match or tournament.
Pending
$1,299,000
112 Gather Point Road, Glenville, NC 28736
3beds
--sqft
Single Family Residence
Built in 2024
1.27 Acres Lot
$1,263,700 Zestimate®
$--/sqft
$321/mo HOA
What's special
Soaring ceilingsCustom beamsTongue and groove ceilingsHardwood floorsExtended paved drivewayEnd of a cul-de-sacExpansive windows
- 55 days
- 60
- 2
Zillow last checked:
Listing updated:
Listed by:
Collin Taylor,
RE/MAX Summit Properties
Source: HCMLS,MLS#: 1003881Originating MLS: Highlands Cashiers Board of Realtors
Facts & features
Interior
Bedrooms & bathrooms
- Bedrooms: 3
- Bathrooms: 3
- Full bathrooms: 2
- 1/2 bathrooms: 1
Primary bedroom
- Level: Main
Bathroom 2
- Level: Upper
Bathroom 3
- Level: Upper
Kitchen
- Level: Main
Living room
- Level: Main
Loft
- Level: Upper
Heating
- Has Heating (Unspecified Type)
Cooling
- Central Air
Appliances
- Included: Washer/Dryer Stacked, Dishwasher, Freezer, Gas Oven, Gas Range, Gas Water Heater, Microwave, Refrigerator, Stainless Steel Appliance(s), Tankless Water Heater, Vented Exhaust Fan
- Laundry: Washer Hookup, Dryer Hookup, Main Level, Stacked
Features
- Beamed Ceilings, Bookcases, Ceiling Fan(s), Chandelier, Double Vanity, Eat-in Kitchen, Granite Counters, High Ceilings, High Speed Internet, Kitchen Island, Open Floorplan, Soaking Tub, Smart Thermostat, Vaulted Ceiling(s), Walk-In Closet(s)
- Flooring: Hardwood, Tile
- Basement: Crawl Space,Encapsulated
- Number of fireplaces: 1
- Fireplace features: Gas, Living Room
Property
Parking
- Parking features: Asphalt, Paved
Features
- Levels: One and One Half
- Patio & porch: Rear Porch, Covered, Front Porch
- Exterior features: Fire Pit, Gas Grill
- Has view: Yes
- View description: Trees/Woods
- Waterfront features: None
Lot
- Size: 1.27 Acres
- Features: Cul-De-Sac, Landscaped, Partially Cleared, Flat
- Topography: Level
Details
- Parcel number: 7584816650
- Zoning description: None
Construction
Type & style
- Home type: SingleFamily
- Property subtype: Single Family Residence
Materials
- Stone, Wood Siding
- Roof: Metal,Shingle
Condition
- New construction: No
- Year built: 2024
Utilities & green energy
- Sewer: Septic Tank
- Water: Community/Coop
- Utilities for property: Electricity Connected, Fiber Optic Available, Propane, Sewer Connected, Underground Utilities, Water Connected
Community & HOA
Community
- Features: Clubhouse, Dock, Fitness Center, Lake, Playground, Park, Pickleball, Putting Green, Trails/Paths, Gated
- Security: Security System Owned, Gated Community
- Subdivision: Chinquapin
HOA
- Has HOA: Yes
- Amenities included: Clubhouse, Dog Park, Fitness Center, Gated, Barbecue, Picnic Area, Playground, Pickleball, Park, Parking, Trail(s)
- HOA fee: $3,850 annually
- HOA name: Chinquapin Homeowners Association, Inc
Location
- Region: Glenville
Financial & listing details
- Tax assessed value: $1,040,791
- Annual tax amount: $3,603
- Date on market: 8/4/2026
- Cumulative days on market: 301 days
Estimated market value
$1,263,700
$1.20M - $1.33M
$2,765/mo
Price history
| Date | Event | Price |
|---|---|---|
| 9/10/2026 | Pending sale | $1,299,000 |
Source: HCMLS #1003881 Report a problem | ||
| 8/20/2026 | Contingent | $1,299,000 |
Source: HCMLS #1003881 Report a problem | ||
| 8/4/2026 | Listed for sale | $1,299,000-3.4% |
Source: HCMLS #1003881 Report a problem | ||
| 6/19/2026 | Listing removed | $1,345,000 |
Source: HCMLS #1002704 Report a problem | ||
| 6/4/2026 | Price change | $1,345,000-2.9% |
Source: HCMLS #1002704 Report a problem | ||
| 3/2/2026 | Listed for sale | $1,385,000-4.5% |
Source: HCMLS #1002704 Report a problem | ||
| 2/15/2026 | Listing removed | $1,450,000 |
Source: HCMLS #1001954 Report a problem | ||
| 10/28/2025 | Price change | $1,450,000-3% |
Source: HCMLS #1001954 Report a problem | ||
| 10/1/2025 | Listed for sale | $1,495,000+1579.8% |
Source: HCMLS #1001954 Report a problem | ||
| 6/15/2022 | Sold | $89,000+11.3% |
Source: Public Record Report a problem | ||
| 4/27/2017 | Sold | $80,000 |
Source: Public Record Report a problem | ||
Public tax history
| Year | Property taxes | Tax assessment |
|---|---|---|
| 2025 | $3,603 | $1,040,791 +176% |
| 2024 | -- | $377,040 +343.6% |
| 2023 | $348 | $85,000 |
| 2022 | $348 +5.1% | $85,000 |
| 2021 | $331 +36.8% | $85,000 +41.7% |
| 2020 | $242 | $60,000 |
| 2019 | $242 | $60,000 |
| 2018 | $242 | $60,000 |
| 2017 | $242 +2.5% | $60,000 -73.3% |
| 2015 | $236 | $225,000 |
Find assessor info on the county website
Monthly payment
Est. payment
Payment breakdown
Explore the cost of this home by adjusting the details. Changes won't be saved.Climate risks
Neighborhood: 28736


Similar homes
- $1,475,0003 bd3 ba-- sqft44 Gather Point Road, Glenville, NC 28736For Sale
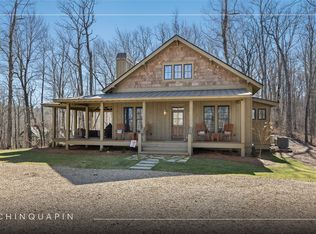 MLS ID #1002788, Kathryn Nicholson. HCMLS
 - $1,325,0003 bd3 ba-- sqft34 Milkweed Trail, Glenville, NC 28736For Sale
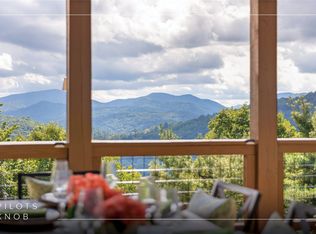 MLS ID #1004126, Daniel Allen. HCMLS
 - $1,375,0003 bd3 ba-- sqft41 Flat Creek Drive, Glenville, NC 28736For Sale
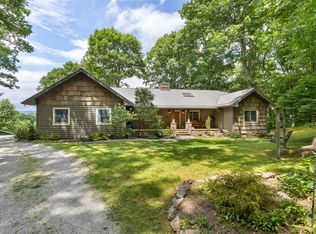 MLS ID #1003606, Cathy Garren. HCMLS
 - $1,250,0003 bd4 ba-- sqft1542 Shirley Pressley Road, Glenville, NC 28736New Construction
 MLS ID #1003507, Maggie Elmer. HCMLS
