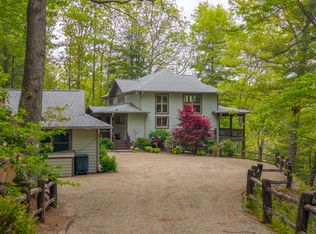
Experience the charm of mountain living in a beautifully refreshed log cabin, set on more than 2.5 acres at approximately 3,700 feet in the gated Pilots Knob community. With cooler summer temperatures, mountain views, and a peaceful wooded setting, this inviting three-bedroom, three-and-one-half bathroom home offers an appealing combination of character, comfort, and convenience on the Highlands-Cashiers Plateau.
The open-concept main level is designed for easy living and entertaining, with warm wood accents, a comfortable living area, and a kitchen with a breakfast bar that flows naturally into the dining and gathering spaces. The main-level primary suite offers privacy and convenience, while a second bedroom and full bathroom are tucked into the loft above. The lower level features a third bedroom with an ensuite bathroom, creating a comfortable retreat for guests or family, along with abundant storage throughout the home. A generous garage with workshop space adds valuable convenience and practicality.
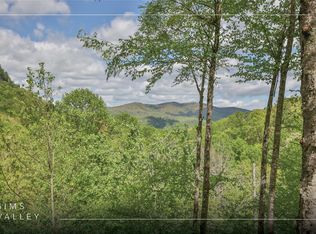
Outside, the expansive wrap-around deck provides an inviting place to relax and take in the mountain views, while the surrounding acreage offers plenty of room to enjoy the natural beauty of the Plateau. The peaceful setting feels wonderfully removed while remaining easily accessible. Pilots Knob is a relaxed community with paved roads, low HOA fees, and community green space and fire pit, offering a laid-back mountain lifestyle without the demands of a large amenity-heavy development.
Conveniently located near Glenville and Cashiers, this home places you close to the area's best outdoor recreation, including Lake Glenville, waterfalls, hiking trails, fishing, boating, and the expansive wilderness of Panthertown Valley. Enjoy a short drive to dining and entertainment at Happs Place and The Local, or spend the day on the water at Signal Ridge Marina and the nearby Pines Recreation Area. The shops, restaurants, galleries, and amenities of Cashiers are also easily accessible, while Highlands is within reach for additional dining, shopping, and cultural attractions. A wonderful opportunity to own an updated mountain retreat in a sought-after setting where cooler temperatures, natural beauty, and the distinctive lifestyle of the Highlands-Cashiers Plateau come together.
For sale
$949,900
364 Bridgestone Drive, Glenville, NC 28736
3beds
--sqft
Single Family Residence
Built in 2017
2.54 Acres Lot
$913,200 Zestimate®
$--/sqft
$154/mo HOA
What's special
Mountain viewsExpansive wrap-around deckWarm wood accentsBeautifully refreshed log cabinPeaceful wooded settingOpen-concept main level
- 33 days |
- 364 |
- 20 |
Zillow last checked:
Listing updated:
Listed by:
Daniel Allen,
Silver Creek Real Estate Group, Inc.
Source: HCMLS,MLS#: 1003782Originating MLS: Highlands Cashiers Board of Realtors
Facts & features
Interior
Bedrooms & bathrooms
- Bedrooms: 3
- Bathrooms: 4
- Full bathrooms: 3
- 1/2 bathrooms: 1
Primary bedroom
- Level: Main
Bedroom 2
- Level: Upper
Bedroom 3
- Level: Lower
Primary bathroom
- Level: Main
Bathroom 2
- Level: Upper
Bathroom 3
- Level: Lower
Bathroom 4
- Level: Main
Dining room
- Level: Main
Kitchen
- Level: Main
Laundry
- Level: Main
Living room
- Level: Main
Loft
- Level: Upper
Utility room
- Level: Lower
Heating
- Central, Ductless, Electric, Heat Pump
Cooling
- Central Air, Ceiling Fan(s), Electric
Appliances
- Included: Double Oven, Dryer, Dishwasher, Electric Oven, Electric Range, Electric Water Heater, Microwave, Refrigerator, Washer
- Laundry: Common Area, Laundry Closet, In Hall, Main Level
Features
- Breakfast Bar, Ceiling Fan(s), Cathedral Ceiling(s), Double Vanity, His and Hers Closets, Multiple Closets, Open Floorplan, Recessed Lighting, Storage, Soaking Tub
- Flooring: Vinyl
- Basement: Exterior Entry,Garage Access,Heated,Interior Entry,Concrete,Partially Finished,Storage Space,Walk-Out Access
- Number of fireplaces: 1
- Fireplace features: Decorative, Gas Log, Gas Starter, Living Room, Propane, Raised Hearth
Property
Parking
- Total spaces: 1
- Parking features: Basement, Driveway, Garage, One Car Garage, Paved, Garage Faces Side
- Garage spaces: 1
Features
- Levels: Three Or More
- Stories: 3
- Patio & porch: Covered, Deck, Wrap Around
- Exterior features: Private Yard, Rain Gutters, Propane Tank - Leased
- Has view: Yes
- View description: Mountain(s), Trees/Woods
- Waterfront features: None
Lot
- Size: 2.54 Acres
- Features: Gentle Sloping, Native Plants, Private, Many Trees, Views, Wooded
- Topography: Sloping
Details
- Parcel number: 7565755012
- Zoning description: Residential
Construction
Type & style
- Home type: SingleFamily
- Architectural style: Log Home
- Property subtype: Single Family Residence
Materials
- Roof: Shingle
Condition
- New construction: No
- Year built: 2017
Utilities & green energy
- Sewer: Septic Tank
- Water: Community/Coop, Shared Well
- Utilities for property: Electricity Connected, Propane, Satellite Internet Available, Water Connected
Community & HOA
Community
- Features: Gated
- Subdivision: Pilots Knob
HOA
- Has HOA: Yes
- Amenities included: Gated, Lake or Pond
- HOA fee: $1,850 annually
- HOA name: Pilots Knob Homeowners Association, Inc.
Location
- Region: Glenville
Financial & listing details
- Tax assessed value: $752,047
- Annual tax amount: $2,639
- Date on market: 7/24/2026
- Cumulative days on market: 34 days
- Road surface type: Asphalt
Estimated market value
$913,200
$868,000 - $959,000
$2,566/mo
Price history
| Date | Event | Price |
|---|---|---|
| 7/24/2026 | Listed for sale | $949,900+2614% |
Source: HCMLS #1003782 Report a problem | ||
| 7/25/2014 | Sold | $35,000 |
Source: Public Record Report a problem | ||
Public tax history
| Year | Property taxes | Tax assessment |
|---|---|---|
| 2025 | $2,638 +32.5% | $752,047 +65% |
| 2024 | $1,991 | $455,710 |
| 2023 | $1,991 | $455,710 |
| 2022 | $1,991 +6.4% | $455,710 |
| 2021 | $1,872 +52.7% | $455,710 +61% |
| 2020 | $1,225 +30.8% | $283,030 +33.8% |
| 2019 | $937 +47.6% | $211,460 +54.8% |
| 2018 | $635 | $136,560 +272.1% |
| 2017 | $635 +339.8% | $36,700 |
| 2015 | $144 | $36,700 |
Find assessor info on the county website
Monthly payment
Est. payment
Payment breakdown
Explore the cost of this home by adjusting the details. Changes won't be saved.Climate risks
Neighborhood: 28736
Getting around
0 / 100
Car-DependentNearby schools
GreatSchools rating
- 5/10Blue Ridge SchoolGrades: PK-6Distance: 5.3 mi
- 4/10Blue Ridge Virtual Early CollegeGrades: 7-12Distance: 5.3 mi
- 9/10Jackson County Early CollegeGrades: 9-12Distance: 10.9 mi
- $42,230-- bd-- ba-- sqft4 Chestnut Rdg, Glenville, NC 28736Off Market
- $500-- bd-- ba-- sqft4 Chestnut Rdg, Glenville, NC 28736Off Market
- $22,2302 bd2 ba-- sqft3 Chestnut Rdg, Glenville, NC 28736Off Market
- $--0.89 acres3 Chestnut Rdg, Glenville, NC 28736Off Market
- $--0.89 acres3 Chestnut Rdg LOT 3, Glenville, NC 28736Off Market
- $1,969,0000.96 acresLOT 12 Chestnut Path, Glenville, NC 28736Sold
- $56,750-- bd-- ba-- sqft1 Chestnut Rdg, Glenville, NC 28736Off Market
- $68,380-- bd-- ba-- sqft9 Chestnut Rdg, Glenville, NC 28736Off Market
A local agent can set up tours, give advice and negotiate with sellers.
A local lender can help you make sure your offer is ready when you are.
Similar homes
- $775,0004 bd3 ba-- sqft122 Forestdale Drive, Glenville, NC 28736For Sale
 MLS ID #1003900, Bambi Famous Kaine. HCMLS
 - $829,0003 bd2 ba-- sqft308 Woodsy Pine Trail, Glenville, NC 28736For Sale
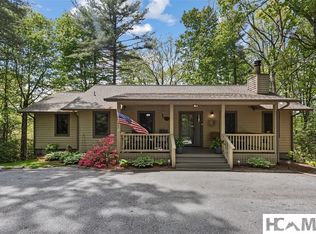 MLS ID #1003265, Donald Collins. HCMLS
 - $919,0003 bd4 ba-- sqft281 Glen Laurel Circle, Cullowhee, NC 28723For Sale
 MLS ID #1003344, Ronald Hensley. HCMLS
 - $520,0002 bd2 ba-- sqft3605 Pilot Knob Road, Glenville, NC 28736For Sale
 MLS ID #1002851, Rob Whitney. HCMLS
 - $889,0002 bd2 ba-- sqft164 Shelter Lane, Glenville, NC 28521For SaleMLS ID #1003388, John Bynum. HCMLS
- $1,190,0002 bd4 ba-- sqft2017 Big Ridge Road, Glenville, NC 28736For SaleMLS ID #1003481, James Hair. HCMLS
- $789,0002 bd2 ba-- sqft161 Shelter Lane, Glenville, NC 28736For SaleMLS ID #1003319, John Bynum. HCMLS
- $1,095,0002 bd5 ba-- sqft256 Vandora Lane, Glenville, NC 28736For SaleMLS ID #1003546, Rob Whitney. HCMLS
- $950,0003 bd3 ba-- sqft122 Highlands View Road, Highlands, NC 28741For SaleMLS ID #1003995, Craig Berry. HCMLS
- $929,0003 bd3 ba-- sqft34 Red Cedar Court, Sapphire, NC 28774For SaleMLS ID #1003925, Kelly Ramsay. HCMLS
- $825,0002 bd2 ba-- sqft64 Outpost Trail, Glenville, NC 28736For SaleMLS ID #1002540, Daniel Allen. HCMLS
- $969,0003 bd4 ba-- sqft832 Dunloggin Rd, Cullowhee, NC 28723For SaleMLS ID #26047593, Spencer Kirkpatrick. Carolina Smokies MLS
- $1,400,0003 bd3 ba-- sqft41 Flat Creek Drive, Glenville, NC 28736For SaleMLS ID #1003606, Cathy Garren. HCMLS
- $825,0003 bd4 ba-- sqft343 Bear Track Drive, Tuckasegee, NC 28For SaleMLS ID #1003872, Linda Conley. HCMLS
- $1,325,0003 bd4 ba-- sqft240 Upper Ridge Road, Glenville, NC 28736For SaleMLS ID #1003066, Donald Collins. HCMLS
- $949,0004 bd6 ba-- sqft75 Doe Falls Rd, Highlands, NC 28741For SaleMLS ID #26046937, Jeffrey Willson. Carolina Smokies MLS
- $949,0003 bd3 ba-- sqft102 Sunrise Ridge Court, Sapphire, NC 28774For SaleMLS ID #1003766, Bill Kruckenberger. HCMLS
- $895,0003 bd4 ba-- sqft892 Buckberry, Sapphire, NC 28774For SaleMLS ID #1003848, Maggie Elmer. HCMLS
- $950,0002 bd4 ba2.4k sqft291 Incline Dr, Sylva, NC 28779For Sale
 MLS ID #4407215, Timothy Reeves, RE/MAX Executive. Canopy MLS as distributed by MLS GRID
 - $795,0003 bd2 ba-- sqft948 Hickory Drive, Sapphire, NC 28774For SaleMLS ID #1003998, Maggie Elmer. HCMLS
