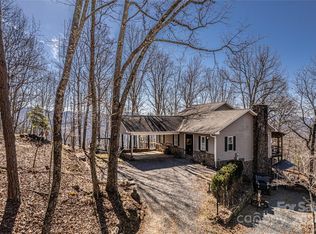
Some mountain homes have a view but very few offer an entire way of life! Perched at approximately 3,400 feet at the end of the road on 7.321 acres, this extraordinary mountain estate delivers sweeping Western & Southern vistas, long-range views toward the Great Smoky Mountains National Park, exceptional privacy and an infrastructure package unlike anything you will find in the typical mountain home PLUS its being offered fully furnished!! Mostly paved access leads to a property designed for those who value independence, comfort and the freedom to live on their own terms. Behind the scenes, this estate is remarkably self-sufficient, featuring a private well with a 2,500-gallon gravity-fed holding tank, plus a shared spring as a backup water source,30 solar panels powering 48 six-volt deep-cycle batteries, generator backup and a wind turbine. A Balsam West repeater tower provides super-fast high-speed internet at no cost while generating approximately $200/month. The grounds further enhance the estate lifestyle with a greenhouse, raised garden beds, multiple fruit trees, fenced areas and a small barn ready for chickens, rabbits, goats or other small livestock. Inside, the main level offers 3 bedrooms and 3.5 baths, including two beautifully separated primary suites. The first is wrapped in floor-to-ceiling windows framing an ever-changing mountain panorama and features a luxurious ensuite with dual vanities, ceramic tile shower with rain head and walk-in closet. The second primary suite offers its own private retreat, ensuite bath and covered porch access. The spacious kitchen is built for gathering, with abundant cabinetry and counter space, stainless appliances, gas range, eat-in kitchen and an oversized walk-in pantry/wine cellar. A stone wood-burning fireplace anchors the inviting den, while the expansive family room provides space to entertain, relax and enjoy the views with a pool table. Upstairs, two bonus rooms provide flexible space for a home office, bedroom, studio or retreat, along with a full bath and large walk-in closet. A covered breezeway leads to a heated and cooled unfinished flex room ready for a bunk room, game room, gym or creative space. For the outdoor enthusiast, collector or adventurer, the property offers an attached 2-car garage plus an additional 2.5-car garage. There is an expansive open deck for entertaining and grilling as well as covered area's for dining and watching the amazing sunsets! From the infrastructure beneath the surface to the breathtaking scenery outside your windows, this is a rare mountain estate where privacy, luxury and independence come together. And there is even more to this property than can be revealed in the public remarks. Some of its most intriguing features are reserved for qualified buyers who experience this remarkable estate in person! Additional 11.714 acres that are contiguous to the property could also be purchased as well!
For sale
$987,500
1920 Pigeon Creek Rd, Bryson City, NC 28713
3beds
--sqft
Residential
Built in 1995
7.32 Acres Lot
$931,000 Zestimate®
$--/sqft
$42/mo HOA
What's special
Fenced areasFully furnishedEat-in kitchenMultiple fruit treesRaised garden bedsGas rangeStainless appliances
- 21 days
- 3,502
- 443
Likely to sell faster than
Zillow last checked:
Listing updated:
Listed by:
Marty Huskins,
Keller Williams - Great Smokies - Bc
Source: Carolina Smokies MLS,MLS#: 26048664
Facts & features
Interior
Bedrooms & bathrooms
- Bedrooms: 3
- Bathrooms: 5
- Full bathrooms: 4
- 1/2 bathrooms: 1
Primary bedroom
- Level: First
Bedroom 2
- Level: First
Bedroom 3
- Level: First
Kitchen
- Level: First
Heating
- Solar, Wood, Propane, Heat Pump, Mini-Split
Cooling
- Central Electric, Three Zone, Ductless
Appliances
- Included: Dishwasher, Microwave, Gas Oven/Range, Refrigerator, Washer, Dryer, Electric Water Heater
Features
- Bonus Room, Cathedral/Vaulted Ceiling, Ceramic Tile Bath, Great Room, Kitchen/Dining Room, Large Master Bedroom, Main Level Living, Primary w/Ensuite, Primary on Main Level, Open Floorplan, Pantry, Rec/Game Room, Split Bedroom, Walk-In Closet(s)
- Flooring: Hardwood, Ceramic Tile
- Windows: Windows-Insulated/Storm
- Basement: Partial,Exterior Entry
- Attic: Pull Down Stairs
- Has fireplace: Yes
- Fireplace features: Wood Burning, Wood Burning Stove, Stone, Basement
Interior area
- Living area range: 3201-3400 Square Feet
Video & virtual tour
Property
Parking
- Parking features: Garage-Double Attached, Garage-Triple Detached, Garage Door Opener, Paved Driveway
- Attached garage spaces: 5
- Has uncovered spaces: Yes
Features
- Levels: One and One Half
- Patio & porch: Deck, Porch
- Has view: Yes
- View description: Long Range View, View Year Round
Lot
- Size: 7.32 Acres
- Features: Elevation over 3000, Level, Level Yard, Open Lot, Private, Rolling
- Residential vegetation: Partially Wooded
Details
- Additional structures: Barn(s)
- Parcel number: 667204618493
- Other equipment: Generator
Construction
Type & style
- Home type: SingleFamily
- Architectural style: Custom
- Property subtype: Residential
Materials
- Cedar, Wood Siding, Stone
- Foundation: Slab
- Roof: Metal
Condition
- Year built: 1995
Utilities & green energy
- Sewer: Septic Tank
- Water: Well, Private
- Utilities for property: Cell Service Available
Community & HOA
Community
- Subdivision: Frances Tut Woodruff
HOA
- HOA fee: $500 annually
Location
- Region: Bryson City
Financial & listing details
- Tax assessed value: $536,240
- Annual tax amount: $2,332
- Date on market: 10/3/2026
- Listing terms: Cash,Conventional
- Road surface type: Paved, Gravel
Estimated market value
$931,000
$884,000 - $978,000
$2,754/mo
Price history
| Date | Event | Price |
|---|---|---|
| 10/3/2026 | Listed for sale | $987,500+40.1% |
Source: Carolina Smokies MLS #26048664 Report a problem | ||
| 11/14/2021 | Sold | $705,000+0.9% |
Source: Carolina Smokies MLS #26019901 Report a problem | ||
| 9/22/2021 | Contingent | $699,000 |
Source: Carolina Smokies MLS #26019901 Report a problem | ||
| 9/22/2021 | Pending sale | $699,000 |
Source: Carolina Smokies MLS #26019901 Report a problem | ||
| 8/30/2021 | Price change | $699,000-11.4% |
Source: Carolina Smokies MLS #26019901 Report a problem | ||
| 6/29/2021 | Listed for sale | $789,000 |
Source: Carolina Smokies MLS #26019901 Report a problem | ||
| 6/11/2021 | Contingent | $789,000 |
Source: Carolina Smokies MLS #26019901 Report a problem | ||
| 6/8/2021 | Listed for sale | $789,000 |
Source: Carolina Smokies MLS #26019901 Report a problem | ||
| 6/1/2021 | Listing removed | -- |
Source: Carolina Smokies MLS Report a problem | ||
| 4/20/2021 | Price change | $789,000-16.9% |
Source: Carolina Smokies MLS #26018722 Report a problem | ||
| 4/14/2021 | Price change | $949,990-5% |
Source: Carolina Smokies MLS #26018722 Report a problem | ||
| 11/5/2020 | Listed for sale | $999,990+129.9% |
Source: eXp Realty, LLC (MLS Only) #26017752 Report a problem | ||
| 2/2/2011 | Sold | $435,000 |
Source: Carolina Smokies MLS #25941408 Report a problem | ||
Public tax history
| Year | Property taxes | Tax assessment |
|---|---|---|
| 2025 | $2,314 | $536,240 |
| 2024 | $2,314 +13.1% | $536,240 |
| 2023 | $2,045 +6% | $536,240 |
| 2022 | $1,930 +28.9% | $536,240 +39.6% |
| 2021 | $1,497 +0% | $383,990 -2.8% |
| 2020 | $1,497 | $395,020 |
| 2019 | -- | $395,020 |
| 2018 | -- | $395,020 |
| 2017 | -- | $395,020 |
| 2016 | -- | $395,020 |
| 2015 | -- | $395,020 |
| 2014 | -- | $395,020 |
| 2013 | -- | $395,020 +6.2% |
| 2012 | -- | $371,800 |
| 2011 | -- | $371,800 |
| 2010 | -- | $371,800 |
Find assessor info on the county website
Monthly payment
Est. payment
Payment breakdown
Explore the cost of this home by adjusting the details. Changes won't be saved.Climate risks
Neighborhood: 28713

Similar homes
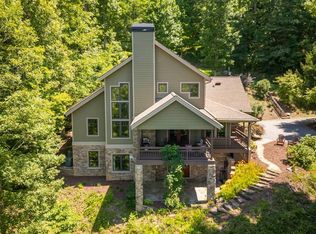
- $1,075,0004 bd4 ba3.2k sqft353 Bartlett Glen Cove Rd, Bryson City, NC 28713For Sale
 MLS ID #26048426, Karen G. Bartlett. Carolina Smokies MLS
- $925,0003 bd3 ba2.6k sqft28 Nantahala Rdg, Bryson City, NC 28713For Sale

 MLS ID #4420110, Tyler Coon, EXP Realty LLC. Canopy MLS as distributed by MLS GRID
- $849,0004 bd5 ba-- sqft301&303 Almond Boat Park Rd, Bryson City, NC 28713For Sale
 MLS ID #26048817, Evan Klatt. Carolina Smokies MLS
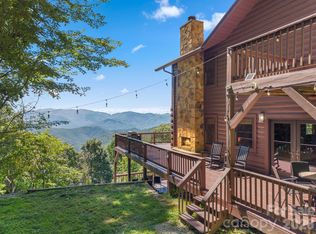
- $634,0003 bd4 ba2.3k sqft1120 Grizzly Rdg, Bryson City, NC 28713For Sale
 MLS ID #4434317, Candy Wood, Keller Williams Great Smokies. Canopy MLS as distributed by MLS GRID
- $985,0003 bd3 ba2.2k sqft444 Look Out Point, Bryson City, NC 28713For Sale
 MLS ID #100595560, Christina Lohmann, Keller Williams - Great Smokies Hayesville. Hive MLS
- $599,9003 bd4 ba2.9k sqft630 Smokey Vista Dr, Bryson City, NC 28713For SaleMLS ID #4416818, Marty Huskins, Keller Williams Great Smokies - Bryson City. Canopy MLS as distributed by MLS GRID
- $649,9003 bd2 ba1.8k sqft241 E Deep Creek Rd, Bryson City, NC 28713For SaleMLS ID #4414613, Diane Jones, Real Broker, LLC. Canopy MLS as distributed by MLS GRID
- $1,425,0003 bd4 ba3.2k sqft167 Wild Orchid Trail, Bryson City, NC 28713For SaleMLS ID #98544196, Christina Lohmann, Keller Williams - Great Smokies Hayesville. Hive MLS
- $538,0002 bd2 ba1.2k sqft58 Indianola Lane, Bryson City, NC 28713For SaleMLS ID #100603788, Christina Lohmann, Keller Williams - Great Smokies Hayesville. Hive MLS
- $524,9002 bd3 ba2k sqft2560 Round Hill Rd, Bryson City, NC 28713For SaleMLS ID #4406322, Marty Huskins, Keller Williams Great Smokies - Bryson City. Canopy MLS as distributed by MLS GRID
