This exceptional mountain retreat, just three years young and masterfully crafted by TH Custom Home Builders. Offers a refined blend of rustic elegance and modern sophistication. Three bedrooms and three full baths, home showcases a thoughtfully designed open concept layout enhanced by soaring wood ceilings and exquisite custom detailing throughout. A dramatic wall of expansive windows bathes the interior in natural light, creating a warm, inviting ambiance while seamlessly connecting the outdoors with the surrounding landscape. The main living area opens effortlessly to an impressive wrap around deck and a serene screened porch perfect for outdoor living in every season. The lower level features a versatile flex space, ideal for a private guest suite, office or workshop, offering both functionality and opportunity for customization. Designed with comfort and efficiency in mind, the home is equipped with a tankless water heater, propane gas stove, and a striking stone stacked fireplace that serves as a focal point for cozy evening. Set on a generous one acre corner lot, the property offers expansive outdoor space with plenty of room for pets, or a garden. An exceptional opportunity to own a thoughtfully designed mountain home sanctuary where craftsmanship, comfort, and nature come together beautifully.
First time home buyer to Connestee Falls pays a user amenity fee at closing in the amount of $14,000.00.
Active
$850,000
70 Unvdatlvi Ct, Brevard, NC 28712
3beds
2,155sqft
Single Family Residence
Built in 2022
1 Acres Lot
$822,400 Zestimate®
$394/sqft
$352/mo HOA
What's special
Exquisite custom detailing throughoutSoaring wood ceilingsTankless water heaterPropane gas stove
- 210 days
- 804
- 54
Zillow last checked:
Listing updated:
Listed by:
DJ Golden dj@connesteefallshomes.com,
Connestee Falls Realty
Source: Canopy MLS as distributed by MLS GRID,MLS#: 4358667
Facts & features
Interior
Bedrooms & bathrooms
- Bedrooms: 3
- Bathrooms: 3
- Full bathrooms: 3
- Main level bedrooms: 1
Primary bedroom
- Level: Upper
Great room
- Level: Main
Kitchen
- Level: Main
Laundry
- Level: Main
Living room
- Level: Main
Heating
- Heat Pump
Cooling
- Heat Pump
Appliances
- Included: Microwave, Dishwasher, Gas Cooktop, Gas Oven, Washer/Dryer
- Laundry: Mud Room, Laundry Room
Features
- Open Floorplan
- Flooring: Wood
- Doors: Insulated Door(s), Sliding Doors
- Windows: Insulated Windows
- Basement: Basement Shop,Finished,Storage Space,Walk-Out Access
- Fireplace features: Great Room, Propane
Interior area
- Total structure area: 2,155
- Total interior livable area: 2,155 sqft
- Finished area above ground: 2,155
- Finished area below ground: 0
Video & virtual tour
Property
Parking
- Total spaces: 2
- Parking features: Attached Garage, Garage on Main Level
- Attached garage spaces: 2
Features
- Levels: Two
- Stories: 2
- Entry location: Main
- Patio & porch: Deck, Rear Porch, Screened
- Has spa: Yes
- Waterfront features: Paddlesport Launch Site - Community
Lot
- Size: 1 Acres
- Dimensions: 43,612
- Features: End Unit, Level, Wooded
Living quarters
- Secondary features: Main Level Garage
Details
- Parcel number: 8572990980000
- Zoning: None
- Special conditions: Standard
Construction
Type & style
- Home type: SingleFamily
- Architectural style: A-Frame,Arts and Crafts
- Property subtype: Single Family Residence
Materials
- Fiber Cement, Stone, Wood
Condition
- New construction: No
- Year built: 2022
Details
- Builder name: TH Custom Home Builders
Utilities & green energy
- Sewer: Septic Installed
- Water: Community Well
- Utilities for property: Propane, Underground Power Lines
Community & HOA
Community
- Features: Boat Storage, Clubhouse, Dog Park, Fitness Center
- Security: Radon Mitigation System
- Subdivision: Connestee Falls
HOA
- Has HOA: Yes
- HOA fee: $4,229 annually
- HOA name: CFPOA
- HOA phone: 828-885-2001
Location
- Region: Brevard
- Elevation: 3000 Feet
Financial & listing details
- Price per square foot: $394/sqft
- Tax assessed value: $718,420
- Annual tax amount: $3,452
- Date on market: 3/20/2026
- Cumulative days on market: 210 days
- Listing terms: Cash,Conventional,FHA
- Exclusions: Hot Tub
- Road surface type: Asphalt, Paved
Estimated market value
$822,400
$781,000 - $864,000
$3,064/mo
Price history
| Date | Event | Price |
|---|---|---|
| 3/21/2026 | Listed for sale | $850,000+5971.4%$394/sqft |
Source:  Canopy MLS as distributed by MLS GRID #4358667 Report a problem Canopy MLS as distributed by MLS GRID #4358667 Report a problem | ||
| 7/1/2013 | Sold | $14,000-39.1%$6/sqft |
Source: Public Record Report a problem | ||
| 10/28/2005 | Sold | $23,000$11/sqft |
Source: Public Record Report a problem | ||
Public tax history
| Year | Property taxes | Tax assessment |
|---|---|---|
| 2025 | $3,452 +52.3% | $718,420 +108.7% |
| 2024 | $2,266 | $344,200 |
| 2023 | $2,266 +2653.5% | $344,200 +2653.6% |
| 2022 | $82 +0.8% | $12,500 |
| 2021 | $82 -16.8% | $12,500 -11.3% |
| 2020 | $98 +0.7% | $14,100 |
| 2019 | $97 +16.3% | $14,100 |
| 2018 | $84 +1.1% | $14,100 |
| 2017 | $83 | $14,100 |
| 2016 | $83 | $14,100 -40% |
| 2015 | -- | $23,500 |
| 2014 | -- | $23,500 |
| 2013 | -- | $23,500 |
| 2012 | -- | $23,500 |
| 2011 | -- | $23,500 |
| 2010 | -- | $23,500 |
Find assessor info on the county website
Monthly payment
Est. payment
Payment breakdown
Explore the cost of this home by adjusting the details. Changes won't be saved.Climate risks
Neighborhood: 28712
Nearby schools
Schools provided by the listing agent
- Elementary: Brevard
- Middle: Brevard
- High: Brevard
Source: Canopy MLS as distributed by MLS GRID. This data may not be complete. We recommend contacting the local school district to confirm school assignments for this home.
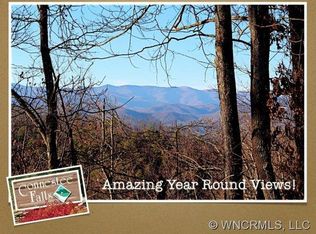

Similar homes
- $799,0003 bd3 ba1.9k sqft1228 Ugugu Dr, Brevard, NC 28712For Sale

 MLS ID #4413645, Nan Long, Looking Glass Realty, Connestee Falls. Canopy MLS as distributed by MLS GRID
 - $773,0003 bd2 ba1.8k sqft151 Unoga Ct, Brevard, NC 28712For Sale
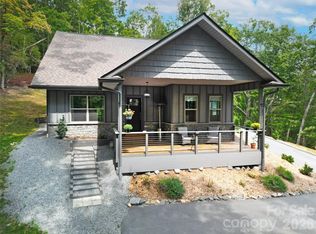 MLS ID #4279300, DJ Golden, Connestee Falls Realty. Canopy MLS as distributed by MLS GRID
 - $819,0003 bd3 ba2.6k sqft266 Stone Dr, Brevard, NC 28712For Sale
 MLS ID #4430757, Erica Banner, Howard Hanna Beverly-Hanks Brevard Downtown. Canopy MLS as distributed by MLS GRID
 - $699,0003 bd3 ba2.3k sqft618 Windover Dr, Brevard, NC 28712For Sale
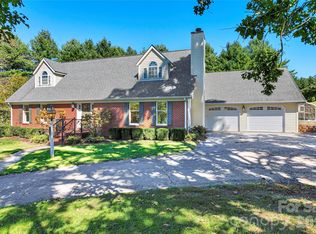 MLS ID #4425104, Paul Wilander, Looking Glass Realty. Canopy MLS as distributed by MLS GRID
 - $999,0003 bd3 ba3k sqft1370 Salola Ln, Brevard, NC 28712For SaleMLS ID #4415333, Jordan Clark, Looking Glass Realty, Connestee Falls. Canopy MLS as distributed by MLS GRID
- $895,0002 bd3 ba2k sqft44 Sunset Dr, Brevard, NC 28712For SaleMLS ID #4429326, Barbara Tapley, Fisher Realty - 10 Park Place. Canopy MLS as distributed by MLS GRID
- $1,172,5003 bd4 ba3.1k sqft148 Tsisqua Cir, Brevard, NC 28712For SaleMLS ID #4422473, Jordan Clark, Looking Glass Realty, Connestee Falls. Canopy MLS as distributed by MLS GRID
- $699,0003 bd2 ba2k sqft126 Gasga Ct, Brevard, NC 28712For SaleMLS ID #4338134, Jennifer Merrell, RE/MAX Land of the Waterfalls. Canopy MLS as distributed by MLS GRID
- $650,0003 bd3 ba2.5k sqft263 Ugedaliyvi Ct, Brevard, NC 28712For SaleMLS ID #4281622, Amy Fisher, Fisher Realty - 10 Park Place. Canopy MLS as distributed by MLS GRID
- $699,0003 bd5 ba2.8k sqft130 Greenfield Cir, Brevard, NC 28712For SaleMLS ID #4356093, Paul Wilander, Looking Glass Realty. Canopy MLS as distributed by MLS GRID
- $735,5002 bd3 ba2k sqft209 Walnut Ridge Rd, Brevard, NC 28712For SaleMLS ID #4361417, Heather Scott, H Scott & Associates. Canopy MLS as distributed by MLS GRID
- $579,0003 bd2 ba2.1k sqft363 S Sequoyah Ln, Brevard, NC 28712For SaleMLS ID #4370995, Paige Bass, Realty ONE Group Pivot Asheville. Canopy MLS as distributed by MLS GRID
- $619,0003 bd2 ba2.2k sqft31 Udvawadulisi Ct, Brevard, NC 28712For SaleMLS ID #4365702, Jordan Clark, Looking Glass Realty, Connestee Falls. Canopy MLS as distributed by MLS GRID
- $599,0003 bd3 ba1.9k sqft3814 Connestee Trl, Brevard, NC 28712For SaleMLS ID #4355800, Sarah Hysong, Connestee Falls Realty. Canopy MLS as distributed by MLS GRID
- $425,0002 bd3 ba1.8k sqft71 N Setsi Ln, Brevard, NC 28712For SaleMLS ID #4345276, Amanda Jennings Gravley, Fisher Realty,Sapphire/Toxaway. Canopy MLS as distributed by MLS GRID
- $580,0003 bd2 ba2.1k sqft558 Middle Connestee Trl, Brevard, NC 28712For SaleMLS ID #4391380, Darlene Fouts, NorthGroup Real Estate LLC. Canopy MLS as distributed by MLS GRID
- $599,0003 bd4 ba1.8k sqft154 Hondah Blvd, Brevard, NC 28712For SaleMLS ID #4401887, John Tinsley, Tinsley's Land and Home Inc.. Canopy MLS as distributed by MLS GRID
- $489,0003 bd2 ba1.8k sqft2698 Connestee Trl, Brevard, NC 28712For SaleMLS ID #4371714, Shay Dalton, Greystone Property Group. Canopy MLS as distributed by MLS GRID
- $639,0002 bd2 ba2.2k sqft779 Thissa Way, Brevard, NC 28712For SaleMLS ID #4416210, Steven Owens, Keller Williams Biltmore Village. Canopy MLS as distributed by MLS GRID
- $520,0003 bd3 ba2.5k sqft149 Tucked In Ln, Brevard, NC 28712For SaleMLS ID #4408494, Peyton McCall, RE/MAX Land of the Waterfalls. Canopy MLS as distributed by MLS GRID
