Welcome to 130 Greenfield Circle, located in the private community of Eagle Lake in Brevard, NC. This well-maintained home offers a comfortable and functional layout with light-filled living spaces and an easy flow for everyday living and entertaining.
The kitchen and all bathrooms have been thoughtfully renovated with high-end, custom finishes, blending timeless design with modern luxury. The kitchen offers ample workspace and storage, while the bedrooms provide privacy and comfort.
The lower level adds excellent versatility with a garage, workshop space, and additional finished areas—ideal for hobbies, storage, or projects. A separate heated studio provides flexible space perfect for an art studio, home office, exercise room, or creative retreat.
Eagle Lake is one of the highest elevation private lakes in the region, offering a truly unique setting with views overlooking the Blue Ridge Mountains. As part of this sought-after community, residents enjoy access to a variety of amenities, including the private lake and its peaceful mountain surroundings.
Located just minutes from downtown Brevard, the home provides convenient access to local shops, dining, and everyday services, while Pisgah National Forest and DuPont State Forest are a short drive away for hiking, biking, and exploring the area’s renowned waterfalls.
This property offers a wonderful combination of comfortable living, flexible space, elevated mountain lifestyle, and access to both community amenities and outdoor adventure. See custom property video.
Active
Price cut: $26K (6/13)
$799,000
130 Greenfield Cir, Brevard, NC 28712
3beds
2,854sqft
:
Get pre-qualified$4,814/mo
Single Family Residence
Built in 2009
5.62 Acres Lot
$758,100 Zestimate®
$280/sqft
$129/mo HOA
What's special
Additional finished areasPeaceful mountain surroundingsWorkshop spaceSeparate heated studioLight-filled living spacesWell-maintained homePrivate lake
- 135 days |
- 1,290 |
- 124 |
Zillow last checked:
Listing updated:
Listed by:
Paul Wilander Paul@LookingGlassRealty.com,
Looking Glass Realty
Source: Canopy MLS as distributed by MLS GRID,MLS#: 4356093
Facts & features
Interior
Bedrooms & bathrooms
- Bedrooms: 3
- Bathrooms: 5
- Full bathrooms: 4
- 1/2 bathrooms: 1
- Main level bedrooms: 1
Primary bedroom
- Level: Main
Heating
- Forced Air, Heat Pump
Cooling
- Central Air, Electric
Appliances
- Included: Dishwasher, Electric Cooktop, Electric Oven, Microwave, Refrigerator, Washer/Dryer
- Laundry: In Basement
Features
- Total Primary Heated Living Area: 2529
- Basement: Basement Shop,Exterior Entry,Full,Walk-Out Access
- Fireplace features: Wood Burning Stove
Interior area
- Total structure area: 2,529
- Total interior livable area: 2,854 sqft
- Finished area above ground: 2,529
- Finished area below ground: 0
Video & virtual tour
Property
Parking
- Total spaces: 1
- Parking features: Basement, Attached Garage, Garage Door Opener
- Attached garage spaces: 1
Features
- Levels: One and One Half
- Stories: 1.5
- Has view: Yes
- View description: Mountain(s)
- Waterfront features: Beach - Public, Boat Slip – Community, Paddlesport Launch Site - Community, Creek/Stream
- Body of water: Eagle Lake
Lot
- Size: 5.62 Acres
- Features: Cul-De-Sac, Private, Wooded
Living quarters
- Secondary living space: 325 sqft
- Secondary features: Exterior Not Connected
Details
- Parcel number: 8594327412000
- Zoning: None
- Special conditions: Standard
Construction
Type & style
- Home type: SingleFamily
- Property subtype: Single Family Residence
Materials
- Log, Wood
Condition
- New construction: No
- Year built: 2009
Utilities & green energy
- Sewer: Septic Installed
- Water: Well
Community & HOA
Community
- Subdivision: Eagle Lake
HOA
- Has HOA: Yes
- HOA fee: $1,550 annually
- HOA name: Eagle Lake POA
Location
- Region: Brevard
- Elevation: 3000 Feet
Financial & listing details
- Price per square foot: $280/sqft
- Tax assessed value: $740,350
- Annual tax amount: $3,099
- Date on market: 3/17/2026
- Cumulative days on market: 135 days
- Road surface type: Concrete, Gravel, Paved
Estimated market value
$758,100
$720,000 - $796,000
$3,168/mo
Price history
| Date | Event | Price |
|---|---|---|
| 6/13/2026 | Price change | $799,000-3.2%$280/sqft |
Source:  Canopy MLS as distributed by MLS GRID #4356093 Report a problem Canopy MLS as distributed by MLS GRID #4356093 Report a problem | ||
| 3/17/2026 | Listed for sale | $825,000-2.9%$289/sqft |
Source: Canopy MLS as distributed by MLS GRID #4356093 Report a problem | ||
| 10/17/2025 | Listing removed | $850,000$298/sqft |
Source: Canopy MLS as distributed by MLS GRID #4252528 Report a problem | ||
| 9/3/2025 | Price change | $850,000-2.9%$298/sqft |
Source: Canopy MLS as distributed by MLS GRID #4252528 Report a problem | ||
| 7/11/2025 | Price change | $875,000-2.7%$307/sqft |
Source: Canopy MLS as distributed by MLS GRID #4252528 Report a problem | ||
| 5/10/2025 | Listed for sale | $899,000+87.3%$315/sqft |
Source: Canopy MLS as distributed by MLS GRID #4252528 Report a problem | ||
| 10/18/2019 | Sold | $480,000-3.9%$168/sqft |
Source: Canopy MLS as distributed by MLS GRID #3456547 Report a problem | ||
| 9/6/2019 | Pending sale | $499,500$175/sqft |
Source: Beverly-Hanks Brevard, Downtown #3456547 Report a problem | ||
| 8/15/2019 | Listed for sale | $499,500$175/sqft |
Source: Beverly-Hanks Brevard, Downtown #3456547 Report a problem | ||
| 7/25/2019 | Pending sale | $499,500$175/sqft |
Source: Beverly-Hanks Brevard, Downtown #3456547 Report a problem | ||
| 5/28/2019 | Price change | $499,500-7.3%$175/sqft |
Source: Beverly-Hanks Brevard, Downtown #3456547 Report a problem | ||
| 5/15/2019 | Price change | $539,000-5.3%$189/sqft |
Source: Beverly-Hanks Brevard, Downtown #3456547 Report a problem | ||
| 4/24/2019 | Price change | $569,000-9.6%$199/sqft |
Source: Beverly-Hanks Brevard, Downtown #3456547 Report a problem | ||
| 3/31/2019 | Price change | $629,500+14.5%$221/sqft |
Source: Beverly-Hanks Brevard, Downtown #3456547 Report a problem | ||
| 1/9/2019 | Listed for sale | $550,000$193/sqft |
Source: Steve Owen and Associates #3456547 Report a problem | ||
Public tax history
| Year | Property taxes | Tax assessment |
|---|---|---|
| 2024 | $3,099 | $470,740 |
| 2023 | $3,099 | $470,740 |
| 2022 | $3,099 +0.8% | $470,740 |
| 2021 | $3,075 +30.1% | $470,740 +38.6% |
| 2020 | $2,364 +0.7% | $339,630 |
| 2019 | $2,347 +16.3% | $339,630 |
| 2018 | $2,018 +1.1% | $339,630 |
| 2017 | $1,996 | $339,630 |
| 2016 | $1,996 +25.2% | $339,630 -5% |
| 2015 | $1,594 | $357,420 |
| 2014 | $1,594 | $357,420 |
| 2011 | -- | $357,420 |
| 2010 | -- | $357,420 |
Find assessor info on the county website
Monthly payment
Est. payment
Payment breakdown
Explore the cost of this home by adjusting the details. Changes won't be saved.Climate risks
Neighborhood: 28712
Getting around
0 / 100
Car-DependentNearby schools
GreatSchools rating
- NATCS Online Learning PathGrades: K-12Distance: 4.3 mi
- 4/10Brevard ElementaryGrades: PK-5Distance: 3.1 mi
- 8/10Brevard High SchoolGrades: 9-12Distance: 2.9 mi
Schools provided by the listing agent
- Elementary: Brevard
- Middle: Brevard
- High: Brevard
Source: Canopy MLS as distributed by MLS GRID. This data may not be complete. We recommend contacting the local school district to confirm school assignments for this home.
- $548,9002 bd3 ba2.1k sqft209 Walnut Ridge #L-209, Brevard, NC 28712Off Market
- $735,5002 bd3 ba2k sqft209 Walnut Ridge Rd, Brevard, NC 28712For Sale
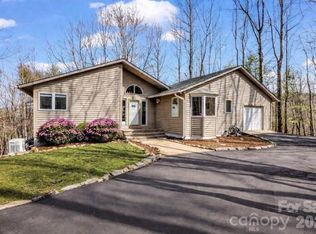
- $--3.64 Acres213 Walnut Ridge Rd, Brevard, NC 28712Off Market
- $--2.99 AcresTbd Lot 814 Green Fields Circle #, Brevard, NC 28712Off Market
- $--3.49 AcresTbd Walnut Ridge Rd, Brevard, NC 28712Off Market
- $426,3201.2 Acres1371 Walnut Ridge Rd, Brevard, NC 28712Off Market
- $977,6004 bd3 ba2.4k sqft162 Greenfield Cir, Brevard, NC 28712Off Market
- $1,567,5005 bd5 ba6.2k sqft84 Greenfield Cir, Brevard, NC 28712Off Market
A local agent can set up tours, give advice and negotiate with sellers.
Similar homes
- $735,5002 bd3 ba2k sqft209 Walnut Ridge Rd, Brevard, NC 28712For Sale
 MLS ID #4361417, Heather Scott, H Scott & Associates. Canopy MLS as distributed by MLS GRID
 - $725,0003 bd3 ba2.5k sqft231 Cedar Ln, Brevard, NC 28712For Sale
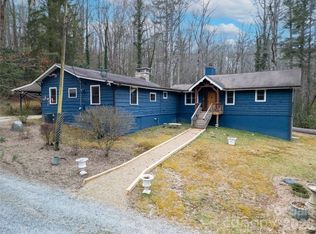 MLS ID #4358033, Jennifer Merrell, RE/MAX Land of the Waterfalls. Canopy MLS as distributed by MLS GRID
 - $699,0003 bd4 ba2.8k sqft153 Brandy Ridge Rd, Brevard, NC 28712For Sale
 MLS ID #4366624, Jason Jacques, BluAxis Realty. Canopy MLS as distributed by MLS GRID
 - $795,0003 bd3 ba2.4k sqft141 Bruce Cir, Pisgah Forest, NC 28768For Sale
 MLS ID #4343499, Caterina Nickerson, Looking Glass Realty. Canopy MLS as distributed by MLS GRID
 - $842,5003 bd3 ba2.2k sqft674 Soquili Dr, Brevard, NC 28712For SaleMLS ID #4352829, Catherine Craven, Looking Glass Realty. Canopy MLS as distributed by MLS GRID
- $749,0003 bd2 ba2.3k sqft16 Uloque Ct, Brevard, NC 28712For SaleMLS ID #4364587, Sarah Hysong, Connestee Falls Realty. Canopy MLS as distributed by MLS GRID
- $625,0004 bd4 ba1.8k sqft154 Hondah Blvd, Brevard, NC 28712For SaleMLS ID #4401887, John Tinsley, Tinsley's Land and Home Inc.. Canopy MLS as distributed by MLS GRID
- $850,0003 bd3 ba2.1k sqft70 Unvdatlvi Ct, Brevard, NC 28712For SaleMLS ID #4358667, DJ Golden, Connestee Falls Realty. Canopy MLS as distributed by MLS GRID
- $875,0003 bd3 ba2.4k sqft923 Ugugu Dr, Brevard, NC 28712For SaleMLS ID #4307583, DJ Golden, Connestee Falls Realty. Canopy MLS as distributed by MLS GRID
- $585,0002 bd2 ba1.8k sqft1881 Becky Mountain Rd, Brevard, NC 28712For SaleMLS ID #4234075, Shannon Richburg, Looking Glass Realty. Canopy MLS as distributed by MLS GRID
- $495,0003 bd3 ba2.2k sqft210 Ballard Rd, Brevard, NC 28712For SaleMLS ID #4300398, Demi Loftis, Looking Glass Realty. Canopy MLS as distributed by MLS GRID
- $895,0003 bd4 ba1.5k sqft78 Smiling Fox Trl, Brevard, NC 28712For SaleMLS ID #4158342, Rusty Gibbs, The Nichols Company. Canopy MLS as distributed by MLS GRID
- $949,0005 bd3 ba3.4k sqft306 S Sequoyah Ln, Brevard, NC 28712For SaleMLS ID #4355647, Nolan Riess, Connestee Falls Realty. Canopy MLS as distributed by MLS GRID
- $674,9003 bd5 ba3.9k sqft1955 Connestee Trl, Brevard, NC 28712For SaleMLS ID #4313257, Norm Campbell, White Squirrel Realty. Canopy MLS as distributed by MLS GRID
- $699,0003 bd3 ba3k sqft101 Ruffed Grouse Rd, Brevard, NC 28712For SaleMLS ID #4330338, Amanda Jonnala, Looking Glass Realty. Canopy MLS as distributed by MLS GRID
- $599,0004 bd4 ba3.1k sqft400 Middle Connestee Trl, Brevard, NC 28712For SaleMLS ID #4354726, Nan Long, Looking Glass Realty, Connestee Falls. Canopy MLS as distributed by MLS GRID
- $649,0003 bd3 ba2.2k sqft70 Moor Ln, Brevard, NC 28712For SaleMLS ID #4134812, Sadie Carlson, Looking Glass Realty. Canopy MLS as distributed by MLS GRID
- $425,0003 bd4 ba2.5k sqft56 Guque Ct, Brevard, NC 28712For SaleMLS ID #4391612, Mary Elizabeth Ramsaur, RE/MAX Land of the Waterfalls. Canopy MLS as distributed by MLS GRID
- $1,100,0003 bd4 ba2k sqft410 Forest Lake Rd, Brevard, NC 28712For SaleMLS ID #4364087, Billy Joe McCoy, RE/MAX Land of the Waterfalls. Canopy MLS as distributed by MLS GRID
- $600,0003 bd2 ba2.1k sqft558 Middle Connestee Trl, Brevard, NC 28712For SaleMLS ID #4391380, Darlene Fouts, NorthGroup Real Estate LLC. Canopy MLS as distributed by MLS GRID
