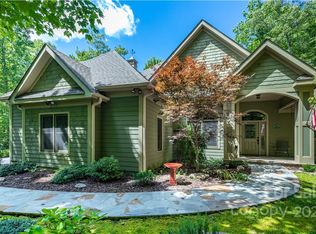
Nestled on a private oversized lot in Connestee Falls, this custom home offers true one level living w/beautiful finishes and a thoughtfully designed open floor plan. The main level features a spacious primary suite with 2 closets and 5-piece bath, along with two additional guest bedrooms with a shared bath. An additional large bonus room and bath are located above the garage providing flex space for guests, home office or recreation. A massive walk-in storage attic complete with workbench is accessed from the bonus room. An abundance of custom cabinetry allow for plenty of kitchen storage, while granite counters and stainless appliances make it timeless. The spacious living room with it's floor to ceiling rock fireplace and wood clad ceilings opens to a covered porch and patio area perfect for enjoying the peaceful setting and wildlife that frequent the property. The mature landscaping allows this home to maintain its privacy with very little maintenance. The house is conveniently located to both the East Fork Gate and Connestee Falls amenities, including clubhouse, golf, pickleball and 4 lakes. Come check it out—we think you’ll love it.
Under contract-show
Price cut: $6K (7/16)
$842,500
674 Soquili Dr, Brevard, NC 28712
3beds
2,219sqft
:
Get pre-qualified$5,231/mo
Single Family Residence
Built in 2011
0.79 Acres Lot
$819,000 Zestimate®
$380/sqft
$352/mo HOA
What's special
True one level livingLarge bonus roomWood clad ceilingsPlenty of kitchen storageGranite countersPrivate oversized lotAbundance of custom cabinetry
- 152 days |
- 647 |
- 21 |
Zillow last checked:
Listing updated:
Listed by:
Catherine Craven cravenmtn@gmail.com,
Looking Glass Realty
Source: Canopy MLS as distributed by MLS GRID,MLS#: 4352829
Facts & features
Interior
Bedrooms & bathrooms
- Bedrooms: 3
- Bathrooms: 3
- Full bathrooms: 2
- 1/2 bathrooms: 1
- Main level bedrooms: 3
Primary bedroom
- Features: Ceiling Fan(s), En Suite Bathroom, Vaulted Ceiling(s), Walk-In Closet(s)
- Level: Main
Bedroom s
- Features: Ceiling Fan(s), Walk-In Closet(s)
- Level: Main
Bedroom s
- Features: Walk-In Closet(s)
- Level: Main
Bathroom half
- Level: Upper
Breakfast
- Level: Main
Dining area
- Features: Tray Ceiling(s)
- Level: Main
Family room
- Features: Ceiling Fan(s), Open Floorplan, Vaulted Ceiling(s)
- Level: Main
Flex space
- Level: Upper
Kitchen
- Level: Main
Laundry
- Level: Main
Heating
- Electric, Heat Pump, Zoned
Cooling
- Electric, Heat Pump, Zoned
Appliances
- Included: Dishwasher, Disposal, Dryer, Electric Water Heater, Gas Oven, Gas Range, Microwave, Refrigerator with Ice Maker, Self Cleaning Oven, Washer, Washer/Dryer
- Laundry: Laundry Room, Main Level
Features
- Attic Other, Built-in Features, Soaking Tub, Open Floorplan, Storage, Walk-In Closet(s)
- Flooring: Carpet, Tile, Wood
- Doors: Insulated Door(s)
- Windows: Insulated Windows
- Has basement: No
- Attic: Other
- Fireplace features: Family Room, Gas Log, Propane
Interior area
- Total structure area: 2,219
- Total interior livable area: 2,219 sqft
- Finished area above ground: 2,219
- Finished area below ground: 0
Video & virtual tour
Property
Parking
- Total spaces: 2
- Parking features: Driveway, Attached Garage, Garage Door Opener, Garage Faces Side, Parking Space(s), Garage on Main Level
- Attached garage spaces: 2
- Has uncovered spaces: Yes
Features
- Levels: 1 Story/F.R.O.G.
- Patio & porch: Covered, Front Porch, Patio, Rear Porch
- Exterior features: Fire Pit
- Pool features: Community
- Waterfront features: Beach - Public, Boat Ramp – Community, Covered structure, Boat Slip – Community, Paddlesport Launch Site - Community, Pier - Community
Lot
- Size: 0.79 Acres
- Features: Green Area, Level, Private, Sloped, Wooded
Details
- Parcel number: 8592170343000
- Zoning: Res
- Special conditions: Standard
Construction
Type & style
- Home type: SingleFamily
- Architectural style: Arts and Crafts
- Property subtype: Single Family Residence
Materials
- Fiber Cement, Stone
- Foundation: Crawl Space
Condition
- New construction: No
- Year built: 2011
Utilities & green energy
- Sewer: Public Sewer
- Water: Community Well
- Utilities for property: Propane, Underground Power Lines, Wired Internet Available
Community & HOA
Community
- Features: Clubhouse, Dog Park, Fitness Center, Game Court, Gated, Golf, Lake Access, Picnic Area, Playground, Recreation Area, Rooftop Terrace, Tennis Court(s), Walking Trails
- Security: Carbon Monoxide Detector(s), Smoke Detector(s)
- Subdivision: Connestee Falls
HOA
- Has HOA: Yes
- HOA fee: $4,229 annually
- HOA name: Jim Whitmire
- HOA phone: 828-885-2001
Location
- Region: Brevard
- Elevation: 2000 Feet
Financial & listing details
- Price per square foot: $380/sqft
- Tax assessed value: $860,010
- Annual tax amount: $413,235
- Date on market: 3/9/2026
- Cumulative days on market: 152 days
- Listing terms: Cash,Conventional,VA Loan
- Exclusions: Stained glass window in Master and Dining area curtains. Toaster Oven in kitchen is not an appliance
- Road surface type: Asphalt, Paved
Estimated market value
$819,000
$778,000 - $860,000
$2,816/mo
Price history
| Date | Event | Price |
|---|---|---|
| 7/16/2026 | Price change | $842,500-0.7%$380/sqft |
Source:  Canopy MLS as distributed by MLS GRID #4352829 Report a problem Canopy MLS as distributed by MLS GRID #4352829 Report a problem | ||
| 4/27/2026 | Price change | $848,500-0.8%$382/sqft |
Source: Canopy MLS as distributed by MLS GRID #4352829 Report a problem | ||
| 3/9/2026 | Listed for sale | $855,000+17.9%$385/sqft |
Source: Canopy MLS as distributed by MLS GRID #4352829 Report a problem | ||
| 10/21/2022 | Sold | $725,000$327/sqft |
Source: Canopy MLS as distributed by MLS GRID #3900460 Report a problem | ||
| 9/9/2022 | Pending sale | $725,000$327/sqft |
Source: Canopy MLS as distributed by MLS GRID #3900460 Report a problem | ||
| 9/7/2022 | Listed for sale | $725,000+93.3%$327/sqft |
Source: Canopy MLS as distributed by MLS GRID #3900460 Report a problem | ||
| 11/14/2017 | Sold | $375,000-3.6%$169/sqft |
Source: Canopy MLS as distributed by MLS GRID #3308069 Report a problem | ||
| 8/6/2017 | Listed for sale | $389,000+15.8%$175/sqft |
Source: Paradym #3308069 Report a problem | ||
| 10/30/2015 | Sold | $336,000-4%$151/sqft |
Source: Canopy MLS as distributed by MLS GRID #NCM576335 Report a problem | ||
| 10/15/2015 | Pending sale | $350,000$158/sqft |
Source: RE/MAX Land of the Waterfalls #NCM576335 Report a problem | ||
| 8/26/2015 | Price change | $350,000-11.4%$158/sqft |
Source: RE/MAX Land of the Waterfalls #NCM576335 Report a problem | ||
| 3/5/2015 | Listed for sale | $395,000+14.5%$178/sqft |
Source: RE/MAX Land of the Waterfalls #NCM576335 Report a problem | ||
| 2/26/2013 | Sold | $345,000$155/sqft |
Source: Public Record Report a problem | ||
Public tax history
| Year | Property taxes | Tax assessment |
|---|---|---|
| 2025 | $413,235 +14624.1% | $860,010 +101.7% |
| 2024 | $2,807 | $426,330 |
| 2023 | $2,807 | $426,330 |
| 2022 | $2,807 +0.8% | $426,330 |
| 2021 | $2,785 +12.8% | $426,330 +20.2% |
| 2020 | $2,469 +0.7% | $354,790 |
| 2019 | $2,452 +16.3% | $354,790 |
| 2018 | $2,109 +6.6% | $354,790 +5.4% |
| 2017 | $1,979 | $336,660 |
| 2016 | $1,979 +1082.7% | $336,660 +24.7% |
| 2015 | $167 | $270,030 |
| 2014 | $167 | $270,030 +0.8% |
| 2013 | -- | $267,790 |
| 2012 | -- | $267,790 +614.1% |
| 2011 | -- | $37,500 |
| 2010 | -- | $37,500 |
Find assessor info on the county website
Monthly payment
Est. payment
Payment breakdown
Explore the cost of this home by adjusting the details. Changes won't be saved.Climate risks
Neighborhood: 28712
Getting around
0 / 100
Car-DependentNearby schools
GreatSchools rating
- 4/10Brevard ElementaryGrades: PK-5Distance: 5.8 mi
- 8/10Rosman MiddleGrades: 6-8Distance: 6.2 mi
- 8/10Brevard High SchoolGrades: 9-12Distance: 5.4 mi
- $--3 bd3 ba2.2k sqft674 Soquili Dr #68A, Brevard, NC 28712Off Market
- $415,4003 bd2 ba1.5k sqft645 Soquili Dr, Brevard, NC 28712Off Market
- $30,000-- bd-- ba-- sqft624 Soquili Dr, Brevard, NC 28712Off Market
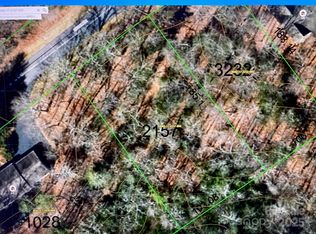
- $25,0000.41 acresU12-LO66 Soquili Dr, Brevard, NC 28712Lot/Land
- $484,8003 bd2 ba1.6k sqft44 Tsataga Ct, Brevard, NC 28712Off Market
- $453,9002 bd3 ba1.7k sqft50 Tsataga Ct, Brevard, NC 28712Off Market
- $560,0003 bd2 ba1.8k sqft679 Soquili Dr, Brevard, NC 28712Sold
- $511,3002 bd2 ba1.7k sqft120 Tsataga Ct, Brevard, NC 28712Off Market
A local agent can set up tours, give advice and negotiate with sellers.
A local lender can help you make sure your offer is ready when you are.
Similar homes
- $849,0003 bd2 ba2.7k sqft20 Adohi Ct, Brevard, NC 28712For Sale

 MLS ID #4407871, Joey Laughridge, Howard Hanna Beverly-Hanks Brevard South. Canopy MLS as distributed by MLS GRID
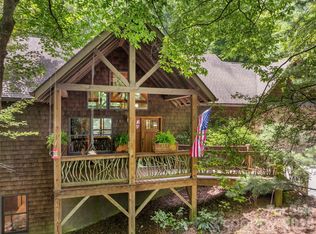
 - $745,0003 bd3 ba2.4k sqft129 Nodatsi Ct, Brevard, NC 28712For Sale
 MLS ID #4407587, Bridgette Shuler, Connestee Falls Realty. Canopy MLS as distributed by MLS GRID
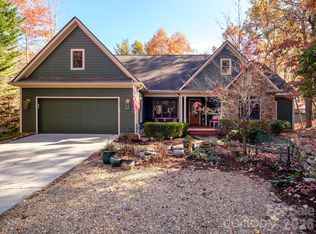
 - $820,0004 bd3 ba2.5k sqft44 Gasga Ct #146/9, Brevard, NC 28712For Sale
 MLS ID #4399976, Scott R Smith, Looking Glass Realty. Canopy MLS as distributed by MLS GRID
 - $625,0003 bd3 ba2k sqft32 Uloque Ct, Brevard, NC 28712For Sale
 MLS ID #4408431, Jordan Clark, Looking Glass Realty, Connestee Falls. Canopy MLS as distributed by MLS GRID
 - $875,0003 bd3 ba2.4k sqft923 Ugugu Dr, Brevard, NC 28712For SaleMLS ID #4307583, DJ Golden, Connestee Falls Realty. Canopy MLS as distributed by MLS GRID
- $699,0003 bd2 ba2k sqft126 Gasga Ct, Brevard, NC 28712For SaleMLS ID #4338134, Jennifer Merrell, RE/MAX Land of the Waterfalls. Canopy MLS as distributed by MLS GRID
- $625,0004 bd4 ba1.8k sqft154 Hondah Blvd, Brevard, NC 28712For SaleMLS ID #4401887, John Tinsley, Tinsley's Land and Home Inc.. Canopy MLS as distributed by MLS GRID
- $735,5002 bd3 ba2k sqft209 Walnut Ridge Rd, Brevard, NC 28712For SaleMLS ID #4361417, Heather Scott, H Scott & Associates. Canopy MLS as distributed by MLS GRID
- $1,200,0003 bd4 ba2.7k sqft138 Bear Paw Dr, Brevard, NC 28712For SaleMLS ID #4407523, Nolan Riess, Connestee Falls Realty. Canopy MLS as distributed by MLS GRID
- $635,0003 bd2 ba2.2k sqft31 Udvawadulisi Ct, Brevard, NC 28712For SaleMLS ID #4365702, Jordan Clark, Looking Glass Realty, Connestee Falls. Canopy MLS as distributed by MLS GRID
- $600,0003 bd2 ba2.1k sqft558 Middle Connestee Trl, Brevard, NC 28712For SaleMLS ID #4391380, Darlene Fouts, NorthGroup Real Estate LLC. Canopy MLS as distributed by MLS GRID
- $765,0003 bd3 ba2.4k sqft141 Bruce Cir, Pisgah Forest, NC 28768For SaleMLS ID #4408833, Caterina Nickerson, Looking Glass Realty. Canopy MLS as distributed by MLS GRID
- $545,0003 bd3 ba2.5k sqft149 Tucked In Ln, Brevard, NC 28712For SaleMLS ID #4408494, Peyton McCall, RE/MAX Land of the Waterfalls. Canopy MLS as distributed by MLS GRID
- $429,0003 bd3 ba1.6k sqft78 Wahuhu Ct, Brevard, NC 28712For SaleMLS ID #4369792, Reba Osborne, Looking Glass Realty, Connestee Falls. Canopy MLS as distributed by MLS GRID
- $429,0003 bd2 ba1.2k sqft135 Half Moon Ln, Brevard, NC 28712For SaleMLS ID #4378080, Heather Scott, H Scott & Associates. Canopy MLS as distributed by MLS GRID
- $969,0004 bd3 ba2.9k sqft536 Maple St, Brevard, NC 28712For SaleMLS ID #4383201, Heather Scott, H Scott & Associates. Canopy MLS as distributed by MLS GRID
- $540,0004 bd4 ba2.7k sqft46 Wahuhu Ct, Brevard, NC 28712For SaleMLS ID #4368025, Matthew Mubarak, WNC Real Estate Partners. Canopy MLS as distributed by MLS GRID
- $660,0003 bd2 ba1.9k sqft67 Autumn Glen Ct, Brevard, NC 28712For SaleMLS ID #4406977, Sadie Carlson, Looking Glass Realty. Canopy MLS as distributed by MLS GRID
- $449,0003 bd2 ba1.5k sqft126 Udvawadulisi Ct, Brevard, NC 28712For SaleMLS ID #4362806, Sarah Hysong, Connestee Falls Realty. Canopy MLS as distributed by MLS GRID
- $475,0003 bd2 ba1.3k sqft31 Elseetos Dr, Brevard, NC 28712For SaleMLS ID #4360165, Luke McGee, Howard Hanna Beverly-Hanks Brevard Downtown. Canopy MLS as distributed by MLS GRID
