Skip main navigation
Under contract-show
  • $625,000

    32 Uloque Ct, Brevard, NC 28712

    3beds
    2,065sqft
    : 
    $3,971/mo
    Get pre-qualified
    Single Family Residence
    Built in 1979
    0.43 Acres Lot
    $601,600 Zestimate®
    $303/sqft
    $352/mo HOA

    What's special

    Mountain viewsMountain cabin charmOne-level livingHigh-end finishesFlat circular drivewayBeautiful kitchenTwo bedroom suites
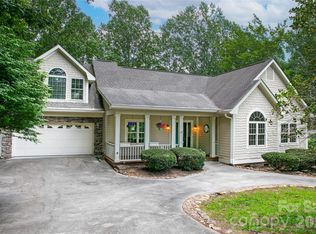
    32 Uloque Ct has the mountain cabin charm buyers are always chasing, and it delivers it with high-end finishes and a thoughtful renovation throughout. The main level offers one-level living centered around a great room, a beautiful kitchen, and two bedroom suites, with an expansive deck where mountain views make the space feel like a real retreat. The main level is polished and refined. Downstairs is a relaxed, flexible space for guests, comfortable and casual, built for hanging out. Outside, a flat circular driveway makes for easy arrival, and the sloping backyard is surprisingly usable, offering good outdoor space in a mountain setting where that's not always a given. The property also comes with walking access to the lake as well as views, which is hard to find at this price point. It sits close to both the Main Gate and the East Fork Gate, so getting in and out of the community is simple. Connestee Falls offers so much beyond the home itself. Lake Atagahi is a tenth of a mile away, there's hiking to nearby waterfalls, golf, and a clubhouse if you want to be social. Brevard and Cedar Mountain are both just minutes out, and Pisgah National Forest and DuPont State Recreational Forest are close enough to be part of daily life rather than a special trip. Come see what your life could look like in Connestee Falls.
    20 days
    857
    58

    Likely to sell faster than

    Zillow last checked:

    Listing updated:

    Listed by:

    Jordan Clark jordan@LookingGlassrealty.com,

    Looking Glass Realty, Connestee Falls

    Source: Canopy MLS as distributed by MLS GRID,MLS#: 4408431MLS Logo

      Facts & features

      Interior

      Bedrooms & bathrooms
      • Bedrooms: 3
      • Bathrooms: 3
      • Full bathrooms: 3
      • Main level bedrooms: 2
      Primary bedroom
      • Features: En Suite Bathroom, Walk-In Closet(s)
      • Level: Main
      • Area: 195.46 Square Feet
      • Dimensions: 12' 9" X 15' 4"
      Bedroom s
      • Level: Main
      • Area: 161.4 Square Feet
      • Dimensions: 13' 10" X 11' 8"
      Bedroom s
      • Level: Basement
      • Area: 116.35 Square Feet
      • Dimensions: 7' 8" X 15' 2"
      Bathroom full
      • Level: Main
      • Area: 58.64 Square Feet
      • Dimensions: 7' 4" X 8' 0"
      Bathroom full
      • Level: Main
      • Area: 57.42 Square Feet
      • Dimensions: 4' 11" X 11' 8"
      Bathroom full
      • Level: Basement
      • Area: 71.1 Square Feet
      • Dimensions: 9' 1" X 7' 10"
      Dining area
      • Level: Main
      • Area: 179.15 Square Feet
      • Dimensions: 14' 10" X 12' 1"
      Family room
      • Level: Basement
      • Area: 279.91 Square Feet
      • Dimensions: 12' 2" X 23' 0"
      Kitchen
      • Level: Main
      • Area: 110.85 Square Feet
      • Dimensions: 8' 7" X 12' 11"
      Heating
      • Heat Pump
      Cooling
      • Heat Pump
      Appliances
      • Included: Dishwasher, Dryer, Electric Oven, Electric Range, Microwave, Refrigerator, Washer
      • Laundry: Main Level
      Features
      • Open Floorplan, Walk-In Closet(s)
      • Flooring: Tile, Vinyl
      • Basement: Basement Garage Door,Exterior Entry,Interior Entry,Partially Finished
      • Fireplace features: Gas Vented, Living Room
      Interior area
      • Total structure area: 1,197
      • Total interior livable area: 2,065 sqft
      • Finished area above ground: 1,197
      • Finished area below ground: 868

      Property

      Parking
      • Total spaces: 1
      • Parking features: Circular Driveway, Attached Garage
      • Has attached garage: Yes
      • Carport spaces: 1
      • Has uncovered spaces: Yes
      Features
      • Levels: One
      • Stories: 1
      • Patio & porch: Covered, Deck, Front Porch, Rear Porch
      • Pool features: Community
      • Has view: Yes
      • View description: Mountain(s), Year Round
      • Waterfront features: Beach - Public, Boat Ramp – Community
      Lot
      • Size: 0.43 Acres
      • Features: Views, Wooded
      Details
      • Parcel number: 8583922462000
      • Zoning: N/A
      • Special conditions: Standard
      • Horse amenities: None

      Construction

      Type & style
      • Home type: SingleFamily
      • Architectural style: Cottage
      • Property subtype: Single Family Residence
      Materials
      • Hardboard Siding, Wood
      Condition
      • New construction: No
      • Year built: 1979

      Utilities & green energy

      • Sewer: Private Sewer
      • Water: Community Well
      • Utilities for property: Cable Connected, Electricity Connected, Propane

      Community & HOA

      Community
      • Features: Gated, Picnic Area
      • Subdivision: Connestee Falls
      HOA
      • Has HOA: Yes
      • HOA fee: $4,229 annually
      • HOA name: CFPOA
      • HOA phone: 828-885-2001
      Location
      • Region: Brevard
      • Elevation: 2500 Feet

      Financial & listing details

      • Price per square foot: $303/sqft
      • Tax assessed value: $483,520
      • Annual tax amount: $232,331
      • Date on market: 8/8/2026
      • Cumulative days on market: 20 days
      • Listing terms: Cash,Conventional,FHA,USDA Loan,VA Loan
      • Electric utility on property: Yes
      • Road surface type: Asphalt, Paved

        Estimated market value

        $601,600

        $572,000 - $632,000

        $2,871/mo

        Price history

        DateEventPrice
        8/8/2026Listed for sale$625,000+594.4%$303/sqft
        Source: Canopy MLS as distributed by MLS GRID #4408431 Report a problem
        7/3/2015Sold$90,000-30.2%$44/sqft
        Source: Canopy MLS as distributed by MLS GRID #NCM575521 Report a problem
        1/6/2015Listed for sale$129,000$62/sqft
        Source: Connestee Falls Realty #575521 Report a problem

        Public tax history

        YearProperty taxesTax assessment
        2025$232,331 +15963.3%$483,520 +120.1%
        2024$1,446 $219,710
        2023$1,446 $219,710
        2022$1,446 +0.8%$219,710
        2021$1,435 +25.6%$219,710 +33.8%
        2020$1,143 +0.7%$164,210
        2019$1,135 +16.3%$164,210
        2018$976 $164,210
        2017-- $164,210
        2016-- $164,210 -10.1%
        2015$822 $182,620
        2014$822 $182,620 -0.9%
        2013-- $184,330
        2012-- $184,330
        2011-- $184,330
        2010-- $184,330
        Find assessor info on the county website

        Monthly payment

        Est. payment

        Payment breakdown

        Explore the cost of this home by adjusting the details. Changes won't be saved.
        All calculations are estimates and provided by Zillow, Inc. for informational purposes only. Actual amounts may vary.
        HOA fees may include property taxes on listings classified as Co-Ops. Contact the listing agent and/or owner for fee details.
        See how much you could borrow to make a competitive offer.

        Climate risks

        Neighborhood: 28712

        Getting around

        0 / 100
        Car-Dependent

        Nearby schools

        GreatSchools rating
        Schools provided by the listing agent
        • Elementary: Brevard
        • Middle: Brevard
        • High: Brevard

        Source: Canopy MLS as distributed by MLS GRID. This data may not be complete. We recommend contacting the local school district to confirm school assignments for this home.

        A local agent can set up tours, give advice and negotiate with sellers.

        A local lender can help you make sure your offer is ready when you are.

        Browse local experts