Skip main navigation
Closed
  • $787,500

    56 Uloque Ct, Brevard, NC 28712

    3beds
    2,264sqft
    Single Family Residence
    Built in 2005
    0.45 Acres Lot
    $789,300 Zestimate®
    $348/sqft
    $2,631 Estimated rent

    Home value

    $789,300

    $639,000 - $971,000

    $2,631/mo

    Zestimate® history
    Loading
    Loading...

    Owner options

    List your home for rent

    $2,631/mo

    Rent Zestimate®

    Find your next renter with Zillow Rental Manager. Plus, with online applications, you can quickly screen prospective tenants – for free.

    Learn more

    $2,631/mo

    Rent Zestimate®

    Refinance and save

    $8,585/mo

    Est. payment

    Refinancing to a lower rate could help reduce your monthly payments and save thousands over the life of the loan.

    See today's rates

    $8,585/mo

    Est. payment

    Explore your selling options

    Work with a Zillow partner agent

    Leverage their expertise and Zillow's premium Showcase listings to get your home seen by more buyers.

    Get started

    List with your own agent

    Get your home in front of millions of buyers by listing it on Zillow.

    Learn how to do it

    Sell it yourself

    Take full control of how buyers see your home on Zillow by listing For Sale by Owner (FSBO).

    List your home

    What's special

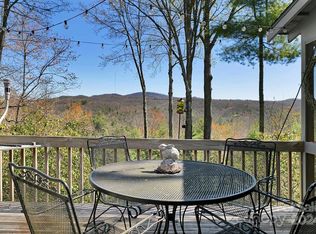
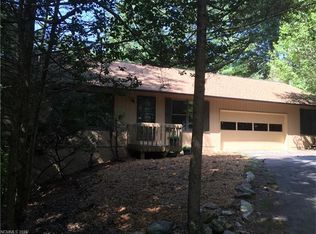
    This beautifully crafted 3-bedroom, 2-bath home offers 2,263 sq. ft. of living space, combining high-end finishes with thoughtful design. Built in 2005, the home features vaulted ceilings, hardwood floors, custom closets, and a heated sunroom that showcases breathtaking mountain views. Enjoy one-level living plus a versatile bonus room above the garage, ideal for a media room, office, or craft space. The unfinished 1,746 sq. ft. basement is plumbed to be finished out and provides endless possibilities for expansion. It also includes a 210 sqft. finished and heated flex space is perfect for yoga, exercise, or your favorite hobbies. A new roof (November 2024) and a Tesla car charger add modern convenience to this well-maintained property. The landscaped yard enhances the home’s curb appeal, and its location offers walking distance to Lake Atagahi with easy access to the main gate. Don’t miss this opportunity for mountain living at its finest. Schedule your showing today!

    Zillow last checked:

    Listing updated:

    Listing Provided by:

    Jordan Clark jordan@LookingGlassrealty.com,

    Looking Glass Realty, Connestee Falls

    Bought with:

    Jordan Clark

    Looking Glass Realty, Connestee Falls

    Source: Canopy MLS as distributed by MLS GRID,MLS#: 4205388MLS Logo

    Facts & features

    Interior

    Bedrooms & bathrooms
    • Bedrooms: 3
    • Bathrooms: 2
    • Full bathrooms: 2
    • Main level bedrooms: 3
    Primary bedroom
    • Level: Main
    Bedroom s
    • Level: Main
    Bedroom s
    • Level: Main
    Bathroom full
    • Level: Main
    Bathroom full
    • Level: Main
    Bonus room
    • Level: Upper
    Dining room
    • Level: Main
    Kitchen
    • Level: Main
    Sunroom
    • Level: Main
    Heating
    • Electric, Heat Pump
    Cooling
    • Central Air
    Appliances
    • Included: Dryer, Refrigerator, Washer
    • Laundry: Inside, Laundry Room, Main Level, Sink
    Features
    • Built-in Features, Soaking Tub, Walk-In Closet(s)
    • Flooring: Carpet, Wood
    • Basement: Unfinished
    • Fireplace features: Gas, Living Room
    Interior area
    • Total structure area: 2,264
    • Total interior livable area: 2,264 sqft
    • Finished area above ground: 2,264
    • Finished area below ground: 0

    Property

    Parking
    • Total spaces: 4
    • Parking features: Driveway, Attached Garage, Garage on Main Level
    • Attached garage spaces: 2
    • Uncovered spaces: 2
    Features
    • Levels: Two
    • Stories: 2
    • Patio & porch: Covered, Deck, Enclosed, Front Porch, Rear Porch
    • Has view: Yes
    • View description: Mountain(s), Year Round
    Lot
    • Size: 0.45 Acres
    • Features: Wooded, Views
    Details
    • Parcel number: 8583922519000
    • Zoning: None
    • Special conditions: Standard
    • Other equipment: Fuel Tank(s)

    Construction

    Type & style
    • Home type: SingleFamily
    • Property subtype: Single Family Residence
    Materials
    • Fiber Cement
    Condition
    • New construction: No
    • Year built: 2005

    Utilities & green energy

    • Sewer: Private Sewer
    • Water: Community Well
    • Utilities for property: Fiber Optics, Underground Utilities

    Community & neighborhood

    Community
    • Community features: Clubhouse, Dog Park, Fitness Center, Gated, Golf, Lake Access, Picnic Area, Playground, Tennis Court(s), Walking Trails
    Location
    • Region: Brevard
    • Subdivision: Connestee Falls

    HOA & financial

    HOA
    • Has HOA: Yes
    • HOA fee: $4,057 annually
    • Association name: Connestee Falls POA
    • Association phone: 828-885-2001

    Other

    Other facts
    • Listing terms: Cash,Conventional
    • Road surface type: Asphalt, Paved

    Price history

    DateEventPrice
    10/31/2025Sold$787,500-1.5%$348/sqft
    Source: Canopy MLS as distributed by MLS GRID #4205388 Report a problem
    1/22/2025Price change$799,500-3.1%$353/sqft
    Source: Canopy MLS as distributed by MLS GRID #4205388 Report a problem
    12/9/2024Listed for sale$825,000+129.2%$364/sqft
    Source: Canopy MLS as distributed by MLS GRID #4205388 Report a problem
    9/15/2011Sold$360,000+7.8%$159/sqft
    Source: Public Record Report a problem
    3/7/2005Sold$334,000$148/sqft
    Source: Public Record Report a problem

    Public tax history

    YearProperty taxesTax assessment
    2024$2,832 $430,170
    2023$2,832 $430,170
    2022$2,832 +0.8%$430,170
    2021$2,810 +12.1%$430,170 +19.4%
    2020$2,508 +0.7%$360,280
    2019$2,490 +16.3%$360,280
    2018$2,141 +1.1%$360,280
    2017$2,117 $360,280
    2016$2,117 $360,280 -0.2%
    2015-- $360,870
    2014-- $360,870 +5.3%
    2013-- $342,670
    2012-- $342,670
    2011-- $342,670
    2010-- $342,670

    Find assessor info on the county website

    Neighborhood: 28712

    Nearby schools

    GreatSchools rating
    Schools provided by the listing agent
    • Elementary: Brevard
    • Middle: Brevard
    • High: Brevard

    Source: Canopy MLS as distributed by MLS GRID. This data may not be complete. We recommend contacting the local school district to confirm school assignments for this home.

    Get pre-qualified for a loan
    At Zillow Home Loans, we can pre-qualify you in as little as 5 minutes with no impact to your credit score.

    An equal housing lender. NMLS #10287.

    Sell for more on Zillow
    Get a Zillow Showcase℠ listing at no additional cost and you could sell for .
    $789,300
    2% more
    +$15,786
    With Zillow Showcase(estimated)
    $805,086