You have found it! Your private mountain retreat with huge views that you just can't stop looking at. See view pictures and video attached. This choice 6+ acre, south facing lot offers year-round views and amazing natural light. From outside to inside this mountain home has been thoughtfully laid out and taken care of. Outside you will find lovely established gardens, stone pathways, mountain laurel fencing and forests surrounding you. The welcoming stone front porch leads inside to a great open floor plan that is awesome for entertaining guests. Main level is very open with views from everywhere. Primary is located on the main level and has sliding door access to the large rear covered deck. Primary bath offers dual sink vanity with soaker tub and shower with large closet. The screened porch is another great place to catch those sunsets or eat al fresco. Half bath and laundry also on main level. The upper level has a large open loft, guest bedroom and full bath. The lower level offers a second living area with gas log fireplace & concrete formed desktop, 3rd bedroom and full bath, storage room, and large utility room/workshop. The lower-level deck is ready to enjoy with a hot tub and patio furniture that conveys. Relax knowing you have a Generac generator and 2 newer Trane systems. Big Hill is a nature loving community that borders Headwaters State Park with well-maintained roads and great neighbors.
Active
$1,200,000
138 Bear Paw Dr, Brevard, NC 28712
3beds
2,732sqft
:
Get pre-qualified$6,807/mo
Single Family Residence
Built in 2009
6.81 Acres Lot
$1,128,600 Zestimate®
$439/sqft
$84/mo HOA
What's special
Amazing natural lightMountain laurel fencingHuge viewsWelcoming stone front porchYear-round viewsSoaker tub and showerLovely established gardens
- 12 days |
- 1,203 |
- 87 |
Likely to sell faster than
Zillow last checked:
Listing updated:
Listed by:
Nolan Riess nolan@connesteefallshomes.com,
Connestee Falls Realty
Source: Canopy MLS as distributed by MLS GRID,MLS#: 4407523
Facts & features
Interior
Bedrooms & bathrooms
- Bedrooms: 3
- Bathrooms: 4
- Full bathrooms: 3
- 1/2 bathrooms: 1
- Main level bedrooms: 1
Primary bedroom
- Level: Main
Laundry
- Level: Main
Heating
- Electric, Wood Stove
Cooling
- Central Air
Appliances
- Included: Dishwasher, Disposal, Dryer, Electric Range, Electric Water Heater, Microwave, Refrigerator, Washer
- Laundry: Main Level
Features
- Open Floorplan
- Flooring: Carpet, Wood
- Basement: Partially Finished,Walk-Out Access
- Fireplace features: Wood Burning Stove
Interior area
- Total structure area: 2,732
- Total interior livable area: 2,732 sqft
- Finished area above ground: 1,960
- Finished area below ground: 0
Property
Parking
- Parking features: Driveway
- Has uncovered spaces: Yes
Features
- Levels: Tri-Level
- Patio & porch: Covered, Screened
- Has spa: Yes
- Spa features: Heated
- Has view: Yes
- View description: Mountain(s), Year Round
Lot
- Size: 6.81 Acres
- Features: Views
Details
- Parcel number: 8581990274000
- Zoning: R
- Special conditions: Standard
- Other equipment: Generator
Construction
Type & style
- Home type: SingleFamily
- Architectural style: Arts and Crafts
- Property subtype: Single Family Residence
Materials
- Stone, Wood
Condition
- New construction: No
- Year built: 2009
Utilities & green energy
- Sewer: Septic Installed
- Water: Well
- Utilities for property: Fiber Optics, Propane, Underground Power Lines
Community & HOA
Community
- Security: Radon Mitigation System
- Subdivision: Big Hill
HOA
- Has HOA: Yes
- HOA fee: $1,005 annually
- HOA name: Big Hill POA
- HOA phone: 803-351-5828
Location
- Region: Brevard
- Elevation: 2500 Feet
Financial & listing details
- Price per square foot: $439/sqft
- Tax assessed value: $1,135,480
- Annual tax amount: $545,599
- Date on market: 7/30/2026
- Listing terms: Cash,Conventional
- Road surface type: Gravel, Paved
Estimated market value
$1,128,600
$1.07M - $1.19M
$3,479/mo
Price history
| Date | Event | Price |
|---|---|---|
| 7/30/2026 | Listed for sale | $1,200,000+1400%$439/sqft |
Source:  Canopy MLS as distributed by MLS GRID #4407523 Report a problem Canopy MLS as distributed by MLS GRID #4407523 Report a problem | ||
| 10/10/2006 | Sold | $80,000$29/sqft |
Source: Public Record Report a problem | ||
Public tax history
| Year | Property taxes | Tax assessment |
|---|---|---|
| 2025 | $545,599 +12433.5% | $1,135,480 +71.7% |
| 2024 | $4,353 | $661,270 |
| 2023 | $4,353 +0.8% | $661,270 +0.8% |
| 2022 | $4,320 +0.8% | $656,270 |
| 2021 | $4,287 +56.1% | $656,270 +66.3% |
| 2020 | $2,747 +0.7% | $394,730 |
| 2019 | $2,728 +16.3% | $394,730 |
| 2018 | $2,346 +1.1% | $394,730 |
| 2017 | $2,320 | $394,730 |
| 2016 | $2,320 +11% | $394,730 -15.7% |
| 2015 | $2,089 | $468,280 |
| 2014 | $2,089 | $468,280 |
| 2013 | -- | $468,280 |
| 2012 | -- | $468,280 |
| 2011 | -- | $468,280 |
| 2010 | -- | $468,280 |
Find assessor info on the county website
Monthly payment
Est. payment
Payment breakdown
Explore the cost of this home by adjusting the details. Changes won't be saved.Climate risks
Neighborhood: 28712
Getting around
0 / 100
Car-DependentNearby schools
GreatSchools rating
- 6/10Rosman ElementaryGrades: PK-5Distance: 6.5 mi
- 8/10Rosman MiddleGrades: 6-8Distance: 6.1 mi
- 7/10Rosman HighGrades: 9-12Distance: 6.2 mi
Schools provided by the listing agent
- Elementary: Brevard
- Middle: Brevard
- High: Brevard
Source: Canopy MLS as distributed by MLS GRID. This data may not be complete. We recommend contacting the local school district to confirm school assignments for this home.
- $1,377,4003 bd2 ba2.6k sqft269 Bear Paw Dr, Brevard, NC 28712Off Market
- $862,1002 bd3 ba1.8k sqft240 Bear Paw Dr, Brevard, NC 28712Off Market
- $859,6003 bd3 ba2.3k sqft545 Sandy Ln, Brevard, NC 28712Off Market
- $555,0002 bd2 ba1.9k sqft418 Sandy Ln, Brevard, NC 28712Sold
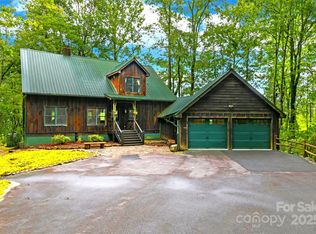
- $135,0005.72 acresLOT 66 Sandy Ln, Brevard, NC 28712Sold
- $740,0003 bd3 ba2.3k sqft253 Sandy Ln, Brevard, NC 28712Sold
- $51,510-- bd-- ba-- sqft324 Sandy Ln, Brevard, NC 28712Off Market
- $1,058,6005 bd3 ba3.4k sqft274 Bear Paw Dr, Brevard, NC 28712Off Market
A local agent can set up tours, give advice and negotiate with sellers.
Similar homes
- $1,275,0003 bd4 ba3.6k sqft2484 Connestee Trl, Brevard, NC 28712For Sale

 MLS ID #4410483, Barbara Tapley, Fisher Realty - 10 Park Place. Canopy MLS as distributed by MLS GRID
 - $1,250,0004 bd3 ba3.3k sqft117 Inoli Cir, Brevard, NC 28712For Sale
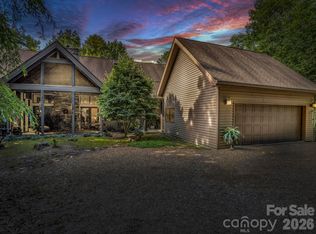 MLS ID #4405669, Jake Tibstra, Looking Glass Realty, Connestee Falls. Canopy MLS as distributed by MLS GRID
 - $1,199,0003 bd3 ba3k sqft40 Walnut Ridge Cir, Brevard, NC 28712For Sale
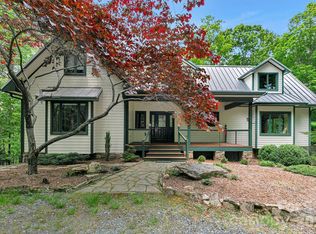 MLS ID #4363640, Paul Wilander, Looking Glass Realty. Canopy MLS as distributed by MLS GRID
 - $745,0003 bd3 ba2.4k sqft129 Nodatsi Ct, Brevard, NC 28712For Sale
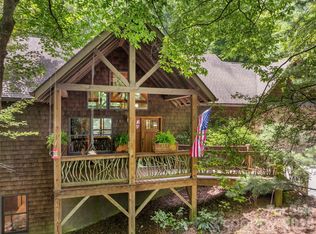 MLS ID #4407587, Bridgette Shuler, Connestee Falls Realty. Canopy MLS as distributed by MLS GRID
 - $849,0003 bd2 ba2.7k sqft20 Adohi Ct, Brevard, NC 28712For SaleMLS ID #4407871, Joey Laughridge, Howard Hanna Beverly-Hanks Brevard South. Canopy MLS as distributed by MLS GRID
- $625,0003 bd3 ba2k sqft32 Uloque Ct, Brevard, NC 28712For SaleMLS ID #4408431, Jordan Clark, Looking Glass Realty, Connestee Falls. Canopy MLS as distributed by MLS GRID
- $999,9994 bd4 ba3.4k sqft123 Isuhdavga Ct, Brevard, NC 28712For SaleMLS ID #4354135, Susan Green, Connestee Falls Realty. Canopy MLS as distributed by MLS GRID
- $1,100,0003 bd4 ba2k sqft410 Forest Lake Rd, Brevard, NC 28712For SaleMLS ID #4364087, Billy Joe McCoy, RE/MAX Land of the Waterfalls. Canopy MLS as distributed by MLS GRID
- $820,0004 bd3 ba2.5k sqft44 Gasga Ct #146/9, Brevard, NC 28712For SaleMLS ID #4399976, Scott R Smith, Looking Glass Realty. Canopy MLS as distributed by MLS GRID
- $1,250,0003 bd4 ba3.1k sqft6 Jasmine Ln, Brevard, NC 28712For SaleMLS ID #4410502, Barbara Tapley, Fisher Realty - 10 Park Place. Canopy MLS as distributed by MLS GRID
- $895,0003 bd4 ba3.6k sqft1244 Windover Dr, Brevard, NC 28712For SaleMLS ID #4367852, Megan Sotirakopulos, Witherspoon Platt Associates. Canopy MLS as distributed by MLS GRID
- $850,0003 bd3 ba2.1k sqft70 Unvdatlvi Ct, Brevard, NC 28712For SaleMLS ID #4358667, DJ Golden, Connestee Falls Realty. Canopy MLS as distributed by MLS GRID
- $1,200,0003 bd2 ba1.6k sqft1025 Jeter Mountain Rd, Penrose, NC 28766For SaleMLS ID #4397105, Cherie Goldsmith, Homestead Realty. Canopy MLS as distributed by MLS GRID
- $699,0003 bd4 ba2.8k sqft153 Brandy Ridge Rd, Brevard, NC 28712For SaleMLS ID #4366624, Jason Jacques, BluAxis Realty. Canopy MLS as distributed by MLS GRID
- $949,0005 bd3 ba3.4k sqft306 S Sequoyah Ln, Brevard, NC 28712For SaleMLS ID #4355647, Nolan Riess, Connestee Falls Realty. Canopy MLS as distributed by MLS GRID
- $600,0003 bd2 ba2.1k sqft558 Middle Connestee Trl, Brevard, NC 28712For SaleMLS ID #4391380, Darlene Fouts, NorthGroup Real Estate LLC. Canopy MLS as distributed by MLS GRID
- $735,5002 bd3 ba2k sqft209 Walnut Ridge Rd, Brevard, NC 28712For SaleMLS ID #4361417, Heather Scott, H Scott & Associates. Canopy MLS as distributed by MLS GRID
- $699,0003 bd2 ba2k sqft126 Gasga Ct, Brevard, NC 28712For SaleMLS ID #4338134, Jennifer Merrell, RE/MAX Land of the Waterfalls. Canopy MLS as distributed by MLS GRID
- $635,0003 bd2 ba2.2k sqft31 Udvawadulisi Ct, Brevard, NC 28712For SaleMLS ID #4365702, Jordan Clark, Looking Glass Realty, Connestee Falls. Canopy MLS as distributed by MLS GRID
- $969,0004 bd3 ba2.9k sqft536 Maple St, Brevard, NC 28712For SaleMLS ID #4383201, Heather Scott, H Scott & Associates. Canopy MLS as distributed by MLS GRID
