Welcome to your mountain retreat in the heart of Connestee Falls, where long-range mountain views, privacy, and easy main-level living come together on a rare double lot backing to protected greenspace.. Recent major system updates include a new HVAC system and water heater (2025), offering added comfort and peace of mind.
Inside, an open floor plan features soaring ceilings, expansive windows, and a seamless flow between the living room, dining area, and kitchen. The main level features the primary suite with direct access to outdoor living spaces, as well as an additional bedroom/bath and laundry. The lower level features another expansive living area with additional bedrooms, office and exercise space, perfect for families and entertaining. Several Flex Spaces offer a wide variety of uses.
Outside, two spacious decks extend the living area outdoors and maximize enjoyment of the long-range mountain views and surrounding protected greenery. Recent selective tree trimming has further enhanced the view corridor. A level driveway, oversized garage, and open layout make full-time or seasonal living exceptionally convenient.
The rare double lot provides additional privacy and space, a scarce feature within Connestee Falls.
Residents enjoy full access to Connestee Falls amenities, including golf, lakes, pool, Fitness Center, hiking trails, pickleball/tennis, and clubhouse
Active
Price cut: $139K (8/1)
$999,999
123 Isuhdavga Ct, Brevard, NC 28712
4beds
3,485sqft
:
Get pre-qualified$6,216/mo
Single Family Residence
Built in 2012
1.09 Acres Lot
$1,095,300 Zestimate®
$287/sqft
$352/mo HOA
What's special
Long-range mountain viewsSoaring ceilingsLevel drivewaySeveral flex spacesOffice and exercise spaceOpen floor planEasy main-level living
- 139 days |
- 1,453 |
- 23 |
Zillow last checked:
Listing updated:
Listed by:
Susan Green susan@connesteefallshomes.com,
Connestee Falls Realty
Source: Canopy MLS as distributed by MLS GRID,MLS#: 4354135
Facts & features
Interior
Bedrooms & bathrooms
- Bedrooms: 4
- Bathrooms: 4
- Full bathrooms: 3
- 1/2 bathrooms: 1
- Main level bedrooms: 2
Primary bedroom
- Level: Main
Heating
- Heat Pump
Cooling
- Heat Pump
Appliances
- Included: Dishwasher, Disposal, Dryer, Electric Cooktop, Electric Oven, Microwave, Refrigerator, Washer/Dryer
- Laundry: Utility Room
Features
- Basement: Daylight
- Fireplace features: Gas Log
Interior area
- Total structure area: 3,485
- Total interior livable area: 3,485 sqft
- Finished area above ground: 3,485
- Finished area below ground: 0
Property
Parking
- Total spaces: 2
- Parking features: Attached Garage, Garage Faces Front, On Street, Garage on Main Level
- Attached garage spaces: 2
- Has uncovered spaces: Yes
Features
- Levels: Two and a Half
- Stories: 2.5
- Has view: Yes
- View description: Mountain(s), Year Round
- Waterfront features: Beach - Public, Boat Ramp, Boat Ramp – Community
- Body of water: Lake Ticoa
Lot
- Size: 1.09 Acres
Details
- Parcel number: 8582289402000
- Zoning: None
- Special conditions: Standard
Construction
Type & style
- Home type: SingleFamily
- Property subtype: Single Family Residence
Materials
- Fiber Cement, Stone
- Foundation: Crawl Space
Condition
- New construction: No
- Year built: 2012
Utilities & green energy
- Sewer: Public Sewer
- Water: Community Well
- Utilities for property: Propane, Underground Power Lines
Community & HOA
Community
- Subdivision: Connestee Falls
HOA
- Has HOA: Yes
- HOA fee: $4,229 annually
- HOA name: Connestee Falls POA
- HOA phone: 828-885-2002
Location
- Region: Brevard
Financial & listing details
- Price per square foot: $287/sqft
- Tax assessed value: $950,270
- Annual tax amount: $456,605
- Date on market: 3/16/2026
- Cumulative days on market: 140 days
- Listing terms: Cash,Conventional
- Road surface type: Asphalt, Paved
Estimated market value
$1,095,300
$1.04M - $1.15M
$3,762/mo
Price history
| Date | Event | Price |
|---|---|---|
| 8/1/2026 | Price change | $999,999-12.2%$287/sqft |
Source:  Canopy MLS as distributed by MLS GRID #4354135 Report a problem Canopy MLS as distributed by MLS GRID #4354135 Report a problem | ||
| 6/2/2026 | Price change | $1,139,000-3.1%$327/sqft |
Source: Canopy MLS as distributed by MLS GRID #4354135 Report a problem | ||
| 3/16/2026 | Listed for sale | $1,175,000+16685.7%$337/sqft |
Source: Canopy MLS as distributed by MLS GRID #4354135 Report a problem | ||
| 9/1/2016 | Sold | $7,000-98.3%$2/sqft |
Source: Public Record Report a problem | ||
| 2/20/2015 | Sold | $416,895+31058.1%$120/sqft |
Source: Canopy MLS as distributed by MLS GRID #NCM534734 Report a problem | ||
| 4/19/2010 | Sold | $1,338 |
Source: Public Record Report a problem | ||
Public tax history
| Year | Property taxes | Tax assessment |
|---|---|---|
| 2025 | $456,605 +10413.1% | $950,270 +44% |
| 2024 | $4,343 | $659,760 |
| 2023 | $4,343 | $659,760 |
| 2022 | $4,343 +0.8% | $659,760 |
| 2021 | $4,310 +28.9% | $659,760 +37.4% |
| 2020 | $3,343 +0.7% | $480,260 |
| 2019 | $3,319 +16.3% | $480,260 |
| 2018 | $2,854 +15.4% | $480,260 +15.4% |
| 2017 | $2,474 | $416,020 |
| 2016 | $2,474 | $416,020 +29.2% |
| 2015 | -- | $321,950 |
| 2014 | -- | $321,950 +3477.2% |
| 2013 | -- | $9,000 |
| 2012 | -- | $9,000 |
| 2011 | -- | $9,000 |
| 2010 | -- | $9,000 |
Find assessor info on the county website
Monthly payment
Est. payment
Payment breakdown
Explore the cost of this home by adjusting the details. Changes won't be saved.Climate risks
Neighborhood: 28712
Nearby schools
GreatSchools rating
- 6/10Rosman ElementaryGrades: PK-5Distance: 5.1 mi
- 8/10Rosman MiddleGrades: 6-8Distance: 4.7 mi
- 7/10Rosman HighGrades: 9-12Distance: 4.7 mi
- $780,0003 bd3 ba2.4k sqft111 Isuhdavga Ct, Brevard, NC 28712Sold
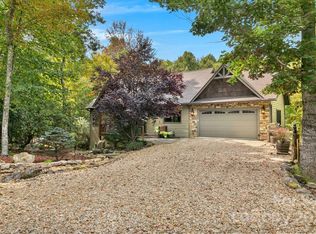
- $1,127,5004 bd3 ba3.3k sqft122 Isuhdavga Ct, Brevard, NC 28712Off Market
- $869,0003 bd2 ba1.9k sqft86 Isuhdavga Ct, Brevard, NC 28712New Construction
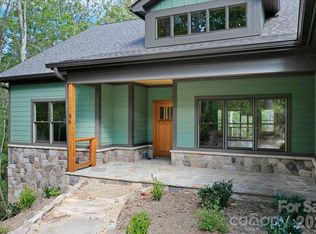
- $877,1003 bd4 ba2.5k sqft148 Tsisqua Cir, Brevard, NC 28712Off Market

- $25,0000.46 AcresTbd Isuhdavga Ct, Brevard, NC 28712Sold
- $499,3003 bd2 ba1.8k sqft94 Tsisqua Cir, Brevard, NC 28712Off Market
- $964,0004 bd3 ba3.1k sqft79 Isuhdavga Ct, Brevard, NC 28712Off Market
- $15,0000.426 Acres72 Isuhdavga Ct LOT 13, Brevard, NC 28712Sold
A local agent can set up tours, give advice and negotiate with sellers.
Similar homes
- $949,0005 bd3 ba3.4k sqft306 S Sequoyah Ln, Brevard, NC 28712For Sale
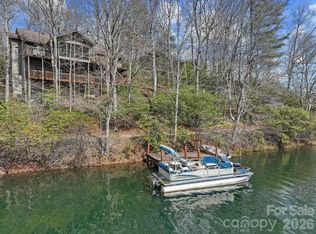
 MLS ID #4355647, Nolan Riess, Connestee Falls Realty. Canopy MLS as distributed by MLS GRID
 - $895,0003 bd4 ba3.6k sqft1244 Windover Dr, Brevard, NC 28712For Sale
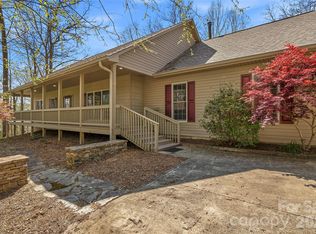 MLS ID #4367852, Megan Sotirakopulos, Witherspoon Platt Associates. Canopy MLS as distributed by MLS GRID
 - $820,0004 bd3 ba2.5k sqft44 Gasga Ct #146/9, Brevard, NC 28712For Sale
 MLS ID #4399976, Scott R Smith, Looking Glass Realty. Canopy MLS as distributed by MLS GRID
 - $875,0003 bd3 ba2.4k sqft923 Ugugu Dr, Brevard, NC 28712For Sale
 MLS ID #4307583, DJ Golden, Connestee Falls Realty. Canopy MLS as distributed by MLS GRID
 - $745,0003 bd3 ba2.4k sqft129 Nodatsi Ct, Brevard, NC 28712For SaleMLS ID #4407587, Bridgette Shuler, Connestee Falls Realty. Canopy MLS as distributed by MLS GRID
- $889,0003 bd2 ba3.1k sqft99 Barton Rd, Brevard, NC 28712For SaleMLS ID #4392089, Susana McCall, Fisher Realty - 10 Park Place. Canopy MLS as distributed by MLS GRID
- $842,5003 bd3 ba2.2k sqft674 Soquili Dr, Brevard, NC 28712For SaleMLS ID #4352829, Catherine Craven, Looking Glass Realty. Canopy MLS as distributed by MLS GRID
- $850,0003 bd3 ba2.1k sqft70 Unvdatlvi Ct, Brevard, NC 28712For SaleMLS ID #4358667, DJ Golden, Connestee Falls Realty. Canopy MLS as distributed by MLS GRID
- $725,0003 bd3 ba3.1k sqft71 Elseetos Dr, Brevard, NC 28712For SaleMLS ID #4374968, Sarah Hysong, Connestee Falls Realty. Canopy MLS as distributed by MLS GRID
- $635,0003 bd2 ba2.2k sqft31 Udvawadulisi Ct, Brevard, NC 28712For SaleMLS ID #4365702, Jordan Clark, Looking Glass Realty, Connestee Falls. Canopy MLS as distributed by MLS GRID
- $773,0003 bd2 ba1.8k sqft151 Unoga Ct, Brevard, NC 28712For SaleMLS ID #4279300, DJ Golden, Connestee Falls Realty. Canopy MLS as distributed by MLS GRID
- $675,0003 bd3 ba2.5k sqft263 Ugedaliyvi Ct, Brevard, NC 28712For SaleMLS ID #4281622, Amy Fisher, Fisher Realty - 10 Park Place. Canopy MLS as distributed by MLS GRID
- $625,0004 bd4 ba1.8k sqft154 Hondah Blvd, Brevard, NC 28712For SaleMLS ID #4401887, John Tinsley, Tinsley's Land and Home Inc.. Canopy MLS as distributed by MLS GRID
- $525,0003 bd2 ba2.6k sqft63 Wanei Ct, Brevard, NC 28712For SaleMLS ID #4359510, Al Strickland, RE/MAX Land of the Waterfalls. Canopy MLS as distributed by MLS GRID
- $699,0003 bd2 ba2k sqft126 Gasga Ct, Brevard, NC 28712For SaleMLS ID #4338134, Jennifer Merrell, RE/MAX Land of the Waterfalls. Canopy MLS as distributed by MLS GRID
- $624,0003 bd3 ba1.9k sqft3814 Connestee Trl, Brevard, NC 28712For SaleMLS ID #4355800, Sarah Hysong, Connestee Falls Realty. Canopy MLS as distributed by MLS GRID
- $840,0004 bd3 ba2.2k sqft169 Camptown Rd, Brevard, NC 28712For SaleMLS ID #4387417, Joe Scott, Keller Williams Professionals. Canopy MLS as distributed by MLS GRID
- $749,0003 bd2 ba2.4k sqft226 Ogana Ct, Brevard, NC 28712For SaleMLS ID #4244651, Jordan Clark, Looking Glass Realty, Connestee Falls. Canopy MLS as distributed by MLS GRID
- $1,025,0004 bd4 ba4k sqft104 Little Cherokee Rdg, Hendersonville, NC 28739For SaleMLS ID #4405981, Amber Saxon, Howard Hanna Beverly-Hanks. Canopy MLS as distributed by MLS GRID
- $582,5003 bd3 ba2.2k sqftQualla Village, Brevard, NC 28712For SaleMLS ID #4384643, Jennifer Merrell, RE/MAX Land of the Waterfalls. Canopy MLS as distributed by MLS GRID
