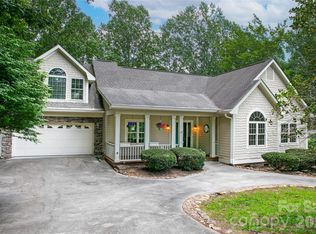
This is a stunning 1 level Crone custom home in the beautiful, gated community of Connestee Falls! This top-of-the-line home boasts 3 spacious bedrooms, 2 baths, a laundry room, pantry, large open floor plane, with a big living room, kitchen and dining area. Exquisite attention to detail includes, custom cabinets, granite counters, top of the line stainless appliances, gorgeous breakfast bar, hardwood floors, and the list goes on and on. It has an attached 2 car garage, large front and rear porches for entertaining and much more. This low maintenance home is nestled in a beautiful, wooded lot. You will enjoy all of the abundant amenities that Connestee Falls has to offer, lakes, fishing, walking trails, dog park, community garden, clubhouse, golf course, tennis courts, swimming pool, pickle ball courts, and etc. This is one spectacular home and it is only minutes from all that downtown Brevard has to offer!
Active
Price cut: $30K (6/8)
$869,000
86 Isuhdavga Ct, Brevard, NC 28712
3beds
1,998sqft
:
Get pre-qualified$5,449/mo
Single Family Residence
Built in 2025
0.46 Acres Lot
$847,200 Zestimate®
$435/sqft
$352/mo HOA
What's special
Hardwood floorsGranite countersGorgeous breakfast barBeautiful wooded lotCustom cabinets
- 317 days |
- 368 |
- 14 |
Zillow last checked:
Listing updated:
Listed by:
Billy Joe McCoy billy@brevardlife.com,
RE/MAX Land of the Waterfalls,
Al Strickland,
RE/MAX Land of the Waterfalls
Source: Canopy MLS as distributed by MLS GRID,MLS#: 4296692
Facts & features
Interior
Bedrooms & bathrooms
- Bedrooms: 3
- Bathrooms: 2
- Full bathrooms: 2
- Main level bedrooms: 3
Primary bedroom
- Level: Main
Bedroom s
- Level: Main
Bedroom s
- Level: Main
Bathroom full
- Level: Main
Bathroom full
- Level: Main
Dining area
- Level: Main
Kitchen
- Level: Main
Laundry
- Level: Main
Living room
- Level: Main
Heating
- Heat Pump
Cooling
- Heat Pump
Appliances
- Included: Dishwasher, Electric Oven, Gas Range, Microwave, Refrigerator
- Laundry: Laundry Room, Main Level
Features
- Breakfast Bar, Built-in Features, Kitchen Island, Open Floorplan, Pantry
- Has basement: No
- Fireplace features: Living Room
Interior area
- Total structure area: 1,998
- Total interior livable area: 1,998 sqft
- Finished area above ground: 1,998
- Finished area below ground: 0
Video & virtual tour
Property
Parking
- Total spaces: 2
- Parking features: Driveway, Attached Garage, Garage on Main Level
- Attached garage spaces: 2
- Has uncovered spaces: Yes
Features
- Levels: One
- Stories: 1
- Pool features: Community
- Waterfront features: Beach - Private, Paddlesport Launch Site, Pier - Community
- Body of water: Lake Tiaroga
Lot
- Size: 0.46 Acres
- Features: Cul-De-Sac, Hilly, Paved, Sloped, Wooded
Details
- Parcel number: 8582380075000
- Zoning: None
- Special conditions: Standard
Construction
Type & style
- Home type: SingleFamily
- Property subtype: Single Family Residence
Materials
- Hardboard Siding
- Foundation: Crawl Space
Condition
- New construction: Yes
- Year built: 2025
Details
- Builder name: Crone Custom Homes
Utilities & green energy
- Sewer: Public Sewer
- Water: Public
- Utilities for property: Cable Available, Underground Power Lines, Underground Utilities
Community & HOA
Community
- Features: Clubhouse, Fitness Center, Game Court, Gated, Golf, Picnic Area, Playground, Putting Green, Recreation Area, Sport Court, Walking Trails, Other
- Subdivision: Connestee Falls
HOA
- Has HOA: Yes
- HOA fee: $4,229 annually
Location
- Region: Brevard
- Elevation: 2500 Feet
Financial & listing details
- Price per square foot: $435/sqft
- Tax assessed value: $825,990
- Date on market: 9/12/2025
- Cumulative days on market: 318 days
- Listing terms: Cash,Conventional
- Road surface type: Asphalt, Paved
Estimated market value
$847,200
$805,000 - $890,000
$2,997/mo
Price history
| Date | Event | Price |
|---|---|---|
| 6/8/2026 | Price change | $869,000-3.3%$435/sqft |
Source:  Canopy MLS as distributed by MLS GRID #4296692 Report a problem Canopy MLS as distributed by MLS GRID #4296692 Report a problem | ||
| 1/19/2026 | Price change | $899,000-2.8%$450/sqft |
Source: Canopy MLS as distributed by MLS GRID #4296692 Report a problem | ||
| 9/12/2025 | Listed for sale | $925,000$463/sqft |
Source: Canopy MLS as distributed by MLS GRID #4296692 Report a problem | ||
Public tax history
Tax history is unavailable.
Monthly payment
Est. payment
Payment breakdown
Explore the cost of this home by adjusting the details. Changes won't be saved.Climate risks
Neighborhood: 28712
Nearby schools
GreatSchools rating
- 6/10Rosman ElementaryGrades: PK-5Distance: 5.1 mi
- 8/10Rosman MiddleGrades: 6-8Distance: 4.7 mi
- 7/10Rosman HighGrades: 9-12Distance: 4.7 mi
Schools provided by the listing agent
- Elementary: Brevard
- Middle: Brevard
- High: Brevard
Source: Canopy MLS as distributed by MLS GRID. This data may not be complete. We recommend contacting the local school district to confirm school assignments for this home.
- $25,0000.46 AcresTbd Isuhdavga Ct, Brevard, NC 28712Sold
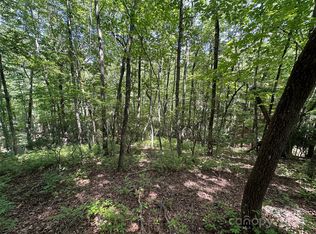
- $15,0000.426 Acres72 Isuhdavga Ct LOT 13, Brevard, NC 28712Sold

- $---- bd-- ba-- sqft76 Isuhdavga Ct #U06-L013, Brevard, NC 28712Off Market
- $736,5003 bd3 ba1.9k sqft72 Isuhdavga Ct, Brevard, NC 28712Sold
- $976,5004 bd3 ba3.1k sqft79 Isuhdavga Ct, Brevard, NC 28712Off Market
- $1,145,3004 bd3 ba3.3k sqft122 Isuhdavga Ct, Brevard, NC 28712Off Market
- $736,0253 bd4 ba2.8k sqft76 Isuhdavga Ct, Brevard, NC 28712Sold
- $780,0003 bd3 ba2.4k sqft111 Isuhdavga Ct, Brevard, NC 28712Sold
A local agent can set up tours, give advice and negotiate with sellers.
Similar homes
- $850,0003 bd3 ba2.1k sqft70 Unvdatlvi Ct, Brevard, NC 28712For Sale
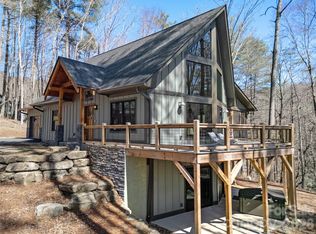
 MLS ID #4358667, DJ Golden, Connestee Falls Realty. Canopy MLS as distributed by MLS GRID
 - $875,0003 bd3 ba2.4k sqft923 Ugugu Dr, Brevard, NC 28712For Sale
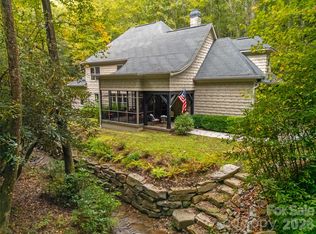 MLS ID #4307583, DJ Golden, Connestee Falls Realty. Canopy MLS as distributed by MLS GRID
 - $773,0003 bd2 ba1.8k sqft151 Unoga Ct, Brevard, NC 28712For Sale
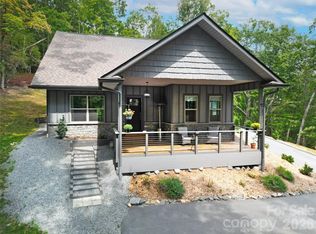 MLS ID #4279300, DJ Golden, Connestee Falls Realty. Canopy MLS as distributed by MLS GRID
 - $749,0003 bd2 ba2.3k sqft16 Uloque Ct, Brevard, NC 28712For Sale
 MLS ID #4364587, Sarah Hysong, Connestee Falls Realty. Canopy MLS as distributed by MLS GRID
 - $749,0003 bd2 ba2.4k sqft226 Ogana Ct, Brevard, NC 28712For SaleMLS ID #4244651, Jordan Clark, Looking Glass Realty, Connestee Falls. Canopy MLS as distributed by MLS GRID
- $799,0003 bd5 ba2.8k sqft130 Greenfield Cir, Brevard, NC 28712For SaleMLS ID #4356093, Paul Wilander, Looking Glass Realty. Canopy MLS as distributed by MLS GRID
- $635,0003 bd2 ba2.2k sqft31 Udvawadulisi Ct, Brevard, NC 28712For SaleMLS ID #4365702, Jordan Clark, Looking Glass Realty, Connestee Falls. Canopy MLS as distributed by MLS GRID
- $624,0003 bd3 ba1.9k sqft3814 Connestee Trl, Brevard, NC 28712For SaleMLS ID #4355800, Sarah Hysong, Connestee Falls Realty. Canopy MLS as distributed by MLS GRID
- $589,5002 bd3 ba1.7k sqft222 Sedi Ln, Brevard, NC 28712For SaleMLS ID #4403900, Susan Green, Connestee Falls Realty. Canopy MLS as distributed by MLS GRID
- $840,0004 bd3 ba2.2k sqft169 Camptown Rd, Brevard, NC 28712For SaleMLS ID #4387417, Joe Scott, Keller Williams Professionals. Canopy MLS as distributed by MLS GRID
- $485,0003 bd2 ba1.5k sqft126 Udvawadulisi Ct, Brevard, NC 28712For SaleMLS ID #4362806, Sarah Hysong, Connestee Falls Realty. Canopy MLS as distributed by MLS GRID
- $625,0004 bd4 ba1.8k sqft154 Hondah Blvd, Brevard, NC 28712For SaleMLS ID #4401887, John Tinsley, Tinsley's Land and Home Inc.. Canopy MLS as distributed by MLS GRID
- $725,0003 bd3 ba2.5k sqft231 Cedar Ln, Brevard, NC 28712For SaleMLS ID #4358033, Jennifer Merrell, RE/MAX Land of the Waterfalls. Canopy MLS as distributed by MLS GRID
- $895,0003 bd3 ba2.7k sqft38 Jasmine Ln, Brevard, NC 28712For SaleMLS ID #4406909, Mish Nichols, Lake Toxaway Co.. Canopy MLS as distributed by MLS GRID
- $599,0003 bd2 ba2.1k sqft363 S Sequoyah Ln, Brevard, NC 28712For SaleMLS ID #4370995, Paige Bass, Realty ONE Group Pivot Asheville. Canopy MLS as distributed by MLS GRID
- $735,5002 bd3 ba2k sqft209 Walnut Ridge Rd, Brevard, NC 28712For SaleMLS ID #4361417, Heather Scott, H Scott & Associates. Canopy MLS as distributed by MLS GRID
- $582,5003 bd3 ba2.2k sqftQualla Village, Brevard, NC 28712For SaleMLS ID #4384643, Jennifer Merrell, RE/MAX Land of the Waterfalls. Canopy MLS as distributed by MLS GRID
- $475,0003 bd3 ba2.6k sqft416 Kanasgowa Dr, Brevard, NC 28712For SaleMLS ID #4357629, Lee Lindler, Treesong Real Estate, Inc.. Canopy MLS as distributed by MLS GRID
- $499,0003 bd2 ba2.2k sqft7321 Greenville Hwy, Brevard, NC 28712For SaleMLS ID #4302860, Billy Joe McCoy, RE/MAX Land of the Waterfalls. Canopy MLS as distributed by MLS GRID
- $525,0003 bd2 ba2.6k sqft63 Wanei Ct, Brevard, NC 28712For SaleMLS ID #4359510, Al Strickland, RE/MAX Land of the Waterfalls. Canopy MLS as distributed by MLS GRID
