Unique Opportunity in Prestigious Connestee Falls – Customize Your Dream Mountain Home
Discover an exceptional chance to create your ideal mountain retreat in the highly sought-after Connestee Falls community. This solidly built, low-maintenance home offers single-level living with easy, no-step access to the front door. While the interior awaits your personal creative vision, all the major work has been completed—allowing you to simply choose your finishes and make it your own.
The main level features a spacious primary suite on one side with brand-new French doors opening to the front deck. On the opposite side, two generously sized secondary bedrooms share a full bath. The heart of the home is the open kitchen and great room, highlighted by a striking stone-surround wood burning fireplace, vaulted ceilings with skylights, a large picture window, and new French doors leading to a expansive new upper deck. From here, enjoy stunning, protected mountain views that will never be obstructed—the property backs directly to a large tract of Connestee Falls Property Owners Association land.
Downstairs, a massive unfinished basement with tremendous potential includes its own new deck accessed by new French doors (all French doors throughout feature built-in blinds). A convenient half bath and a laundry closet are already in place, making this level perfect for a family room, guest suite, home office, or fitness/game room. Recent major upgrades include new floor joists and insulation on the lower level, new PEX plumbing throughout the house, new toilets, a fully encapsulated crawl space with dehumidifier, and a brand-new Lennox whole-house HVAC system.
With thoughtful finishing touches, this home can become a perfect full-time residence, part-time mountain getaway, or short-term rental for additional income. Nestled on a peaceful 0.38-acre lot, it’s conveniently located just 1.5 miles from the East Fork gate and less than a mile from the community’s renowned Overlook Clubhouse and the impressive 12,000 sq ft Activity & Wellness Center—putting golf, dining, fitness, trails, and endless amenities right at your fingertips.
Don’t miss this rare opportunity to personalize a turnkey-ready shell in one of Brevard’s most desirable gated mountain communities. Schedule your private showing today!
Active
Price cut: $10K (8/16)
$465,000
416 Kanasgowa Dr, Brevard, NC 28712
3beds
2,646sqft
Single Family Residence
Built in 1989
0.38 Acres Lot
$448,800 Zestimate®
$176/sqft
$352/mo HOA
What's special
Stunning protected mountain viewsVaulted ceilings with skylightsLarge picture windowSpacious primary suite
- 145 days |
- 2,102 |
- 51 |
Zillow last checked:
Listing updated:
Listed by:
Lee Lindler lee@treesongrealestate.com,
Treesong Real Estate, Inc.
Source: Canopy MLS as distributed by MLS GRID,MLS#: 4357629
Facts & features
Interior
Bedrooms & bathrooms
- Bedrooms: 3
- Bathrooms: 3
- Full bathrooms: 2
- 1/2 bathrooms: 1
- Main level bedrooms: 3
Primary bedroom
- Features: Ceiling Fan(s), En Suite Bathroom, Walk-In Closet(s)
- Level: Main
Bedroom s
- Features: Ceiling Fan(s)
- Level: Main
Bedroom s
- Features: Ceiling Fan(s)
- Level: Main
Bathroom full
- Level: Main
Bathroom full
- Level: Main
Bathroom half
- Level: Basement
Basement
- Level: Basement
Flex space
- Level: Basement
Great room
- Features: Cathedral Ceiling(s), Ceiling Fan(s), Open Floorplan
- Level: Main
Heating
- Central, Heat Pump
Cooling
- Ceiling Fan(s), Central Air, Electric, Heat Pump
Appliances
- Included: Electric Water Heater
- Laundry: Electric Dryer Hookup, In Basement, Laundry Closet, Washer Hookup
Features
- Flooring: Other
- Doors: French Doors, Pocket Doors
- Windows: Skylight(s)
- Basement: Exterior Entry,Full,Interior Entry,Walk-Up Access
- Fireplace features: Great Room, Wood Burning
Interior area
- Total structure area: 1,364
- Total interior livable area: 2,646 sqft
- Finished area above ground: 1,364
- Finished area below ground: 1,282
Property
Parking
- Total spaces: 1
- Parking features: Attached Carport, Driveway
- Carport spaces: 1
- Has uncovered spaces: Yes
Accessibility
- Accessibility features: Ramp(s)-Main Level
Features
- Levels: One
- Stories: 1
- Patio & porch: Deck, Front Porch
- Pool features: Community
- Has view: Yes
- View description: Mountain(s)
- Waterfront features: Beach - Public, Boat Ramp – Community, Covered structure, Boat Slip – Community, Paddlesport Launch Site - Community
Lot
- Size: 0.38 Acres
- Features: Sloped, Wooded, Views
Details
- Parcel number: 8582753666000
- Zoning: none
- Special conditions: Standard
Construction
Type & style
- Home type: SingleFamily
- Property subtype: Single Family Residence
Materials
- Stucco, Vinyl
- Foundation: Crawl Space
Condition
- New construction: No
- Year built: 1989
Utilities & green energy
- Sewer: Private Sewer
- Water: Community Well
- Utilities for property: Cable Available, Electricity Connected, Underground Power Lines, Underground Utilities, Wired Internet Available
Community & HOA
Community
- Features: Boat Storage, Clubhouse, Dog Park, Fitness Center, Game Court, Gated, Golf, Lake Access, Picnic Area, Playground, Putting Green, Recreation Area, RV Storage, Sport Court, Tennis Court(s), Walking Trails
- Subdivision: Connestee Falls
HOA
- Has HOA: Yes
- HOA fee: $4,229 annually
- HOA name: Connestee Falls POA
- HOA phone: 828-885-2001
Location
- Region: Brevard
- Elevation: 3000 Feet
Financial & listing details
- Price per square foot: $176/sqft
- Tax assessed value: $363,140
- Annual tax amount: $174,489
- Date on market: 3/26/2026
- Cumulative days on market: 80 days
- Listing terms: Cash,Construction Perm Loan,Conventional
- Electric utility on property: Yes
- Road surface type: Concrete, Paved
Estimated market value
$448,800
$426,000 - $471,000
$3,043/mo
Price history
| Date | Event | Price |
|---|---|---|
| 8/16/2026 | Price change | $465,000-2.1%$176/sqft |
Source:  Canopy MLS as distributed by MLS GRID #4357629 Report a problem Canopy MLS as distributed by MLS GRID #4357629 Report a problem | ||
| 7/24/2026 | Listed for sale | $475,000$180/sqft |
Source: Canopy MLS as distributed by MLS GRID #4357629 Report a problem | ||
| 5/20/2026 | Listing removed | $475,000$180/sqft |
Source: Canopy MLS as distributed by MLS GRID #4357629 Report a problem | ||
| 3/26/2026 | Listed for sale | $475,000$180/sqft |
Source: Canopy MLS as distributed by MLS GRID #4357629 Report a problem | ||
Public tax history
| Year | Property taxes | Tax assessment |
|---|---|---|
| 2025 | $174,489 +11155.2% | $363,140 +54.2% |
| 2024 | $1,550 | $235,500 |
| 2023 | $1,550 | $235,500 |
| 2022 | $1,550 +0.8% | $235,500 |
| 2021 | $1,539 -1.2% | $235,500 +5.2% |
| 2020 | $1,558 +0.7% | $223,810 |
| 2019 | $1,547 +16.3% | $223,810 |
| 2018 | $1,330 | $223,810 |
| 2017 | -- | $223,810 |
| 2016 | -- | $223,810 -6.1% |
| 2015 | -- | $238,300 |
| 2014 | -- | $238,300 +0.5% |
| 2013 | -- | $237,120 |
| 2012 | -- | $237,120 |
| 2011 | -- | $237,120 |
| 2010 | -- | $237,120 |
Find assessor info on the county website
Monthly payment
Est. payment
Payment breakdown
Explore the cost of this home by adjusting the details. Changes won't be saved.Climate risks
Neighborhood: 28712
Getting around
0 / 100
Car-DependentNearby schools
GreatSchools rating
- 6/10Rosman ElementaryGrades: PK-5Distance: 5.9 mi
- 8/10Rosman MiddleGrades: 6-8Distance: 5.6 mi
- 8/10Brevard High SchoolGrades: 9-12Distance: 5.6 mi
- $1,449,8005 bd5 ba2.7k sqft394 Kanasgowa Dr, Brevard, NC 28712Off Market
- $578,3004 bd2 ba1.8k sqft428 Kanasgowa Dr, Brevard, NC 28712Off Market
- $749,9004 bd4 ba2.3k sqft456 Kanasgowa Dr, Brevard, NC 28712Off Market
- $830,0004 bd3 ba2.4k sqft377 Kanasgowa Dr, Brevard, NC 28712Sold

- $---- bd-- ba-- sqft7 Tlvdatsi Dr, Brevard, NC 28712Off Market
- $---- bd-- ba-- sqft13 Tlvdatsi Dr, Brevard, NC 28712Off Market
- $---- bd-- ba-- sqft15 Tlvdatsi Dr, Brevard, NC 28712Off Market
- $539,9003 bd3 ba2k sqft492 Kanasgowa Dr, Brevard, NC 28712Off Market
A local agent can set up tours, give advice and negotiate with sellers.
Similar homes
- $425,0003 bd4 ba2.5k sqft56 Guque Ct, Brevard, NC 28712For Sale

 MLS ID #4391612, Mary Elizabeth Ramsaur, RE/MAX Land of the Waterfalls. Canopy MLS as distributed by MLS GRID
 - $545,0003 bd2 ba1.7k sqft542 Soquili Dr, Brevard, NC 28712For Sale
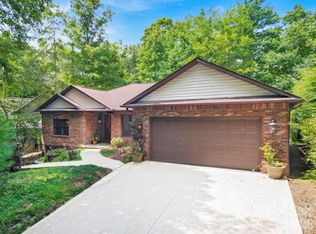 MLS ID #4412344, Caterina Nickerson, Looking Glass Realty. Canopy MLS as distributed by MLS GRID
 - $500,0003 bd2 ba1.9k sqft140 Redwood St, Brevard, NC 28712For Sale
 MLS ID #4412923, Venus Lancaster, Manife Realty LLC. Canopy MLS as distributed by MLS GRID
 - $450,0003 bd3 ba2.1k sqft1482 Island Ford Rd, Brevard, NC 28712For Sale
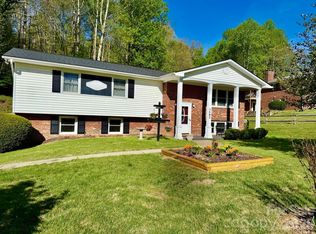 MLS ID #4366891, Billy Joe McCoy, RE/MAX Land of the Waterfalls. Canopy MLS as distributed by MLS GRID
 - $525,0003 bd2 ba2.6k sqft63 Wanei Ct, Brevard, NC 28712For SaleMLS ID #4359510, Al Strickland, RE/MAX Land of the Waterfalls. Canopy MLS as distributed by MLS GRID
- $545,0003 bd3 ba2.5k sqft149 Tucked In Ln, Brevard, NC 28712For SaleMLS ID #4408494, Peyton McCall, RE/MAX Land of the Waterfalls. Canopy MLS as distributed by MLS GRID
- $599,0004 bd4 ba1.8k sqft154 Hondah Blvd, Brevard, NC 28712For SaleMLS ID #4401887, John Tinsley, Tinsley's Land and Home Inc.. Canopy MLS as distributed by MLS GRID
- $599,0004 bd4 ba3.1k sqft400 Middle Connestee Trl, Brevard, NC 28712For SaleMLS ID #4354726, Nan Long, Looking Glass Realty, Connestee Falls. Canopy MLS as distributed by MLS GRID
- $540,0004 bd4 ba2.7k sqft46 Wahuhu Ct, Brevard, NC 28712For SaleMLS ID #4368025, Matthew Mubarak, WNC Real Estate Partners. Canopy MLS as distributed by MLS GRID
- $399,0002 bd3 ba1.8k sqft177 Walelu Ct, Brevard, NC 28712For SaleMLS ID #4333562, Al Strickland, RE/MAX Land of the Waterfalls. Canopy MLS as distributed by MLS GRID
- $429,0003 bd2 ba1.7k sqft356 Pleasant Hill Dr, Brevard, NC 28712For SaleMLS ID #4354841, Hunter Reese, Petit Properties Inc. Canopy MLS as distributed by MLS GRID
- $624,0003 bd3 ba1.9k sqft3814 Connestee Trl, Brevard, NC 28712For SaleMLS ID #4355800, Sarah Hysong, Connestee Falls Realty. Canopy MLS as distributed by MLS GRID
- $492,0004 bd3 ba1.9k sqft100 Kilpatrick St, Brevard, NC 28712For SaleMLS ID #4382761, Lisa Presnell, Looking Glass Realty. Canopy MLS as distributed by MLS GRID
- $525,0003 bd3 ba2.2k sqft1574 Cashiers Valley Rd, Brevard, NC 28712For SaleMLS ID #4394169, John Witherspoon, Witherspoon Platt Associates. Canopy MLS as distributed by MLS GRID
- $375,0003 bd2 ba2.8k sqft147 Barberry Heights Dr, Brevard, NC 28712For SaleMLS ID #4378760, Amy Fisher, Fisher Realty - 10 Park Place. Canopy MLS as distributed by MLS GRID
- $500,0003 bd3 ba1.8k sqft84 Poplar St, Brevard, NC 28712For SaleMLS ID #4403421, Amy Fisher, Fisher Realty - 10 Park Place. Canopy MLS as distributed by MLS GRID
- $420,0002 bd2 ba1.5k sqft323 Burrell Mountain Rd, Brevard, NC 28712For SaleMLS ID #4379467, Jason Shepherd, Looking Glass Realty. Canopy MLS as distributed by MLS GRID
- $589,5002 bd3 ba1.7k sqft222 Sedi Ln, Brevard, NC 28712For SaleMLS ID #4403900, Susan Green, Connestee Falls Realty. Canopy MLS as distributed by MLS GRID
- $579,0004 bd3 ba2.3k sqftNONE, Brevard, NC 28712For SaleMLS ID #4397002, Jake Raines, Petit Properties Inc. Canopy MLS as distributed by MLS GRID
- $399,0003 bd2 ba1.4k sqft125 Round Mountain Rd, Brevard, NC 28712For SaleMLS ID #4391140, Shana Huggins, Lake Toxaway Co.. Canopy MLS as distributed by MLS GRID
