Convenient to both downtown Brevard and French Broad River access, this 3-bedroom, 2-bath home offers one-level living with an unfinished basement and a peaceful setting on approximately 0.65 acres. The main level features 1,676 square feet of heated living area with a functional floor plan that includes a spacious living room, dining area, kitchen, three bedrooms, and two full baths. Hardwood floors, abundant natural light, and a deck overlooking the surrounding trees add to the home’s appeal. The unfinished basement provides an additional 1,212 square feet, offering excellent storage, workshop potential, or future expansion possibilities. Conveniently located near Brevard with access to shopping, dining, schools, and outdoor recreation, this property presents a solid opportunity for buyers seeking space, usability, and a setting just outside town. Property is subject to court approval.
Active
Price cut: $25K (8/13)
$375,000
147 Barberry Heights Dr, Brevard, NC 28712
3beds
2,888sqft
Single Family Residence
Built in 1974
0.65 Acres Lot
$-- Zestimate®
$130/sqft
$-- HOA
What's special
Abundant natural lightOne-level livingHardwood floorsThree bedroomsFunctional floor planDining area
- 95 days |
- 1,002 |
- 48 |
Zillow last checked:
Listing updated:
Listed by:
Amy Fisher amyfisher@fisherrealtync.com,
Fisher Realty - 10 Park Place
Source: Canopy MLS as distributed by MLS GRID,MLS#: 4378760
Facts & features
Interior
Bedrooms & bathrooms
- Bedrooms: 3
- Bathrooms: 2
- Full bathrooms: 2
- Main level bedrooms: 3
Primary bedroom
- Level: Main
Bedroom s
- Level: Main
Bedroom s
- Level: Main
Bathroom full
- Level: Main
Dining room
- Level: Main
Kitchen
- Level: Main
Living room
- Level: Main
Heating
- Electric, Heat Pump
Cooling
- Central Air
Appliances
- Included: Dishwasher, Electric Range, Refrigerator
- Laundry: Utility Room
Features
- Flooring: Wood
- Basement: Daylight,Exterior Entry,Interior Entry,Unfinished
Interior area
- Total structure area: 1,676
- Total interior livable area: 2,888 sqft
- Finished area above ground: 1,676
- Finished area below ground: 1,212
Property
Parking
- Parking features: Driveway
- Has uncovered spaces: Yes
Features
- Levels: One
- Stories: 1
- Patio & porch: Deck
Lot
- Size: 0.65 Acres
- Features: Rolling Slope
Details
- Parcel number: 8574655443000
- Zoning: None
- Special conditions: Third Party Approval
Construction
Type & style
- Home type: SingleFamily
- Property subtype: Single Family Residence
Materials
- Stucco, Vinyl
Condition
- New construction: No
- Year built: 1974
Utilities & green energy
- Sewer: Septic Installed
- Water: Well
Community & HOA
Community
- Subdivision: Barberry Heights
Location
- Region: Brevard
- Elevation: 2000 Feet
Financial & listing details
- Price per square foot: $130/sqft
- Tax assessed value: $423,320
- Annual tax amount: $203,405
- Date on market: 5/14/2026
- Cumulative days on market: 95 days
- Listing terms: Cash,Conventional
- Road surface type: Concrete, Gravel, Paved
Estimated market value
Not available
Estimated sales range
Not available
Not available
Price history
| Date | Event | Price |
|---|---|---|
| 8/13/2026 | Price change | $375,000-6.3%$130/sqft |
Source:  Canopy MLS as distributed by MLS GRID #4378760 Report a problem Canopy MLS as distributed by MLS GRID #4378760 Report a problem | ||
| 8/1/2026 | Price change | $400,000-6.3%$139/sqft |
Source: Canopy MLS as distributed by MLS GRID #4378760 Report a problem | ||
| 5/14/2026 | Listed for sale | $427,000+77.9%$148/sqft |
Source: Canopy MLS as distributed by MLS GRID #4378760 Report a problem | ||
| 4/9/2020 | Sold | $240,000+1400%$83/sqft |
Source: Public Record Report a problem | ||
| 1/15/2016 | Sold | $16,000$6/sqft |
Source: Public Record Report a problem | ||
Public tax history
| Year | Property taxes | Tax assessment |
|---|---|---|
| 2025 | $203,405 +12794.2% | $423,320 +76.7% |
| 2024 | $1,577 | $239,630 |
| 2023 | $1,577 | $239,630 |
| 2022 | $1,577 +0.8% | $239,630 |
| 2021 | $1,566 +30.6% | $239,630 +39.2% |
| 2020 | $1,198 +8.7% | $172,190 +7.9% |
| 2019 | $1,102 +22.1% | $159,520 |
| 2018 | $903 0% | $159,520 +32.6% |
| 2017 | $903 | $120,330 -24.6% |
| 2016 | $903 +64.4% | $159,520 +22.5% |
| 2015 | $549 | $130,210 |
| 2014 | $549 | $130,210 |
| 2013 | -- | $130,210 |
| 2012 | -- | $130,210 |
| 2011 | -- | $130,210 |
| 2010 | -- | $130,210 |
Find assessor info on the county website
Monthly payment
Est. payment
Payment breakdown
Explore the cost of this home by adjusting the details. Changes won't be saved.Climate risks
Neighborhood: 28712
Nearby schools
GreatSchools rating
- NATCS Online Learning PathGrades: K-12Distance: 3.4 mi
- 4/10Brevard ElementaryGrades: PK-5Distance: 3.3 mi
- 8/10Brevard High SchoolGrades: 9-12Distance: 2.4 mi
Schools provided by the listing agent
- Elementary: Brevard
- Middle: Brevard
- High: Brevard
Source: Canopy MLS as distributed by MLS GRID. This data may not be complete. We recommend contacting the local school district to confirm school assignments for this home.
- $437,1004 bd2 ba2k sqft439 Barberry Heights Dr, Brevard, NC 28712Off Market
- $345,5003 bd2 ba1.5k sqft484 Barberry Heights Dr, Brevard, NC 28712Off Market
- $450,0003 bd3 ba2.1k sqft1482 Island Ford Rd, Brevard, NC 28712For Sale
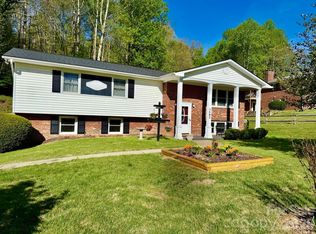
- $371,5003 bd2 ba2.2k sqft506 Barberry Heights Dr, Brevard, NC 28712Off Market
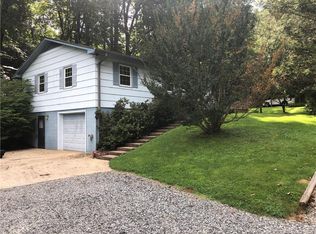
- $384,2003 bd2 ba1.6k sqft436 Barberry Heights Dr, Brevard, NC 28712Off Market
- $492,7004 bd3 ba2.7k sqft188 Barberry Heights Dr, Brevard, NC 28712Off Market
- $611,1004 bd3 ba2.7k sqft188 Barberry Heights Dr #18 & 19, Brevard, NC 28712Off Market
- $362,2003 bd2 ba2k sqft548 Barberry Heights Dr, Brevard, NC 28712Off Market
A local agent can set up tours, give advice and negotiate with sellers.
A local lender can help you make sure your offer is ready when you are.
Similar homes
- $450,0003 bd3 ba2.1k sqft1482 Island Ford Rd, Brevard, NC 28712For Sale
 MLS ID #4366891, Billy Joe McCoy, RE/MAX Land of the Waterfalls. Canopy MLS as distributed by MLS GRID
 - $429,0003 bd2 ba1.7k sqft356 Pleasant Hill Dr, Brevard, NC 28712For Sale
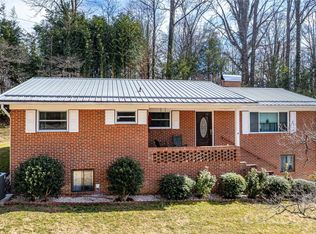 MLS ID #4354841, Hunter Reese, Petit Properties Inc. Canopy MLS as distributed by MLS GRID
 - $500,0003 bd2 ba1.9k sqft140 Redwood St, Brevard, NC 28712For Sale
 MLS ID #4412923, Venus Lancaster, Manife Realty LLC. Canopy MLS as distributed by MLS GRID
 - $425,0003 bd4 ba2.5k sqft56 Guque Ct, Brevard, NC 28712For Sale
 MLS ID #4391612, Mary Elizabeth Ramsaur, RE/MAX Land of the Waterfalls. Canopy MLS as distributed by MLS GRID
 - $420,0002 bd2 ba1.5k sqft323 Burrell Mountain Rd, Brevard, NC 28712For SaleMLS ID #4379467, Jason Shepherd, Looking Glass Realty. Canopy MLS as distributed by MLS GRID
- $545,0003 bd3 ba2.5k sqft149 Tucked In Ln, Brevard, NC 28712For SaleMLS ID #4408494, Peyton McCall, RE/MAX Land of the Waterfalls. Canopy MLS as distributed by MLS GRID
- $399,0002 bd3 ba1.8k sqft177 Walelu Ct, Brevard, NC 28712For SaleMLS ID #4333562, Al Strickland, RE/MAX Land of the Waterfalls. Canopy MLS as distributed by MLS GRID
- $525,0003 bd3 ba2.2k sqft1574 Cashiers Valley Rd, Brevard, NC 28712For SaleMLS ID #4394169, John Witherspoon, Witherspoon Platt Associates. Canopy MLS as distributed by MLS GRID
- $425,0003 bd2 ba1.4k sqft25 Montview Cir, Brevard, NC 28712For SaleMLS ID #4365203, Amy Fisher, Fisher Realty - 10 Park Place. Canopy MLS as distributed by MLS GRID
- $516,5003 bd2 ba1.6k sqft945 N Country Club Rd, Brevard, NC 28712For SaleMLS ID #4374960, Cherie Goldsmith, Homestead Realty. Canopy MLS as distributed by MLS GRID
- $465,0003 bd3 ba2.6k sqft416 Kanasgowa Dr, Brevard, NC 28712For SaleMLS ID #4357629, Lee Lindler, Treesong Real Estate, Inc.. Canopy MLS as distributed by MLS GRID
- $469,0003 bd2 ba2.1k sqft177 Country Rd, Brevard, NC 28712For SaleMLS ID #4331817, Nolan Riess, Connestee Falls Realty. Canopy MLS as distributed by MLS GRID
- $525,0003 bd2 ba2.6k sqft63 Wanei Ct, Brevard, NC 28712For SaleMLS ID #4359510, Al Strickland, RE/MAX Land of the Waterfalls. Canopy MLS as distributed by MLS GRID
- $499,0004 bd3 ba1.9k sqft100 Kilpatrick St, Brevard, NC 28712For SaleMLS ID #4382761, Lisa Presnell, Looking Glass Realty. Canopy MLS as distributed by MLS GRID
- $350,0003 bd2 ba1.4k sqft766 Skyland Dr #11 & 18, Pisgah Forest, NC 28768For SaleMLS ID #4393073, Christopher Herndon, Sarver Realty Group, LLC. Canopy MLS as distributed by MLS GRID
- $500,0003 bd3 ba1.8k sqft84 Poplar St, Brevard, NC 28712For SaleMLS ID #4403421, Amy Fisher, Fisher Realty - 10 Park Place. Canopy MLS as distributed by MLS GRID
- $545,0003 bd2 ba1.7k sqft542 Soquili Dr, Brevard, NC 28712For SaleMLS ID #4412344, Caterina Nickerson, Looking Glass Realty. Canopy MLS as distributed by MLS GRID
- $450,0003 bd2 ba1.5k sqft75 Hawthorne Dr, Brevard, NC 28712For SaleMLS ID #4384254, Melissa Nowell, Fisher Realty - 10 Park Place. Canopy MLS as distributed by MLS GRID
- $379,0003 bd3 ba1.7k sqft78 Highland Dr, Lake Toxaway, NC 28747For SaleMLS ID #4370339, Cynthia Petit, Petit Properties Inc. Canopy MLS as distributed by MLS GRID
- $400,0003 bd2 ba2.4k sqft720 Mergans Ln, Hendersonville, NC 28791For SaleMLS ID #4406827, Hilton Swing, Coldwell Banker Advantage. Canopy MLS as distributed by MLS GRID
