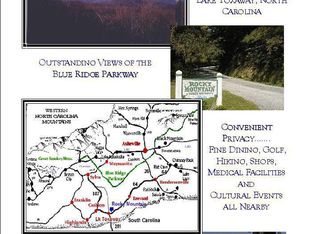
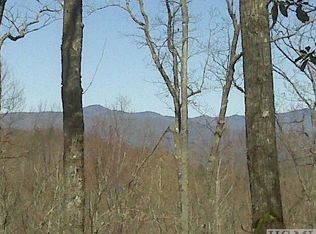
Welcome to this inviting 3 bedroom, 2.5 bath home located in the desirable Rocky Mountain Estates. Perfectly positioned in the heart of lake Toxaway, this property offers wide open and long range year round views of the breathtaking Blue Ridge Mountains right from your back deck. Step inside to a comfortable and functional layout designed for everyday living and relaxing mountain getaways. The features include a bright living area, spacious bedrooms, and a welcoming atmosphere that makes it easy to unwind and enjoy the natural beauty surrounding you. The full basement with garage provides excellent storage, recreation room, workshop potential, or room to expand ideal for full time living, a second home or investment property. Enjoy cool mountain breezes, stunning sunsets, and the tranquility that comes with life in Western North Carolina, all while being just minutes from outdoor recreation, hiking and the natural beauty that defines the Pisgah National Forest and Gorges State Park.
Under contract-show
Price cut: $20K (8/4)
$379,000
78 Highland Dr, Lake Toxaway, NC 28747
3beds
1,746sqft
Single Family Residence
Built in 1983
1.91 Acres Lot
$-- Zestimate®
$217/sqft
$50/mo HOA
What's special
- 130 days
- 366
- 23
Zillow last checked:
Listing updated:
Listed by:
Cynthia Petit cindypetitrealtor@gmail.com,
Petit Properties Inc
Source: Canopy MLS as distributed by MLS GRID,MLS#: 4370339
Facts & features
Interior
Bedrooms & bathrooms
- Bedrooms: 3
- Bathrooms: 3
- Full bathrooms: 2
- 1/2 bathrooms: 1
- Main level bedrooms: 3
Primary bedroom
- Level: Main
Bedroom s
- Level: Main
Bedroom s
- Level: Main
Bathroom full
- Level: Main
Bathroom full
- Level: Main
Bathroom half
- Level: Basement
Kitchen
- Level: Main
Living room
- Level: Main
Heating
- Heat Pump
Cooling
- Heat Pump
Appliances
- Included: Dishwasher, Electric Range, Microwave, Refrigerator, Washer/Dryer
- Laundry: In Basement
Features
- Breakfast Bar, Pantry
- Flooring: Laminate, Vinyl
- Basement: Basement Garage Door,Basement Shop,Interior Entry,Partially Finished,Walk-Out Access
- Attic: Pull Down Stairs
Interior area
- Total structure area: 1,196
- Total interior livable area: 1,746 sqft
- Finished area above ground: 1,196
- Finished area below ground: 550
Video & virtual tour
Property
Parking
- Total spaces: 2
- Parking features: Basement, Driveway
- Garage spaces: 2
- Has uncovered spaces: Yes
Features
- Levels: Two
- Stories: 2
- Patio & porch: Deck, Front Porch, Rear Porch, Side Porch
Lot
- Size: 1.91 Acres
- Features: Cleared, Paved, Wooded, Views
Details
- Parcel number: 8533004513000
- Zoning: none
- Special conditions: Standard
Construction
Type & style
- Home type: SingleFamily
- Architectural style: Cabin
- Property subtype: Single Family Residence
Materials
- Fiber Cement
- Roof: Composition,Metal
Condition
- New construction: No
- Year built: 1983
Utilities & green energy
- Sewer: Private Sewer
- Water: Well
Community & HOA
Community
- Subdivision: Rocky Mountain Estates
HOA
- Has HOA: Yes
- HOA fee: $600 annually
Location
- Region: Lake Toxaway
- Elevation: 2000 Feet
Financial & listing details
- Price per square foot: $217/sqft
- Tax assessed value: $403,660
- Annual tax amount: $193,958
- Date on market: 4/24/2026
- Cumulative days on market: 130 days
- Listing terms: Cash,Conventional
- Road surface type: Asphalt, Paved
Estimated market value
Not available
Estimated sales range
Not available
Not available
Price history
| Date | Event | Price |
|---|---|---|
| 8/18/2026 | Contingent | $379,000$217/sqft |
Source: HCMLS #1003090 Report a problem | ||
| 8/4/2026 | Price change | $379,000-5%$217/sqft |
Source:  Canopy MLS as distributed by MLS GRID #4370339 Report a problem Canopy MLS as distributed by MLS GRID #4370339 Report a problem | ||
| 4/24/2026 | Listed for sale | $399,000+263.1%$229/sqft |
Source: HCMLS #1003090 Report a problem | ||
| 6/15/2012 | Sold | $109,900$63/sqft |
Source: Canopy MLS as distributed by MLS GRID #NCM512161 Report a problem | ||
Public tax history
| Year | Property taxes | Tax assessment |
|---|---|---|
| 2025 | $193,958 +16447.8% | $403,660 +126.7% |
| 2024 | $1,172 | $178,050 |
| 2023 | $1,172 | $178,050 |
| 2022 | $1,172 +0.8% | $178,050 |
| 2021 | $1,163 +4.8% | $178,050 +11.6% |
| 2020 | $1,110 +0.7% | $159,480 |
| 2019 | $1,102 +25.4% | $159,480 +2.6% |
| 2018 | $879 | $155,460 |
| 2017 | -- | $155,460 |
| 2016 | -- | $155,460 -5.8% |
| 2015 | $681 | $165,110 |
| 2014 | $681 | $165,110 |
| 2013 | -- | $165,110 +3.1% |
| 2012 | -- | $160,080 -0.4% |
| 2011 | -- | $160,780 |
| 2010 | -- | $160,780 |
Find assessor info on the county website
Monthly payment
Est. payment
Payment breakdown
Explore the cost of this home by adjusting the details. Changes won't be saved.Climate risks
Neighborhood: 28747
Nearby schools
Schools provided by the listing agent
- Elementary: T.C. Henderson
- Middle: Rosman
- High: Rosman
Source: Canopy MLS as distributed by MLS GRID. This data may not be complete. We recommend contacting the local school district to confirm school assignments for this home.

Similar homes
- $327,9002 bd2 ba1.7k sqft124 Flat Creek Rd, Lake Toxaway, NC 28747For Sale

 MLS ID #4325770, Jake Raines, Petit Properties Inc. Canopy MLS as distributed by MLS GRID
 - $304,5002 bd2 ba1k sqft218 Hickory Ln, Lake Toxaway, NC 28747For Sale
 MLS ID #4364583, Jake Raines, Petit Properties Inc. Canopy MLS as distributed by MLS GRID
 - $549,0003 bd3 ba2.5k sqft13705 Rosman Hwy, Lake Toxaway, NC 28747For Sale
 MLS ID #4335401, Cynthia Petit, Petit Properties Inc. Canopy MLS as distributed by MLS GRID
 - $349,0003 bd3 ba1.4k sqft821 Tanasee Gap Rd, Balsam Grove, NC 28708For Sale
 MLS ID #4409086, Chaim Salomon, Unique: A Real Estate Collective. Canopy MLS as distributed by MLS GRID
 - $495,0003 bd3 ba1.6k sqft580 Whetstone Gap Rd, Lake Toxaway, NC 28747For SaleMLS ID #4394791, Steph Caldwell, Mosaic Community Lifestyle Realty. Canopy MLS as distributed by MLS GRID
- $399,0003 bd2 ba1.4k sqft125 Round Mountain Rd, Brevard, NC 28712For SaleMLS ID #4391140, Shana Huggins, Lake Toxaway Co.. Canopy MLS as distributed by MLS GRID
- $370,0003 bd3 ba1.1k sqft2760 Ugugu Dr, Brevard, NC 28712For SaleMLS ID #4400330, Jake Tibstra, Looking Glass Realty, Connestee Falls. Canopy MLS as distributed by MLS GRID
- $349,0002 bd2 ba1.4k sqft84 Forest Trl, Balsam Grove, NC 28708For SaleMLS ID #4339834, Jeff Baucom, Looking Glass Realty. Canopy MLS as distributed by MLS GRID
- $339,0002 bd2 ba1.1k sqft121 Toxaway Views Dr Unit 504, Lake Toxaway, NC 28747For SaleMLS ID #4414646, Larry Torres, Kelly Right Real Estate of NC. Canopy MLS as distributed by MLS GRID
- $349,9003 bd2 ba1.4k sqft571 Tsisqua Cir, Brevard, NC 28712For SaleMLS ID #4392481, Steven Owens, Keller Williams Biltmore Village. Canopy MLS as distributed by MLS GRID
- $359,0002 bd2 ba1.1k sqft288 Willow Ln, Rosman, NC 28772For SaleMLS ID #4361321, John Tinsley, Tinsley's Land and Home Inc.. Canopy MLS as distributed by MLS GRID
- $450,0003 bd2 ba1.6k sqft82 Trout Haven Ln, Balsam Grove, NC 28708For SaleMLS ID #4408892, Nicole Hackworth, Rochelle Moon Realty. Canopy MLS as distributed by MLS GRID
- $399,0002 bd3 ba1.8k sqft177 Walelu Ct, Brevard, NC 28712For SaleMLS ID #4333562, Al Strickland, RE/MAX Land of the Waterfalls. Canopy MLS as distributed by MLS GRID
- $375,0002 bd2 ba1.2k sqft90 Cheestoonaya Way, Brevard, NC 28712For SaleMLS ID #4388564, Jordan Clark, Looking Glass Realty, Connestee Falls. Canopy MLS as distributed by MLS GRID
- $380,0003 bd2 ba1.3k sqft169 Montview Circle, Brevard, NC 28712For Sale
 MLS ID #100599692, Thomas Shoupe, Opendoor Brokerage LLC. Hive MLS
 - $350,0002 bd2 ba1.1k sqft121 Toxaway Views Dr Unit 503, Lake Toxaway, NC 28747For SaleMLS ID #4364555, Larry Torres, Kelly Right Real Estate of NC. Canopy MLS as distributed by MLS GRID
- $450,0003 bd3 ba2.1k sqft1482 Island Ford Rd, Brevard, NC 28712For SaleMLS ID #4366891, Billy Joe McCoy, RE/MAX Land of the Waterfalls. Canopy MLS as distributed by MLS GRID
- $389,0001 bd2 ba923 sqftToxaway Falls Condominium, Lake Toxaway, NC 28747For SaleMLS ID #4375733, Jake Raines, Petit Properties Inc. Canopy MLS as distributed by MLS GRID
- $429,0003 bd1 ba1.1k sqft165 Westwood Dr, Brevard, NC 28712For SaleMLS ID #4402303, John Tinsley, Tinsley's Land and Home Inc.. Canopy MLS as distributed by MLS GRID
- $425,0003 bd4 ba2.5k sqft56 Guque Ct, Brevard, NC 28712For SaleMLS ID #4391612, Mary Elizabeth Ramsaur, RE/MAX Land of the Waterfalls. Canopy MLS as distributed by MLS GRID
