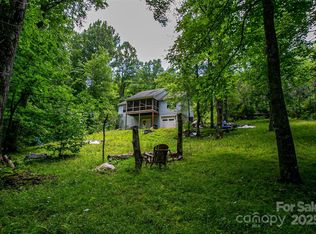
This inviting mountain cottage at 218 Hickory Lane offers a comfortable blend of charm and practicality, ideal for year-round living or a relaxing weekend getaway. Filled with natural light, the home features two bedrooms and two full baths, including a nicely updated bathroom with a classic clawfoot tub. The kitchen is efficient and functional, opening to a cozy dining nook and a comfortable living area with a new propane fireplace. Large windows throughout bring in plenty of light, creating a bright and welcoming feel even on cloudy days. A wraparound porch extends the living space outdoors, offering a great spot for grilling, dining, or simply enjoying the peaceful setting. There’s also a fire pit for cool evenings and gathering with friends and family. In the winter months, you’ll enjoy seasonal mountain views. Tucked away, this home offers a quiet, private feel while still being within close proximity of Pisgah, Dupont, and Brevard. A gated driveway and single carport add even more functionality. This is a great option for anyone looking to enjoy the simplicity and beauty of mountain living in Lake Toxaway, NC.
Under contract-show
Price cut: $14.5K (7/31)
$304,500
218 Hickory Ln, Lake Toxaway, NC 28747
2beds
1,052sqft
:
Get pre-qualified$1,806/mo
Single Family Residence
Built in 1971
0.51 Acres Lot
$-- Zestimate®
$289/sqft
$-- HOA
What's special
Seasonal mountain viewsGated drivewayFilled with natural lightSingle carportTwo bedroomsCozy dining nook
- 126 days |
- 1,003 |
- 64 |
Zillow last checked:
Listing updated:
Listed by:
Jake Raines jjraines1@gmail.com,
Petit Properties Inc
Source: Canopy MLS as distributed by MLS GRID,MLS#: 4364583
Facts & features
Interior
Bedrooms & bathrooms
- Bedrooms: 2
- Bathrooms: 2
- Full bathrooms: 2
- Main level bedrooms: 2
Primary bedroom
- Level: Main
Bedroom s
- Level: Main
Bathroom full
- Level: Main
Bathroom full
- Level: Main
Dining room
- Level: Main
Kitchen
- Level: Main
Laundry
- Level: Main
Living room
- Features: Ceiling Fan(s)
- Level: Main
Heating
- Heat Pump, Propane
Cooling
- Ceiling Fan(s), Heat Pump
Appliances
- Included: Electric Oven, Oven, Refrigerator, Washer/Dryer
- Laundry: Laundry Closet, Main Level
Features
- None
- Doors: Screen Door(s)
- Has basement: No
- Fireplace features: Living Room
Interior area
- Total structure area: 1,052
- Total interior livable area: 1,052 sqft
- Finished area above ground: 1,052
- Finished area below ground: 0
Property
Parking
- Total spaces: 1
- Parking features: Detached Carport, Driveway
- Carport spaces: 1
- Has uncovered spaces: Yes
Features
- Levels: One
- Stories: 1
- Patio & porch: Deck
- Has view: Yes
- View description: Mountain(s), Winter
- Waterfront features: None
Lot
- Size: 0.51 Acres
- Features: Hilly, Private, Sloped, Wooded
Details
- Additional structures: None
- Parcel number: 8523804656000
- Zoning: none
- Special conditions: Standard
- Horse amenities: None
Construction
Type & style
- Home type: SingleFamily
- Architectural style: Cabin
- Property subtype: Single Family Residence
Materials
- Stone, Wood
- Foundation: Crawl Space, Pillar/Post/Pier
- Roof: Metal
Condition
- New construction: No
- Year built: 1971
Utilities & green energy
- Sewer: Septic Installed
- Water: Well
- Utilities for property: Electricity Connected, Satellite Internet Available
Community & HOA
Community
- Features: None
- Subdivision: Fox Ridge
Location
- Region: Lake Toxaway
- Elevation: 3000 Feet
Financial & listing details
- Price per square foot: $289/sqft
- Tax assessed value: $278,980
- Annual tax amount: $134,050
- Date on market: 4/7/2026
- Cumulative days on market: 114 days
- Listing terms: Cash,Conventional
- Electric utility on property: Yes
- Road surface type: Gravel
Estimated market value
Not available
Estimated sales range
Not available
Not available
Price history
| Date | Event | Price |
|---|---|---|
| 7/31/2026 | Price change | $304,500-4.5%$289/sqft |
Source:  Canopy MLS as distributed by MLS GRID #4364583 Report a problem Canopy MLS as distributed by MLS GRID #4364583 Report a problem | ||
| 6/29/2026 | Price change | $319,000-3.3%$303/sqft |
Source: Canopy MLS as distributed by MLS GRID #4364583 Report a problem | ||
| 4/27/2026 | Price change | $329,900-2.4%$314/sqft |
Source: Canopy MLS as distributed by MLS GRID #4364583 Report a problem | ||
| 4/8/2026 | Listed for sale | $337,900+27.5%$321/sqft |
Source: Canopy MLS as distributed by MLS GRID #4364583 Report a problem | ||
| 6/8/2023 | Sold | $265,000-5.4%$252/sqft |
Source: Canopy MLS as distributed by MLS GRID #3920690 Report a problem | ||
| 5/26/2023 | Pending sale | $280,000$266/sqft |
Source: Canopy MLS as distributed by MLS GRID #CAR3920690 Report a problem | ||
| 2/6/2023 | Price change | $280,000-3.4%$266/sqft |
Source: Canopy MLS as distributed by MLS GRID #3920690 Report a problem | ||
| 11/8/2022 | Listed for sale | $290,000+141.7%$276/sqft |
Source: Canopy MLS as distributed by MLS GRID #3920690 Report a problem | ||
| 12/29/2017 | Sold | $120,000-34.4%$114/sqft |
Source: Canopy MLS as distributed by MLS GRID #3337264 Report a problem | ||
| 11/28/2006 | Sold | $183,000$174/sqft |
Source: Public Record Report a problem | ||
Public tax history
| Year | Property taxes | Tax assessment |
|---|---|---|
| 2025 | $134,050 +16462.1% | $278,980 +126.9% |
| 2024 | $809 | $122,950 |
| 2023 | $809 | $122,950 |
| 2022 | $809 +0.8% | $122,950 |
| 2021 | $803 +10.2% | $122,950 +17.4% |
| 2020 | $729 +0.7% | $104,700 |
| 2019 | $723 +22.2% | $104,700 |
| 2018 | $592 +1.2% | $104,700 |
| 2017 | $585 | $104,700 |
| 2016 | $585 -24.7% | $104,700 -43% |
| 2015 | $777 | $183,530 |
| 2014 | $777 | $183,530 |
| 2013 | -- | $183,530 |
| 2012 | -- | $183,530 |
| 2011 | -- | $183,530 |
| 2010 | -- | $183,530 |
Find assessor info on the county website
Monthly payment
Est. payment
Payment breakdown
Explore the cost of this home by adjusting the details. Changes won't be saved.Climate risks
Neighborhood: 28747
Getting around
0 / 100
Car-DependentNearby schools
GreatSchools rating
- 4/10T C Henderson ElementaryGrades: PK-5Distance: 2.2 mi
- 8/10Rosman MiddleGrades: 6-8Distance: 5.6 mi
- 7/10Rosman HighGrades: 9-12Distance: 5.6 mi
Schools provided by the listing agent
- Elementary: T.C. Henderson
- Middle: Rosman
- High: Rosman
Source: Canopy MLS as distributed by MLS GRID. This data may not be complete. We recommend contacting the local school district to confirm school assignments for this home.
- $304,3002 bd2 ba912 sqft116 Hickory Ln, Lake Toxaway, NC 28747Off Market
- $10,000-- bd-- ba-- sqft116 Hickory Ln, Lake Toxaway, NC 28747Off Market
- $349,7002 bd3 ba1.4k sqft173 Hickory Ln, Lake Toxaway, NC 28747Off Market
- $240,1002 bd3 ba1k sqft215 Hickory Ln, Lake Toxaway, NC 28747Off Market
- $290,6002 bd2 ba1.1k sqft253 Hickory Ln, Lake Toxaway, NC 28747Off Market
- $283,9003 bd3 ba1.2k sqft304 Hickory Ln, Lake Toxaway, NC 28747Off Market
- $302,1002 bd2 ba1.1k sqft275 Hickory Ln, Lake Toxaway, NC 28747Off Market
- $298,6002 bd1 ba1.4k sqft72 Dogwood Ln, Lake Toxaway, NC 28747Off Market
A local agent can set up tours, give advice and negotiate with sellers.
Similar homes
- $299,5003 bd2 ba1.1k sqft559 Old Quebec Rd, Lake Toxaway, NC 28747For Sale

 MLS ID #4411516, Chad Meredith, NorthGroup Real Estate LLC. Canopy MLS as distributed by MLS GRID
 - $269,0003 bd2 ba1.2k sqft164 Horseplay Ln, Lake Toxaway, NC 28747For Sale
 MLS ID #4275462, Amy Fisher, Fisher Realty - 10 Park Place. Canopy MLS as distributed by MLS GRID
 - $290,0002 bd2 ba1.1k sqft100 Squirrel Ln, Sapphire, NC 28774For Sale
 MLS ID #4395796, John Loder, Edwards Realty LLC. Canopy MLS as distributed by MLS GRID
 - $349,0003 bd3 ba1.4k sqft821 Tanasee Gap Rd, Balsam Grove, NC 28708For Sale
 MLS ID #4409086, Chaim Salomon, Unique: A Real Estate Collective. Canopy MLS as distributed by MLS GRID
 - $350,0002 bd2 ba1.1k sqft121 Toxaway Views Dr Unit 503, Lake Toxaway, NC 28747For SaleMLS ID #4364555, Larry Torres, Kelly Right Real Estate of NC. Canopy MLS as distributed by MLS GRID
- $319,0003 bd1 ba1.1k sqft113 Byrd Ln, Brevard, NC 28712For SaleMLS ID #4388450, Caterina Nickerson, Looking Glass Realty. Canopy MLS as distributed by MLS GRID
- $275,0002 bd1 ba1.2k sqft220 E Main St, Rosman, NC 28772For SaleMLS ID #4380881, Andrew Freeman, Howard Hanna Beverly-Hanks Brevard Downtown. Canopy MLS as distributed by MLS GRID
- $285,0002 bd1 ba1k sqft736 Country Club Dr, State Road, NC 28676For SaleMLS ID #4342097, Deborah Swift, Swift Real Estate Specialists. Canopy MLS as distributed by MLS GRID
- $275,0002 bd2 ba1.1k sqft875 Carson Creek Rd, Brevard, NC 28712For SaleMLS ID #4316362, Mandy Strickland, KM Residential Properties, LLC. Canopy MLS as distributed by MLS GRID
- $359,0002 bd2 ba1.1k sqft288 Willow Ln, Rosman, NC 28772For SaleMLS ID #4361321, John Tinsley, Tinsley's Land and Home Inc.. Canopy MLS as distributed by MLS GRID
- $349,9003 bd2 ba1.4k sqft571 Tsisqua Cir, Brevard, NC 28712For SaleMLS ID #4392481, Steven Owens, Keller Williams Biltmore Village. Canopy MLS as distributed by MLS GRID
- $275,0002 bd2 ba837 sqft54 S Kimiko Ln #46-S, Balsam Grove, NC 28708For SaleMLS ID #4366911, John Tinsley, Tinsley's Land and Home Inc.. Canopy MLS as distributed by MLS GRID
- $325,0002 bd2 ba662 sqft26 S Cumberland Dr, Lake Toxaway, NC 28747For SaleMLS ID #4361302, Cynthia Petit, Petit Properties Inc. Canopy MLS as distributed by MLS GRID
- $349,0002 bd2 ba1.4k sqft84 Forest Trl, Balsam Grove, NC 28708For SaleMLS ID #4339834, Jeff Baucom, Looking Glass Realty. Canopy MLS as distributed by MLS GRID
- $250,0002 bd2 ba1.1k sqft242 Whitewater Rd, Sapphire, NC 28774For SaleMLS ID #4410402, Shiane Eubanks, EXP Realty LLC. Canopy MLS as distributed by MLS GRID
- $330,0002 bd1 ba1k sqft440 Carolina Ave, Brevard, NC 28712For SaleMLS ID #4390978, Elizabeth Putnam, Mosaic Community Lifestyle Realty. Canopy MLS as distributed by MLS GRID
- $370,0003 bd3 ba1.1k sqft2760 Ugugu Dr, Brevard, NC 28712For SaleMLS ID #4400330, Jake Tibstra, Looking Glass Realty, Connestee Falls. Canopy MLS as distributed by MLS GRID
- $329,0004 bd2 ba1.2k sqft576 Pickens Hwy, Rosman, NC 28772For SaleMLS ID #4327921, Amy Turner, Looking Glass Realty. Canopy MLS as distributed by MLS GRID
- $325,0002 bd2 ba792 sqft185 Duckworth Ave, Brevard, NC 28712For SaleMLS ID #4411616, Lizzie McGann, Howard Hanna Beverly-Hanks Brevard Downtown. Canopy MLS as distributed by MLS GRID
- $399,0001 bd2 ba923 sqftToxaway Falls Condominium, Lake Toxaway, NC 28747For SaleMLS ID #4375733, Jake Raines, Petit Properties Inc. Canopy MLS as distributed by MLS GRID
