Welcome home to this charming 2-bedroom, 2-bathroom with bonus room residence offering comfort, style, and easy living. The open-concept floor plan creates a spacious and inviting atmosphere, perfect for both everyday living and entertaining guests.
At the heart of the home, the living room features a beautiful fireplace, providing a warm and cozy focal point for relaxing evenings. The seamless flow between the living, dining, and kitchen areas enhances the home's functionality while creating an airy and welcoming feel.
Both bedrooms offer comfortable accommodations, while the two full bathrooms provide convenience and privacy for residents and guests alike.
Whether you're looking for your first home, downsizing, or searching for a low-maintenance property, this well-designed home offers the perfect blend of comfort and practicality. Schedule your private showing today and discover all it has to offer!
Active
Price cut: $10K (9/3)
$280,000
100 Squirrel Ln, Sapphire, NC 28774
2beds
1,104sqft
Single Family Residence
Built in 2008
0.21 Acres Lot
$271,300 Zestimate®
$254/sqft
$-- HOA
What's special
Bonus roomBeautiful fireplaceAiry and welcoming feelSpacious and inviting atmosphereOpen-concept floor plan
- 98 days
- 336
- 27
Zillow last checked:
Listing updated:
Listed by:
John Loder listitwithloder@gmail.com,
Edwards Realty LLC,
Nicole Arnett,
Edwards Realty LLC
Source: Canopy MLS as distributed by MLS GRID,MLS#: 4395796
Facts & features
Interior
Bedrooms & bathrooms
- Bedrooms: 2
- Bathrooms: 2
- Full bathrooms: 2
- Main level bedrooms: 2
Primary bedroom
- Level: Main
- Area: 161.33 Square Feet
- Dimensions: 12' 3" X 13' 2"
Heating
- Heat Pump
Cooling
- Heat Pump
Appliances
- Included: Dishwasher, Electric Water Heater, Refrigerator
- Laundry: Main Level
Features
- Has basement: No
Interior area
- Total structure area: 1,104
- Total interior livable area: 1,104 sqft
- Finished area above ground: 1,104
- Finished area below ground: 0
Property
Parking
- Parking features: Driveway, Parking Space(s)
- Has uncovered spaces: Yes
Features
- Levels: One
- Stories: 1
Lot
- Size: 0.21 Acres
Details
- Parcel number: 8511778969000
- Zoning: Residential
- Special conditions: Standard
Construction
Type & style
- Home type: SingleFamily
- Property subtype: Single Family Residence
Materials
- Hardboard Siding
- Foundation: Crawl Space
Condition
- New construction: No
- Year built: 2008
Utilities & green energy
- Sewer: Septic Installed
- Water: Well
Community & HOA
Community
- Subdivision: Bear Wallow Hollow
Location
- Region: Sapphire
Financial & listing details
- Price per square foot: $254/sqft
- Tax assessed value: $233,700
- Annual tax amount: $1,123
- Date on market: 6/19/2026
- Cumulative days on market: 99 days
- Road surface type: Gravel
Estimated market value
$271,300
$258,000 - $285,000
$2,081/mo
Price history
| Date | Event | Price |
|---|---|---|
| 10/2/2026 | Listed for sale | $280,000$254/sqft |
Source:  Canopy MLS as distributed by MLS GRID #4395796 Report a problem Canopy MLS as distributed by MLS GRID #4395796 Report a problem | ||
| 9/15/2026 | Pending sale | $280,000$254/sqft |
Source: Canopy MLS as distributed by MLS GRID #4395796 Report a problem | ||
| 9/3/2026 | Price change | $280,000-3.4%$254/sqft |
Source: Canopy MLS as distributed by MLS GRID #4395796 Report a problem | ||
| 7/21/2026 | Price change | $290,000-1.7%$263/sqft |
Source: Canopy MLS as distributed by MLS GRID #4395796 Report a problem | ||
| 6/20/2026 | Listed for sale | $295,000-3.3%$267/sqft |
Source: Canopy MLS as distributed by MLS GRID #4395796 Report a problem | ||
| 10/30/2023 | Listing removed | -- |
Source: Canopy MLS as distributed by MLS GRID #4055474 Report a problem | ||
| 8/3/2023 | Listed for sale | $305,000+74.3%$276/sqft |
Source: Canopy MLS as distributed by MLS GRID #4055474 Report a problem | ||
| 2/19/2021 | Sold | $175,000-5.4%$159/sqft |
Source: HCMLS #95274 Report a problem | ||
| 12/30/2020 | Pending sale | $185,000$168/sqft |
Source: Berkshire Hathaway HomeServices Meadows Mountain Realty - CA #95274 Report a problem | ||
| 11/18/2020 | Listed for sale | $185,000+38.1%$168/sqft |
Source: Berkshire Hathaway HomeServices Meadows Mountain Realty - CA #95274 Report a problem | ||
| 9/19/2018 | Sold | $134,000-3.6%$121/sqft |
Source: HCMLS #88380 Report a problem | ||
| 5/17/2018 | Listed for sale | $139,000-10.3%$126/sqft |
Source: FISHER REALTY SAPPHIRE/TOXAWAY #88380 Report a problem | ||
| 4/1/2018 | Listing removed | $155,000$140/sqft |
Source: FISHER REALTY SAPPHIRE/TOXAWAY #87290 Report a problem | ||
| 12/7/2017 | Listed for sale | $155,000$140/sqft |
Source: FISHER REALTY SAPPHIRE/TOXAWAY #87290 Report a problem | ||
| 10/5/2017 | Listing removed | $155,000$140/sqft |
Source: FISHER REALTY SAPPHIRE/TOXAWAY #86608 Report a problem | ||
| 9/1/2017 | Price change | $155,000-6.1%$140/sqft |
Source: FISHER REALTY SAPPHIRE/TOXAWAY #86608 Report a problem | ||
| 7/24/2017 | Listed for sale | $165,000-10.8%$149/sqft |
Source: FISHER REALTY SAPPHIRE/TOXAWAY #86608 Report a problem | ||
| 9/9/2008 | Sold | $185,000$168/sqft |
Source: Public Record Report a problem | ||
Public tax history
| Year | Property taxes | Tax assessment |
|---|---|---|
| 2025 | $1,123 +33.8% | $233,700 +83.3% |
| 2024 | $839 | $127,480 |
| 2023 | $839 | $127,480 |
| 2022 | $839 +0.8% | $127,480 |
| 2021 | $833 -29% | $127,480 -24.3% |
| 2020 | $1,172 +0.7% | $168,430 |
| 2019 | $1,164 +22.2% | $168,430 |
| 2018 | $952 +1.2% | $168,430 |
| 2017 | $941 | $168,430 |
| 2016 | $941 +23% | $168,430 -6.7% |
| 2015 | $765 | $180,610 |
| 2014 | $765 | $180,610 |
| 2013 | -- | $180,610 |
| 2012 | -- | $180,610 |
| 2011 | -- | $180,610 |
| 2010 | -- | $180,610 |
Find assessor info on the county website
Monthly payment
Est. payment
Payment breakdown
Explore the cost of this home by adjusting the details. Changes won't be saved.Climate risks
Neighborhood: 28774

Similar homes
- $319,9002 bd1 ba1.1k sqft97 Walter McNeely Rd, Sapphire, NC 28774For Sale
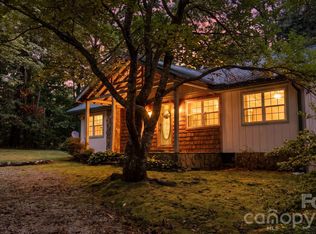
 MLS ID #4424019, Josi Watford, Keller Williams Great Smokies. Canopy MLS as distributed by MLS GRID
 - $225,0002 bd2 ba1.1k sqft242 Whitewater Rd, Sapphire, NC 28774For Sale
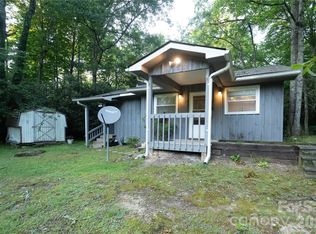 MLS ID #4410402, Shiane Eubanks, EXP Realty LLC. Canopy MLS as distributed by MLS GRID
 - $250,0003 bd2 ba1.2k sqft164 Horseplay Ln, Lake Toxaway, NC 28747For Sale
 MLS ID #4275462, Amy Fisher, Fisher Realty - 10 Park Place. Canopy MLS as distributed by MLS GRID
 - $285,0002 bd1 ba1k sqft736 Country Club Dr, State Road, NC 28676For Sale
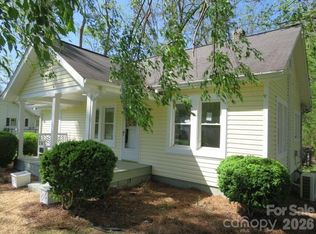 MLS ID #4342097, Deborah Swift, Swift Real Estate Specialists. Canopy MLS as distributed by MLS GRID
 - $269,9003 bd2 ba1.1k sqft559 Old Quebec Rd, Lake Toxaway, NC 28747For SaleMLS ID #4411516, Chad Meredith, NorthGroup Real Estate LLC. Canopy MLS as distributed by MLS GRID
- $274,9003 bd2 ba1.4k sqft878 Gw Whitmire Rd, Rosman, NC 28772For SaleMLS ID #4427358, Billy Joe McCoy, RE/MAX Land of the Waterfalls. Canopy MLS as distributed by MLS GRID
- $329,0002 bd2 ba1.1k sqft73 Toxaway Views Dr Unit 303, Lake Toxaway, NC 28747For SaleMLS ID #4423285, Larry Torres, Kelly Right Real Estate of NC. Canopy MLS as distributed by MLS GRID
- $342,5002 bd2 ba1.1k sqft73 Toxaway Views Dr Unit 304, Lake Toxaway, NC 28747For SaleMLS ID #4430487, Sophia Reid, Petit Properties Inc. Canopy MLS as distributed by MLS GRID
- $339,0002 bd2 ba1.1k sqft121 Toxaway Views Dr Unit 504, Lake Toxaway, NC 28747For SaleMLS ID #4414646, Larry Torres, Kelly Right Real Estate of NC. Canopy MLS as distributed by MLS GRID
- $295,0003 bd2 ba1k sqft47 Rosman Trl, Rosman, NC 28772For SaleMLS ID #4425346, Jason Jacques, BluAxis Realty. Canopy MLS as distributed by MLS GRID
- $275,0002 bd2 ba1.1k sqft875 Carson Creek Rd, Brevard, NC 28712For SaleMLS ID #4316362, Mandy Cison, KM Residential Properties, LLC. Canopy MLS as distributed by MLS GRID
- $275,0002 bd1 ba1.2k sqft220 E Main St, Rosman, NC 28772For SaleMLS ID #4380881, Andrew Freeman, Howard Hanna Beverly-Hanks Brevard Downtown. Canopy MLS as distributed by MLS GRID
- $350,0002 bd2 ba1.1k sqft97 Toxaway Views Dr Unit 704, Lake Toxaway, NC 28747For SaleMLS ID #4421561, Larry Torres, Kelly Right Real Estate of NC. Canopy MLS as distributed by MLS GRID
- $350,0002 bd2 ba1.1k sqft121 Toxaway Views Dr Unit 503, Lake Toxaway, NC 28747For SaleMLS ID #4364555, Larry Torres, Kelly Right Real Estate of NC. Canopy MLS as distributed by MLS GRID
- $299,9003 bd2 ba1.1k sqft141 Silver Fox Dr, Cullowhee, NC 28723For SaleMLS ID #4422320, Ro Patton, EXP Realty LLC. Canopy MLS as distributed by MLS GRID
- $359,0002 bd2 ba1.1k sqft288 Willow Ln, Rosman, NC 28772For SaleMLS ID #4361321, John Tinsley, Tinsley's Land and Home Inc.. Canopy MLS as distributed by MLS GRID
- $389,0003 bd2 ba1.4k sqft125 Round Mountain Rd, Brevard, NC 28712For SaleMLS ID #4391140, Shana Huggins, Lake Toxaway Co.. Canopy MLS as distributed by MLS GRID
- $275,0002 bd2 ba837 sqft54 S Kimiko Ln #46-S, Balsam Grove, NC 28708For SaleMLS ID #4366911, John Tinsley, Tinsley's Land and Home Inc.. Canopy MLS as distributed by MLS GRID
- $299,0002 bd1 ba1k sqft440 Carolina Ave, Brevard, NC 28712For SaleMLS ID #4390978, Elizabeth Putnam, Mosaic Community Lifestyle Realty. Canopy MLS as distributed by MLS GRID
