Welcome to 571 Tsisqua Circle, a mountain home tucked among the trees in the highly sought-after Connestee Falls community of Brevard. Situated on approximately 0.6 acres, this 3-bedroom, 2-bath home offers a peaceful setting, seasonal mountain views, and easy access to the outdoor amenities that make Connestee Falls one of Western North Carolina’s premier gated communities.
Inside, you’ll find a comfortable layout with main-level living, including a primary bedroom, full bath, and convenient laundry area. The living room is anchored by a wood-burning fireplace, creating a warm gathering space during the cooler months. Large windows bring in natural light, while the expansive deck provides plenty of room to relax, entertain, or simply enjoy the wooded surroundings.
Recent improvements provide added value and peace of mind, including a roof replaced in 2019, new washer, dryer, microwave, and stove installed in 2022, replacement windows added in 2023, and new insulation installed beneath much of the home in 2023.
Living in Connestee Falls means access to an impressive collection of amenities, including four private lakes, miles of hiking trails, multiple waterfalls, tennis and pickleball courts, a swimming pool, wellness center, clubhouse, and an 18-hole championship golf course. Whether you’re looking for a full-time residence, seasonal getaway, or mountain retreat, this property offers the opportunity to enjoy the best of mountain living while being just minutes from downtown Brevard, Pisgah National Forest, and countless outdoor recreation opportunities.
Active
$349,900
571 Tsisqua Cir, Brevard, NC 28712
3beds
1,418sqft
:
Get pre-qualified$2,427/mo
Single Family Residence
Built in 1974
0.6 Acres Lot
$336,400 Zestimate®
$247/sqft
$352/mo HOA
What's special
Seasonal mountain viewsMain-level livingConvenient laundry areaPrimary bedroom
- 41 days |
- 2,387 |
- 103 |
Likely to sell faster than
Zillow last checked:
Listing updated:
Listed by:
Steven Owens Steven@AshevillesDreamTeam.com,
Keller Williams Biltmore Village
Source: Canopy MLS as distributed by MLS GRID,MLS#: 4392481
Facts & features
Interior
Bedrooms & bathrooms
- Bedrooms: 3
- Bathrooms: 2
- Full bathrooms: 2
- Main level bedrooms: 1
Primary bedroom
- Level: Main
Bedroom s
- Level: Upper
Bedroom s
- Level: Upper
Bathroom full
- Level: Main
Bathroom full
- Level: Upper
Dining area
- Level: Main
Kitchen
- Level: Main
Laundry
- Level: Main
Living room
- Level: Main
Heating
- Baseboard
Cooling
- Ceiling Fan(s)
Appliances
- Included: Dishwasher, Disposal, Dryer, Electric Range, Electric Water Heater, Microwave, Refrigerator, Washer, Washer/Dryer
- Laundry: Laundry Room, Main Level
Features
- Flooring: Carpet, Tile
- Has basement: No
- Fireplace features: Family Room, Wood Burning
Interior area
- Total structure area: 1,418
- Total interior livable area: 1,418 sqft
- Finished area above ground: 1,418
- Finished area below ground: 0
Property
Parking
- Parking features: Driveway
- Has uncovered spaces: Yes
Features
- Levels: One and One Half
- Stories: 1.5
- Patio & porch: Balcony, Deck
- Pool features: Community
- Has view: Yes
- View description: Winter
- Waterfront features: Beach - Public, Boat Ramp – Community, Paddlesport Launch Site - Community, Pier - Community
Lot
- Size: 0.6 Acres
- Features: Paved, Wooded, Views
Details
- Additional structures: None
- Parcel number: 8582292434000
- Zoning: None
- Special conditions: Standard
Construction
Type & style
- Home type: SingleFamily
- Architectural style: Traditional
- Property subtype: Single Family Residence
Materials
- Vinyl
- Foundation: Crawl Space
Condition
- New construction: No
- Year built: 1974
Utilities & green energy
- Sewer: Private Sewer
- Water: Community Well
- Utilities for property: Cable Available, Underground Power Lines
Community & HOA
Community
- Features: Clubhouse, Dog Park, Fitness Center, Game Court, Gated, Golf, Picnic Area, Playground, Putting Green, Recreation Area, Sport Court, Tennis Court(s), Walking Trails
- Security: Smoke Detector(s)
- Subdivision: Connestee Falls
HOA
- Has HOA: Yes
- HOA fee: $4,229 annually
- HOA name: Connestee Falls POA
- HOA phone: 828-885-2001
Location
- Region: Brevard
- Elevation: 2500 Feet
Financial & listing details
- Price per square foot: $247/sqft
- Tax assessed value: $222,740
- Annual tax amount: $1,012
- Date on market: 6/19/2026
- Listing terms: Cash,Conventional
- Road surface type: Asphalt, Paved
Estimated market value
$336,400
$320,000 - $353,000
$2,310/mo
Price history
| Date | Event | Price |
|---|---|---|
| 6/19/2026 | Listed for sale | $349,900-20.3%$247/sqft |
Source:  Canopy MLS as distributed by MLS GRID #4392481 Report a problem Canopy MLS as distributed by MLS GRID #4392481 Report a problem | ||
| 1/23/2026 | Listing removed | $439,000$310/sqft |
Source: Canopy MLS as distributed by MLS GRID #4290327 Report a problem | ||
| 10/16/2025 | Price change | $439,000-2.2%$310/sqft |
Source: Canopy MLS as distributed by MLS GRID #4290327 Report a problem | ||
| 9/10/2025 | Price change | $449,000-3.4%$317/sqft |
Source: Canopy MLS as distributed by MLS GRID #4290327 Report a problem | ||
| 8/10/2025 | Listed for sale | $465,000+43.1%$328/sqft |
Source: Canopy MLS as distributed by MLS GRID #4290327 Report a problem | ||
| 7/28/2024 | Listing removed | $325,000$229/sqft |
Source: Canopy MLS as distributed by MLS GRID #4085665 Report a problem | ||
| 7/28/2024 | Price change | $325,000-5.5%$229/sqft |
Source: Canopy MLS as distributed by MLS GRID #4085665 Report a problem | ||
| 6/17/2024 | Price change | $344,000-1.4%$243/sqft |
Source: Canopy MLS as distributed by MLS GRID #4085665 Report a problem | ||
| 3/4/2024 | Price change | $349,000-6.7%$246/sqft |
Source: Canopy MLS as distributed by MLS GRID #4085665 Report a problem | ||
| 1/19/2024 | Price change | $374,000-1.3%$264/sqft |
Source: Canopy MLS as distributed by MLS GRID #4085665 Report a problem | ||
| 12/28/2023 | Price change | $379,000-5%$267/sqft |
Source: Canopy MLS as distributed by MLS GRID #4085665 Report a problem | ||
| 11/8/2023 | Listed for sale | $399,000$281/sqft |
Source: Canopy MLS as distributed by MLS GRID #4085665 Report a problem | ||
Public tax history
| Year | Property taxes | Tax assessment |
|---|---|---|
| 2024 | $1,012 | $153,760 |
| 2023 | $1,012 | $153,760 |
| 2022 | $1,012 +0.8% | $153,760 |
| 2021 | $1,005 +11% | $153,760 +18.2% |
| 2020 | $905 +0.7% | $130,080 |
| 2019 | $899 +16.3% | $130,080 |
| 2018 | $773 +1.1% | $130,080 |
| 2017 | $764 | $130,080 |
| 2016 | $764 +28.4% | $130,080 -6% |
| 2015 | $595 | $138,420 |
| 2014 | $595 | $138,420 +3.7% |
| 2013 | -- | $133,460 |
| 2012 | -- | $133,460 |
| 2011 | -- | $133,460 |
| 2010 | -- | $133,460 |
Find assessor info on the county website
Monthly payment
Est. payment
Payment breakdown
Explore the cost of this home by adjusting the details. Changes won't be saved.Climate risks
Neighborhood: 28712
Getting around
0 / 100
Car-DependentNearby schools
GreatSchools rating
- 6/10Rosman ElementaryGrades: PK-5Distance: 4.9 mi
- 8/10Rosman MiddleGrades: 6-8Distance: 4.6 mi
- 7/10Rosman HighGrades: 9-12Distance: 4.6 mi
Schools provided by the listing agent
- Elementary: Brevard
- Middle: Brevard
- High: Brevard
Source: Canopy MLS as distributed by MLS GRID. This data may not be complete. We recommend contacting the local school district to confirm school assignments for this home.
- $547,3003 bd3 ba2k sqft303 Qualla Cir, Brevard, NC 28712Off Market

- $---- bd-- ba-- sqft301 Qualla Cir #L68-U68, Brevard, NC 28712Off Market
- $565,0003 bd3 ba2k sqft301 Qualla Cir, Brevard, NC 28712Sold

- $--1.17 AcresTsisqua Cir #U2L372, Brevard, NC 28712Off Market
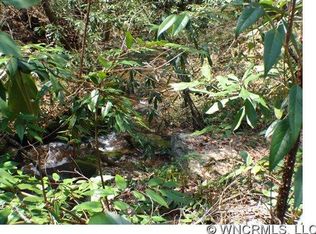
- $25,0000.544 AcresTsisqua Cir #66/05, Brevard, NC 28712Sold
- $139,0001.025 AcresTsisqua Circle L1 B U68, Brevard, NC 28712Lot/Land
- $676,1003 bd3 ba2.3k sqft342 Qualla Cir, Brevard, NC 28712Off Market
- $567,0003 bd3 ba2.7k sqft136 S Setsi Ln, Brevard, NC 28712Sold
A local agent can set up tours, give advice and negotiate with sellers.
A local lender can help you make sure your offer is ready when you are.
Similar homes
- $351,5003 bd3 ba1.6k sqft177 Tsisqua Cir, Brevard, NC 28712For Sale
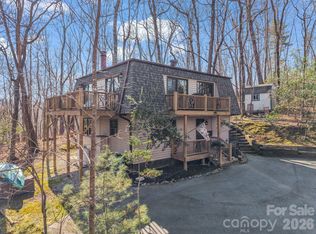
 MLS ID #4341526, Katie Conley, Looking Glass Realty, Connestee Falls. Canopy MLS as distributed by MLS GRID
 - $370,0003 bd3 ba1.1k sqft2760 Ugugu Dr, Brevard, NC 28712For Sale
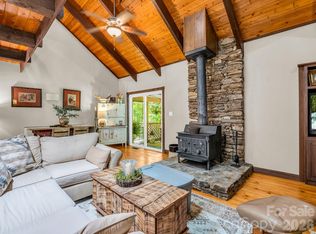 MLS ID #4400330, Jake Tibstra, Looking Glass Realty, Connestee Falls. Canopy MLS as distributed by MLS GRID
 - $329,0003 bd1 ba1.1k sqft113 Byrd Ln, Brevard, NC 28712For Sale
 MLS ID #4388450, Caterina Nickerson, Looking Glass Realty. Canopy MLS as distributed by MLS GRID
 - $369,0002 bd2 ba1.1k sqft45 Lakeside Villas Dr, Brevard, NC 28712For Sale
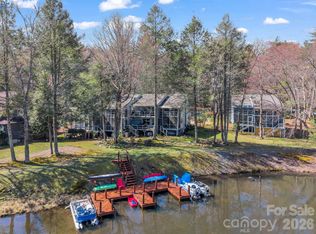 MLS ID #4358376, Jake Tibstra, Looking Glass Realty, Connestee Falls. Canopy MLS as distributed by MLS GRID
 - $425,0002 bd3 ba1.8k sqft71 N Setsi Ln, Brevard, NC 28712For SaleMLS ID #4345276, Amanda Jennings Gravley, Fisher Realty,Sapphire/Toxaway. Canopy MLS as distributed by MLS GRID
- $429,0003 bd3 ba1.6k sqft78 Wahuhu Ct, Brevard, NC 28712For SaleMLS ID #4369792, Reba Osborne, Looking Glass Realty, Connestee Falls. Canopy MLS as distributed by MLS GRID
- $370,0002 bd2 ba1k sqft182 Resada Dr, Brevard, NC 28712For SaleMLS ID #4390799, Theresa Hutchins, BluAxis Realty. Canopy MLS as distributed by MLS GRID
- $399,0002 bd3 ba1.8k sqft177 Walelu Ct, Brevard, NC 28712For SaleMLS ID #4333562, Al Strickland, RE/MAX Land of the Waterfalls. Canopy MLS as distributed by MLS GRID
- $495,0003 bd2 ba1.8k sqft2698 Connestee Trl, Brevard, NC 28712For SaleMLS ID #4371714, Shay Dalton, Greystone Property Group. Canopy MLS as distributed by MLS GRID
- $369,5003 bd2 ba1.4k sqft195 Whitmire Rd, Brevard, NC 28712For SaleMLS ID #4328642, Berne Merriman, Looking Glass Realty. Canopy MLS as distributed by MLS GRID
- $429,0003 bd2 ba1.2k sqft135 Half Moon Ln, Brevard, NC 28712For SaleMLS ID #4378080, Heather Scott, H Scott & Associates. Canopy MLS as distributed by MLS GRID
- $409,5002 bd2 ba1.3k sqft417 Soquili Dr, Brevard, NC 28712For SaleMLS ID #4366623, Rachel Toms, ENRG Global Realty LLC. Canopy MLS as distributed by MLS GRID
- $475,0003 bd2 ba1.3k sqft31 Elseetos Dr, Brevard, NC 28712For SaleMLS ID #4360165, Luke McGee, Howard Hanna Beverly-Hanks Brevard Downtown. Canopy MLS as distributed by MLS GRID
- $485,0003 bd2 ba1.5k sqft126 Udvawadulisi Ct, Brevard, NC 28712For SaleMLS ID #4362806, Sarah Hysong, Connestee Falls Realty. Canopy MLS as distributed by MLS GRID
- $439,9003 bd2 ba1.3k sqft522 Calvert Rd, Brevard, NC 28712For SaleMLS ID #4381779, Brad Whitesell, Whitesell Real Estate Group. Canopy MLS as distributed by MLS GRID
- $449,0003 bd2 ba1.7k sqft356 Pleasant Hill Dr, Brevard, NC 28712For SaleMLS ID #4354841, Hunter Reese, Petit Properties Inc. Canopy MLS as distributed by MLS GRID
- $450,0003 bd3 ba1.7k sqftQualla Village, Brevard, NC 28712For SaleMLS ID #4404747, Al Strickland, RE/MAX Land of the Waterfalls. Canopy MLS as distributed by MLS GRID
- $330,0002 bd1 ba1k sqft440 Carolina Ave, Brevard, NC 28712For SaleMLS ID #4390978, Elizabeth Putnam, Mosaic Community Lifestyle Realty. Canopy MLS as distributed by MLS GRID
- $369,0002 bd2 ba1.1k sqft288 Willow Ln, Rosman, NC 28772For SaleMLS ID #4361321, John Tinsley, Tinsley's Land and Home Inc.. Canopy MLS as distributed by MLS GRID
- $425,0003 bd2 ba1.4k sqft125 Round Mountain Rd, Brevard, NC 28712For SaleMLS ID #4391140, Shana Huggins, Lake Toxaway Co.. Canopy MLS as distributed by MLS GRID
