Enjoy lakefront living at its best on one of the most beautiful, clean lakes in Western North Carolina. This updated home has a split floorplan with vaulted ceilings on the main level and great views of Lake Ticoa throughout. 2 Bedrooms and full bathrooms are full of light on the main level with laundry and high end kitchen. Primary suite is a great size with sitting area, large bathroom with tub and tiled shower. Enjoy the outdoors in the vaulted screened porch with premium lake views of that super clear water. The lower level has 3 bedrooms and a full bathroom with a large den / family room. The lower level is a walk out basement with easy access to the back yard and your private dock. There are two unfinished rooms that are great for storing all your lake toys as well. 2 car detached garage on main level gives you plenty of room to park and exit the sloped driveway. All open decking has recently been replaced. Both boats to convey. All this located within the gated community of Connestee Falls with social clubs, hiking trails, clubhouse, new wellness center, restaurants, golf, pickleball and much more! One time fee of $14,000 paid at closing to CFPOA. Call listing agent with any questions.
Active
$949,000
306 S Sequoyah Ln, Brevard, NC 28712
5beds
3,417sqft
Single Family Residence
Built in 1988
0.4 Acres Lot
$918,700 Zestimate®
$278/sqft
$352/mo HOA
What's special
High end kitchenSplit floorplan
- 220 days
- 673
- 44
Zillow last checked:
Listing updated:
Listed by:
Nolan Riess nolan@connesteefallshomes.com,
Connestee Falls Realty
Source: Canopy MLS as distributed by MLS GRID,MLS#: 4355647
Facts & features
Interior
Bedrooms & bathrooms
- Bedrooms: 5
- Bathrooms: 3
- Full bathrooms: 3
- Main level bedrooms: 2
Primary bedroom
- Level: Main
Bedroom s
- Level: Main
Bedroom s
- Level: Basement
Bedroom s
- Level: Basement
Bedroom s
- Level: Basement
Bathroom full
- Level: Main
Bathroom full
- Level: Main
Bathroom full
- Level: Basement
Den
- Level: Basement
Dining area
- Level: Main
Kitchen
- Level: Main
Laundry
- Level: Main
Living room
- Level: Main
Utility room
- Level: Basement
Utility room
- Level: Basement
Heating
- Electric
Cooling
- Electric
Appliances
- Included: Dishwasher, Exhaust Hood, Gas Cooktop, Microwave, Refrigerator
- Laundry: Main Level
Features
- Kitchen Island
- Flooring: Carpet, Tile, Vinyl, Wood
- Doors: Sliding Doors
- Windows: Skylight(s)
- Basement: Partially Finished,Walk-Out Access
- Fireplace features: Den, Living Room, Wood Burning
Interior area
- Total structure area: 1,877
- Total interior livable area: 3,417 sqft
- Finished area above ground: 1,877
- Finished area below ground: 1,540
Property
Parking
- Total spaces: 5
- Parking features: Detached Garage, Garage on Main Level
- Garage spaces: 2
- Uncovered spaces: 3
Features
- Levels: One
- Stories: 1
- Patio & porch: Screened
- Has view: Yes
- View description: Water, Year Round
- Has water view: Yes
- Water view: Water
- Waterfront features: Beach - Public, Dock, Waterfront
- Body of water: Lake Ticoa
Lot
- Size: 0.4 Acres
- Features: Views
Details
- Parcel number: 8583334592000
- Zoning: None
- Special conditions: Standard
Construction
Type & style
- Home type: SingleFamily
- Property subtype: Single Family Residence
Materials
- Wood
Condition
- New construction: No
- Year built: 1988
Utilities & green energy
- Sewer: Private Sewer
- Water: Community Well
- Utilities for property: Cable Connected, Propane, Underground Utilities
Community & HOA
Community
- Features: Clubhouse, Dog Park, Fitness Center, Gated, Golf, Lake Access, Picnic Area, Playground, Recreation Area, RV Storage, Sport Court, Tennis Court(s), Walking Trails
- Subdivision: Connestee Falls
HOA
- Has HOA: Yes
- HOA fee: $4,229 annually
- HOA name: CFPOA
- HOA phone: 828-885-2001
Location
- Region: Brevard
- Elevation: 2500 Feet
Financial & listing details
- Price per square foot: $278/sqft
- Tax assessed value: $977,130
- Annual tax amount: $4,695
- Date on market: 3/10/2026
- Cumulative days on market: 221 days
- Listing terms: Cash,Conventional
- Road surface type: Asphalt, Paved
Estimated market value
$918,700
$873,000 - $965,000
$3,236/mo
Price history
| Date | Event | Price |
|---|---|---|
| 6/22/2026 | Price change | $949,000-2.1%$278/sqft |
Source:  Canopy MLS as distributed by MLS GRID #4355647 Report a problem Canopy MLS as distributed by MLS GRID #4355647 Report a problem | ||
| 3/10/2026 | Listed for sale | $969,000+133.5%$284/sqft |
Source: Canopy MLS as distributed by MLS GRID #4355647 Report a problem | ||
| 9/3/2004 | Sold | $415,000$121/sqft |
Source: Agent Provided Report a problem | ||
Public tax history
| Year | Property taxes | Tax assessment |
|---|---|---|
| 2025 | $4,695 +17.8% | $977,130 +61.4% |
| 2024 | $3,985 | $605,340 |
| 2023 | $3,985 | $605,340 |
| 2022 | $3,985 +0.8% | $605,340 |
| 2021 | $3,955 +10.2% | $605,340 +17.4% |
| 2020 | $3,590 +0.7% | $515,840 |
| 2019 | $3,564 +16.3% | $515,840 |
| 2018 | $3,066 +0.5% | $515,840 |
| 2017 | $3,049 | $515,840 |
| 2016 | $3,049 +34.8% | $515,840 -5.2% |
| 2015 | $2,262 | $544,180 |
| 2014 | $2,262 | $544,180 +8.2% |
| 2013 | -- | $503,020 |
| 2012 | -- | $503,020 |
| 2011 | -- | $503,020 |
| 2010 | -- | $503,020 |
Find assessor info on the county website
Monthly payment
Est. payment
Payment breakdown
Explore the cost of this home by adjusting the details. Changes won't be saved.Climate risks
Neighborhood: 28712
Nearby schools
Schools provided by the listing agent
- Elementary: Brevard
- Middle: Brevard
- High: Brevard
Source: Canopy MLS as distributed by MLS GRID. This data may not be complete. We recommend contacting the local school district to confirm school assignments for this home.


Similar homes
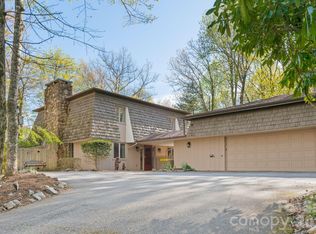
- $999,0003 bd3 ba3k sqft1370 Salola Ln, Brevard, NC 28712For Sale

 MLS ID #4415333, Jordan Clark, Looking Glass Realty, Connestee Falls. Canopy MLS as distributed by MLS GRID
 - $895,0003 bd4 ba3.6k sqft1244 Windover Dr, Brevard, NC 28712For Sale
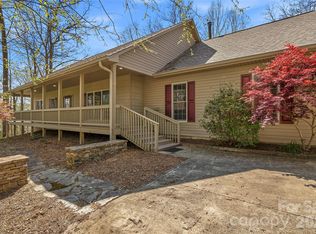 MLS ID #4367852, Megan Sotirakopulos, Witherspoon Platt Real Estate. Canopy MLS as distributed by MLS GRID
 - $819,0003 bd3 ba2.6k sqft266 Stone Dr, Brevard, NC 28712For Sale
 MLS ID #4430757, Erica Banner, Howard Hanna Beverly-Hanks Brevard Downtown. Canopy MLS as distributed by MLS GRID
 - $835,0003 bd2 ba2.7k sqft20 Adohi Ct, Brevard, NC 28712For Sale
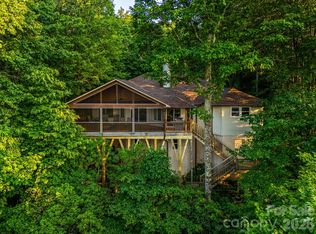 MLS ID #4407871, Joey Laughridge, Howard Hanna Beverly-Hanks Brevard South. Canopy MLS as distributed by MLS GRID
 - $1,200,0003 bd4 ba3.6k sqft2484 Connestee Trl, Brevard, NC 28712For SaleMLS ID #4410483, Barbara Tapley, Fisher Realty - 10 Park Place. Canopy MLS as distributed by MLS GRID
- $799,0003 bd3 ba1.9k sqft1228 Ugugu Dr, Brevard, NC 28712For SaleMLS ID #4413645, Nan Long, Looking Glass Realty, Connestee Falls. Canopy MLS as distributed by MLS GRID
- $579,0003 bd2 ba2.1k sqft363 S Sequoyah Ln, Brevard, NC 28712For SaleMLS ID #4370995, Paige Bass, Realty ONE Group Pivot Asheville. Canopy MLS as distributed by MLS GRID
- $895,0002 bd3 ba2k sqft44 Sunset Dr, Brevard, NC 28712For SaleMLS ID #4429326, Barbara Tapley, Fisher Realty - 10 Park Place. Canopy MLS as distributed by MLS GRID
- $990,0003 bd4 ba2k sqft410 Forest Lake Rd, Brevard, NC 28712For SaleMLS ID #4364087, Billy Joe McCoy, RE/MAX Land of the Waterfalls. Canopy MLS as distributed by MLS GRID
- $635,0003 bd2 ba2.2k sqft620 Thunder Rd, Brevard, NC 28712For SaleMLS ID #4408871, Jordan Clark, Looking Glass Realty, Connestee Falls. Canopy MLS as distributed by MLS GRID
- $1,249,0003 bd4 ba3.1k sqft111 Kanunu Ct, Brevard, NC 28712For SaleMLS ID #4422371, Mary Elizabeth Ramsaur, RE/MAX Land of the Waterfalls. Canopy MLS as distributed by MLS GRID
- $735,5002 bd3 ba2k sqft209 Walnut Ridge Rd, Brevard, NC 28712For SaleMLS ID #4361417, Heather Scott, H Scott & Associates. Canopy MLS as distributed by MLS GRID
- $1,200,0003 bd4 ba2.7k sqft138 Bear Paw Dr, Brevard, NC 28712For SaleMLS ID #4407523, Nolan Riess, Connestee Falls Realty. Canopy MLS as distributed by MLS GRID
- $500,0004 bd3 ba2.3k sqft108 Nuthatch Trce, Brevard, NC 28712For SaleMLS ID #4414298, Theresa Hutchins, BluAxis Realty. Canopy MLS as distributed by MLS GRID
- $540,0004 bd4 ba2.7k sqft46 Wahuhu Ct, Brevard, NC 28712For SaleMLS ID #4368025, Matthew Mubarak, WNC Real Estate Partners. Canopy MLS as distributed by MLS GRID
- $699,0003 bd2 ba2k sqft126 Gasga Ct, Brevard, NC 28712For SaleMLS ID #4338134, Jennifer Merrell, RE/MAX Land of the Waterfalls. Canopy MLS as distributed by MLS GRID
- $619,0003 bd2 ba2.2k sqft31 Udvawadulisi Ct, Brevard, NC 28712For SaleMLS ID #4365702, Jordan Clark, Looking Glass Realty, Connestee Falls. Canopy MLS as distributed by MLS GRID
- $599,0003 bd4 ba1.8k sqft154 Hondah Blvd, Brevard, NC 28712For SaleMLS ID #4401887, John Tinsley, Tinsley's Land and Home Inc.. Canopy MLS as distributed by MLS GRID
- $520,0003 bd3 ba2.5k sqft149 Tucked In Ln, Brevard, NC 28712For SaleMLS ID #4408494, Peyton McCall, RE/MAX Land of the Waterfalls. Canopy MLS as distributed by MLS GRID
- $639,0002 bd2 ba2.2k sqft779 Thissa Way, Brevard, NC 28712For SaleMLS ID #4416210, Steven Owens, Keller Williams Biltmore Village. Canopy MLS as distributed by MLS GRID
