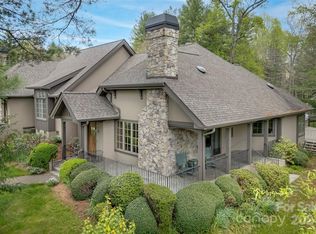
Immaculate STRAUS PARK townhome loaded with top quality features and upgrades. Tasteful throughout, exuding warmth, charm, and sophistication. With the timeless design of Platt Architecture, the floor plan flows beautifully and rooms are spacious, light, and welcoming. Unique to this home, the quite lovely library features finely crafted paneling, built-ins, and coffered ceiling, with the adjacent great room vaulted ceiling paneled as well. Located in the heart of the community, this unit has a beautiful view of the Long Meadow and the advantage of a private side yard where the screened porch and expanded deck abut green space. Please see attachment for a list of the many features that make this extraordinary townhome the best that Straus Park has to offer!
Active
$1,250,000
6 Jasmine Ln, Brevard, NC 28712
3beds
3,123sqft
Townhouse
Built in 2001
0.12 Acres Lot
$1,209,800 Zestimate®
$400/sqft
$603/mo HOA
What's special
Finely crafted panelingCoffered ceilingPrivate side yardScreened porchFloor plan flows beautifullyLovely library
- 24 days
- 494
- 9
Likely to sell faster than
Zillow last checked:
Listing updated:
Listed by:
Barbara Tapley btapley@fisherrealtync.com,
Fisher Realty - 10 Park Place
Source: Canopy MLS as distributed by MLS GRID,MLS#: 4410502
Facts & features
Interior
Bedrooms & bathrooms
- Bedrooms: 3
- Bathrooms: 4
- Full bathrooms: 3
- 1/2 bathrooms: 1
- Main level bedrooms: 1
Primary bedroom
- Features: En Suite Bathroom, Walk-In Closet(s)
- Level: Main
Bedroom s
- Features: En Suite Bathroom, Split BR Plan
- Level: Upper
Bedroom s
- Features: En Suite Bathroom, Split BR Plan
- Level: Upper
Bathroom full
- Level: Main
Bathroom half
- Level: Main
Bathroom full
- Level: Upper
Bathroom full
- Level: Upper
Bonus room
- Features: Attic Walk In, Built-in Features, Storage, Vaulted Ceiling(s)
- Level: Upper
Dining area
- Features: Open Floorplan
- Level: Main
Great room
- Features: Built-in Features, Cathedral Ceiling(s), Ceiling Fan(s), Open Floorplan
- Level: Main
Kitchen
- Features: Built-in Features, Kitchen Island, Open Floorplan, Storage
- Level: Main
Laundry
- Level: Main
Library
- Features: Built-in Features, Coffered Ceiling(s), Open Floorplan
- Level: Main
Heating
- Floor Furnace, Natural Gas
Cooling
- Central Air, Electric, Gas
Appliances
- Included: Dishwasher, Disposal, Double Oven, Down Draft, Dryer, Electric Oven, Filtration System, Gas Cooktop, Ice Maker, Microwave, Refrigerator with Ice Maker, Washer, Washer/Dryer
- Laundry: Laundry Room, Main Level
Features
- Built-in Features, Kitchen Island, Open Floorplan, Storage, Walk-In Closet(s)
- Flooring: Tile, Wood
- Doors: Pocket Doors, Sliding Doors
- Windows: Skylight(s), Window Treatments
- Has basement: No
- Attic: Pull Down Stairs,Walk-In
- Fireplace features: Gas, Gas Log, Great Room
Interior area
- Total structure area: 3,123
- Total interior livable area: 3,123 sqft
- Finished area above ground: 3,123
- Finished area below ground: 0
Video & virtual tour
Property
Parking
- Total spaces: 2
- Parking features: Driveway, Attached Garage, Garage Door Opener, Garage Faces Rear, Garage on Main Level
- Attached garage spaces: 2
- Has uncovered spaces: Yes
Features
- Levels: Two
- Stories: 2
- Entry location: Main
- Patio & porch: Covered, Deck, Front Porch, Rear Porch, Screened, Side Porch
- Exterior features: Fire Pit, Lawn Maintenance
- Pool features: Community
- Waterfront features: Beach - Public, Boat Slip – Community, Paddlesport Launch Site - Community, Pier - Community
Lot
- Size: 0.12 Acres
- Features: End Unit, Level, Paved, Wooded, Views
Details
- Parcel number: 8586994453000
- Zoning: GR8
- Special conditions: Standard
- Other equipment: Surround Sound
Construction
Type & style
- Home type: Townhouse
- Architectural style: Arts and Crafts
- Property subtype: Townhouse
Materials
- Stucco, Stone
- Foundation: Crawl Space
Condition
- New construction: No
- Year built: 2001
Utilities & green energy
- Sewer: Public Sewer
- Water: City
- Utilities for property: Electricity Connected, Underground Power Lines, Underground Utilities
Community & HOA
Community
- Features: Clubhouse, Lake Access, Recreation Area, Sidewalks, Street Lights, Tennis Court(s), Walking Trails
- Security: Carbon Monoxide Detector(s), Radon Mitigation System, Smoke Detector(s)
- Subdivision: Straus Park
HOA
- Has HOA: Yes
- HOA fee: $1,075 annually
- HOA name: IPM, SP Master Assoc
- HOA phone: 828-650-6875
- Second HOA fee: $1,540 quarterly
- Second HOA name: Townhome HOA
Location
- Region: Brevard
- Elevation: 2000 Feet
Financial & listing details
- Price per square foot: $400/sqft
- Tax assessed value: $908,470
- Annual tax amount: $372,927
- Date on market: 8/7/2026
- Listing terms: Cash,Conventional
- Electric utility on property: Yes
- Road surface type: Asphalt, Paved
Estimated market value
$1,209,800
$1.15M - $1.27M
$2,564/mo
Price history
| Date | Event | Price |
|---|---|---|
| 8/7/2026 | Listed for sale | $1,250,000+92.3%$400/sqft |
Source:  Canopy MLS as distributed by MLS GRID #4410502 Report a problem Canopy MLS as distributed by MLS GRID #4410502 Report a problem | ||
| 12/28/2015 | Sold | $650,000-5.1%$208/sqft |
Source: Canopy MLS as distributed by MLS GRID #NCM582951 Report a problem | ||
| 10/15/2015 | Pending sale | $685,000$219/sqft |
Source: Fisher Realty - 10 Park Place West #NCM582951 Report a problem | ||
| 8/20/2015 | Listed for sale | $685,000$219/sqft |
Source: Fisher Realty - 10 Park Place West #NCM582951 Report a problem | ||
| 6/26/2015 | Listing removed | $685,000$219/sqft |
Source: Fisher Realty - 10 Park Place West #582951 Report a problem | ||
| 4/29/2015 | Listed for sale | $685,000+7%$219/sqft |
Source: Fisher Realty - 10 Park Place West #582951 Report a problem | ||
| 1/5/2015 | Sold | $640,000+3.9%$205/sqft |
Source: Canopy MLS as distributed by MLS GRID #NCM562450 Report a problem | ||
| 8/20/2010 | Sold | $616,000$197/sqft |
Source: Public Record Report a problem | ||
Public tax history
| Year | Property taxes | Tax assessment |
|---|---|---|
| 2025 | $372,927 +8977.7% | $908,470 +33.4% |
| 2024 | $4,108 | $680,950 |
| 2023 | $4,108 | $680,950 |
| 2022 | $4,108 +17.1% | $680,950 +17.1% |
| 2021 | $3,509 -49.7% | $581,660 -4.4% |
| 2020 | $6,976 +80.2% | $608,720 |
| 2019 | $3,871 -37.7% | $608,720 |
| 2018 | $6,215 +1.5% | $608,720 +14.9% |
| 2017 | $6,124 | $529,750 -13% |
| 2016 | $6,124 +28% | $608,720 +5.3% |
| 2015 | $4,783 | $578,040 |
Find assessor info on the county website
Monthly payment
Est. payment
Payment breakdown
Explore the cost of this home by adjusting the details. Changes won't be saved.Climate risks
Neighborhood: 28712
Nearby schools
Schools provided by the listing agent
- Elementary: Brevard
- Middle: Brevard
- High: Brevard
Source: Canopy MLS as distributed by MLS GRID. This data may not be complete. We recommend contacting the local school district to confirm school assignments for this home.


Similar homes
- $1,275,0003 bd4 ba3.6k sqft2484 Connestee Trl, Brevard, NC 28712For Sale

 MLS ID #4410483, Barbara Tapley, Fisher Realty - 10 Park Place. Canopy MLS as distributed by MLS GRID
 - $1,000,0004 bd4 ba3.5k sqft123 Isuhdavga Ct, Brevard, NC 28712For Sale
 MLS ID #4418936, Luke McGee, Howard Hanna Beverly-Hanks Brevard Downtown. Canopy MLS as distributed by MLS GRID
 - $840,0004 bd3 ba2.2k sqft169 Camptown Rd, Brevard, NC 28712For Sale
 MLS ID #4387417, Joe Scott, Keller Williams Professionals. Canopy MLS as distributed by MLS GRID
 - $660,0003 bd2 ba1.9k sqft67 Autumn Glen Ct, Brevard, NC 28712For Sale
 MLS ID #4406977, Sadie Carlson, Looking Glass Realty. Canopy MLS as distributed by MLS GRID
 - $895,0003 bd4 ba3.6k sqft1244 Windover Dr, Brevard, NC 28712For SaleMLS ID #4367852, Megan Sotirakopulos, Witherspoon Platt Associates. Canopy MLS as distributed by MLS GRID
- $949,0005 bd3 ba3.4k sqft306 S Sequoyah Ln, Brevard, NC 28712For SaleMLS ID #4355647, Nolan Riess, Connestee Falls Realty. Canopy MLS as distributed by MLS GRID
- $1,100,0003 bd3 ba2.9k sqft142 Davids Trce, Pisgah Forest, NC 28768For SaleMLS ID #4376531, Jeremy Purcell, Sandra Purcell & Associates. Canopy MLS as distributed by MLS GRID
- $1,250,0003 bd4 ba4.5k sqft851 Sunlight Ridge Dr, Hendersonville, NC 28792For SaleMLS ID #4416589, David Lee, Keller Williams Mtn Partners, LLC. Canopy MLS as distributed by MLS GRID
- $745,0003 bd3 ba2.4k sqft129 Nodatsi Ct, Brevard, NC 28712For SaleMLS ID #4407587, Bridgette Shuler, Connestee Falls Realty. Canopy MLS as distributed by MLS GRID
- $1,149,0003 bd5 ba3.6k sqft168 Chattooga Run, Hendersonville, NC 28739For SaleMLS ID #4405423, Mary Sitton, Premier Sotheby’s International Realty. Canopy MLS as distributed by MLS GRID
- $674,9003 bd5 ba3.9k sqft1955 Connestee Trl, Brevard, NC 28712For SaleMLS ID #4313257, Norm Campbell, White Squirrel Realty. Canopy MLS as distributed by MLS GRID
- $699,0003 bd2 ba2k sqft126 Gasga Ct, Brevard, NC 28712For SaleMLS ID #4338134, Jennifer Merrell, RE/MAX Land of the Waterfalls. Canopy MLS as distributed by MLS GRID
- $1,826,2854 bd4 ba3.7k sqft886 Soquili Dr, Brevard, NC 28712For SaleMLS ID #4316756, Jennifer Merrell, RE/MAX Land of the Waterfalls. Canopy MLS as distributed by MLS GRID
- $1,290,0003 bd4 ba3.7k sqft304 Pine Forest Trce, Hendersonville, NC 28739For SaleMLS ID #4356124, David Lee, Keller Williams Mtn Partners, LLC. Canopy MLS as distributed by MLS GRID
- $1,375,0003 bd5 ba3.8k sqft426 Eagle Ridge Rd, Zirconia, NC 28790For SaleMLS ID #4390931, Terri Eisenhauer, RE/MAX Results. Canopy MLS as distributed by MLS GRID
- $1,270,0003 bd3 ba2.6k sqft940 Winding Creek Rd, Sapphire, NC 28774For SaleMLS ID #4352136, Dorothy Swearingen, NCMountainLife.com. Canopy MLS as distributed by MLS GRID
- $1,800,0003 bd5 ba4.1k sqft716 Pepper Vine Cir, Brevard, NC 28712For SaleMLS ID #4374507, Kenneth McCall, Lake Toxaway Co.. Canopy MLS as distributed by MLS GRID
- $1,375,0003 bd4 ba3.3k sqftThe Meadows at Walnut Cove, Arden, NC 28704For SaleMLS ID #4363086, Marilyn Wright, Premier Sotheby’s International Realty. Canopy MLS as distributed by MLS GRID
- $1,175,0003 bd3 ba3.1k sqft149 Hiwassee Rd, Lake Toxaway, NC 28747For SaleMLS ID #4377735, Alice Lance, BluAxis Realty. Canopy MLS as distributed by MLS GRID
- $1,465,0003 bd4 ba3.1k sqft14 Foxbridge Way #34A, Arden, NC 28704For SaleMLS ID #4385828, Vince Roser, The Cliffs. Canopy MLS as distributed by MLS GRID
