Truly a rare gem! End unit townhome all on one level with lots of wonderful features for privacy. Townhome is beautifully perched on a hill with a wonderful lake view and a spacious landscaped area to the right of the unit allowing total privacy on a large covered porch and huge open deck. A complete renovation of kitchen and master bath with alder cabinetry was completed after owner purchased the unit, along with other improvements including new carpet, new light fixtures, refinishing of floors, painting, new hvac, roof etc. Since that time the unit has only been lightly used as a second home.
The townhome location is both convenient inside Straus Park with amenities across the street including the beautiful lake with a surrounding trail, outstanding tennis/pickleball courts, swimming pool and lake house with library. Pisgah National Forest is practically in your backyard. The City bike path/walking trail is across the street, and shopping is all close by
Closed
$850,000
50 Hollyberry Ln, Brevard, NC 28712
3beds
1,987sqft
Townhouse
Built in 1998
0.15 Acres Lot
$929,300 Zestimate®
$428/sqft
$2,477 Estimated rent
Home value
$929,300
$874,000 - $994,000
$2,477/mo
Zestimate® history
Owner options
List your home for rent
$2,477/mo
Rent Zestimate®
Find your next renter with Zillow Rental Manager. Plus, with online applications, you can quickly screen prospective tenants – for free.
$2,477/mo
Rent Zestimate®
Refinance and save
$5,780/mo
Est. payment
Refinancing to a lower rate could help reduce your monthly payments and save thousands over the life of the loan.
$5,780/mo
Est. payment
Explore your selling options
Work with a Zillow partner agent
Leverage their expertise and Zillow's premium Showcase listings to get your home seen by more buyers.
Get startedList with your own agent
Get your home in front of millions of buyers by listing it on Zillow.
Learn how to do itSell it yourself
Take full control of how buyers see your home on Zillow by listing For Sale by Owner (FSBO).
List your homeWhat's special
Zillow last checked:
Listing updated:
Listed by:
Demi Loftis demiloftis@gmail.com,
Looking Glass Realty
Bought with:
Judy Stone
The Buyer`s Agent of Asheville
Source: Canopy MLS as distributed by MLS GRID,MLS#: 4130904
Facts & features
Interior
Bedrooms & bathrooms
- Bedrooms: 3
- Bathrooms: 2
- Full bathrooms: 2
- Main level bedrooms: 3
Primary bedroom
- Features: Split BR Plan
- Level: Main
Primary bedroom
- Level: Main
Bedroom s
- Features: Split BR Plan
- Level: Main
Bedroom s
- Level: Main
Bathroom full
- Features: Split BR Plan, Walk-In Closet(s)
- Level: Main
Bathroom full
- Level: Main
Bathroom full
- Level: Main
Bathroom full
- Level: Main
Breakfast
- Level: Main
Breakfast
- Level: Main
Dining area
- Level: Main
Dining area
- Level: Main
Kitchen
- Features: Breakfast Bar, Kitchen Island
- Level: Main
Kitchen
- Level: Main
Laundry
- Level: Main
Laundry
- Level: Main
Living room
- Features: Split BR Plan
- Level: Main
Living room
- Level: Main
Other
- Level: Main
Other
- Level: Main
Office
- Level: Main
Office
- Level: Main
Heating
- Heat Pump
Cooling
- Heat Pump
Appliances
- Included: Dishwasher, Disposal, Double Oven, Dryer, Gas Cooktop, Microwave, Refrigerator, Wall Oven, Washer, Washer/Dryer
- Laundry: Inside, Laundry Room, Main Level, Sink
Features
- Breakfast Bar, Built-in Features, Soaking Tub, Kitchen Island, Vaulted Ceiling(s)(s), Walk-In Closet(s)
- Flooring: Carpet, Tile, Wood
- Basement: Other
- Fireplace features: Living Room
Interior area
- Total structure area: 1,987
- Total interior livable area: 1,987 sqft
- Finished area above ground: 1,987
- Finished area below ground: 0
Property
Parking
- Total spaces: 2
- Parking features: Driveway, Attached Garage, Garage Faces Rear, Garage Shop, Garage on Main Level
- Attached garage spaces: 2
- Has uncovered spaces: Yes
Features
- Levels: One
- Stories: 1
- Entry location: Main
- Patio & porch: Covered, Deck, Front Porch, Patio, Porch, Side Porch
- Exterior features: Lawn Maintenance, Other - See Remarks
- Pool features: Community
- Has view: Yes
- View description: Water, Year Round
- Has water view: Yes
- Water view: Water
- Waterfront features: Boat Slip – Community
Lot
- Size: 0.15 Acres
- Features: End Unit, Private, Views, Wooded
Details
- Parcel number: 8586993575000
- Zoning: GR8
- Special conditions: Standard
Construction
Type & style
- Home type: Townhouse
- Architectural style: Traditional
- Property subtype: Townhouse
Materials
- Stucco, Stone Veneer, Wood
- Foundation: Crawl Space
- Roof: Shingle
Condition
- New construction: No
- Year built: 1998
Utilities & green energy
- Sewer: Public Sewer
- Water: City
Community & HOA
Community
- Features: Clubhouse, Lake Access, Tennis Court(s)
- Subdivision: Straus Park
HOA
- Has HOA: Yes
- HOA fee: $925 annually
- HOA name: IPM (Straus Park Master Association)
- HOA phone: 828-650-6875
- Second HOA fee: $1,309 quarterly
- Second HOA name: IPM (Straus Park Townhome Association)
- Second HOA phone: 828-650-6875
Location
- Region: Brevard
- Elevation: 2000 Feet
Financial & listing details
- Price per square foot: $428/sqft
- Tax assessed value: $513,720
- Annual tax amount: $308,487
- Date on market: 4/19/2024
- Cumulative days on market: 5 days
- Listing terms: Cash,Conventional
- Road surface type: Asphalt, Paved
Price history
| Date | Event | Price |
|---|---|---|
| 5/30/2024 | Sold | $850,000+3%$428/sqft |
Source:  Canopy MLS as distributed by MLS GRID #4130904 Report a problem Canopy MLS as distributed by MLS GRID #4130904 Report a problem | ||
| 4/19/2024 | Listed for sale | $825,000+63.5%$415/sqft |
Source: Canopy MLS as distributed by MLS GRID #4130904 Report a problem | ||
| 5/14/2014 | Sold | $504,500$254/sqft |
Source: Canopy MLS as distributed by MLS GRID #NCM560650 Report a problem | ||
Public tax history
| Year | Property taxes | Tax assessment |
|---|---|---|
| 2025 | $308,487 +9853.5% | $751,490 +46.3% |
| 2024 | $3,099 | $513,720 |
| 2023 | $3,099 | $513,720 |
| 2022 | $3,099 | $513,720 |
| 2021 | $3,099 -45.1% | $513,720 +4.4% |
| 2020 | $5,641 +80.2% | $492,260 |
| 2019 | $3,131 -37.7% | $492,260 |
| 2018 | $5,026 | $492,260 |
| 2017 | -- | $492,260 |
| 2016 | -- | $492,260 -3.7% |
| 2015 | $4,227 | $510,920 |
Find assessor info on the county website
Neighborhood: 28712
Nearby homes
- $910,6003 bd2 ba1.9k sqft40 Hollyberry Ln, Brevard, NC 28712Off Market
- $832,9003 bd2 ba1.9k sqft40 Hollyberry Ln #P14, Brevard, NC 28712Off Market

- $894,5002 bd2 ba2.6k sqft34 Hollyberry Ln, Brevard, NC 28712Off Market
- $1,144,6003 bd4 ba3.1k sqft6 Jasmine Ln, Brevard, NC 28712Off Market
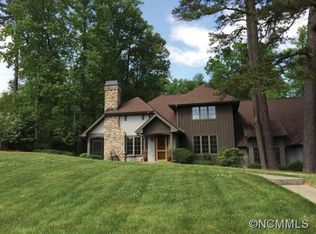
- $888,5003 bd2 ba1.9k sqft22 Hollyberry Ln, Brevard, NC 28712Off Market
- $680,5003 bd2 ba2k sqft14 Jasmine Ln #P9R, Brevard, NC 28712Off Market
- $789,0002 bd2 ba2k sqft14 Jasmine Ln, Brevard, NC 28712Sold
- $1,235,0003 bd3 ba3.1k sqft16 Hollyberry Ln, Brevard, NC 28712Sold
Nearby schools
GreatSchools rating
- 7/10Pisgah Forest ElementaryGrades: PK-5Distance: 1 mi
- 7/10Brevard MiddleGrades: 6-8Distance: 0.9 mi
- 1/10Davidson River SchoolGrades: 6-12Distance: 1 mi
Schools provided by the listing agent
- Elementary: Pisgah Forest
- Middle: Brevard
- High: Brevard
Source: Canopy MLS as distributed by MLS GRID. This data may not be complete. We recommend contacting the local school district to confirm school assignments for this home.


Get pre-qualified for a loan
At Zillow Home Loans, we can pre-qualify you in as little as 5 minutes with no impact to your credit score.An equal housing lender. NMLS #10287.
Sell for more on Zillow
Get a Zillow Showcase℠ listing at no additional cost and you could sell for .
$929,300
2% more
+$18,586
With Zillow Showcase(estimated)
$947,886
- North Carolina
- Transylvania County
- Brevard
- 28712
- 50 Hollyberry Ln
Nearby cities
Nearby zip codes
Other Brevard Topics
