Scenic, Serene, and Sustainable! Tucked away in the Highland Gap community just minutes from Dillard Road, this extraordinary log estate offers panoramic mountain views, unmatched privacy, and purposeful design. Built in 2001 by renowned Lupoli Construction, the five-bedroom residence showcases authentic log construction with soaring vaulted ceilings, rich natural wood interiors, and a dramatic floor-to-ceiling stone fireplace that anchors the great room — a true gathering place for family and friends. Designed with sustainability in mind, the property features a fully integrated solar power system while still offering access to traditional electricity, creating an impressive balance of self-sufficiency and modern convenience. Beyond the main residence, the land tells its own story. Two additional homesites have development potential, creating the opportunity for a future family compound or multi-generational retreat. With 70+ acres preserved in a land trust, your views, privacy, and peace of mind remain protected for generations to come. Surrounded by North Carolina wilderness yet conveniently located near both Highlands and Clayton, you’ll enjoy access to fine dining, boutique shopping, outdoor recreation, country clubs, and excellent schools — all within easy reach. A remarkable combination of privacy, scale, craftsmanship, and conservation — this is mountain living at its finest!
Active
$2,600,000
1213 Lost Valley Rd, Scaly Mountain, NC 28775
4beds
2,847sqft
:
Get pre-qualified$14,005/mo
Single Family Residence
Built in 2001
85.67 Acres Lot
$2,387,900 Zestimate®
$913/sqft
$67/mo HOA
What's special
Panoramic mountain viewsAuthentic log constructionSoaring vaulted ceilingsRich natural wood interiorsDramatic floor-to-ceiling stone fireplace
- 25 days |
- 356 |
- 33 |
Zillow last checked:
Listing updated:
Listed by:
Cristie Riley cristie@highlandscashierscire.com,
Christie's Int'l Real Estate H
Source: Canopy MLS as distributed by MLS GRID,MLS#: 4404560
Facts & features
Interior
Bedrooms & bathrooms
- Bedrooms: 4
- Bathrooms: 5
- Full bathrooms: 4
- 1/2 bathrooms: 1
- Main level bedrooms: 2
Primary bedroom
- Level: Main
Bedroom s
- Level: Main
Bedroom s
- Level: Upper
Bedroom s
- Level: Upper
Bedroom s
- Level: Upper
Bathroom full
- Level: Main
Bathroom full
- Level: Main
Bathroom half
- Level: Main
Bathroom full
- Level: Upper
Bathroom full
- Level: Upper
Dining area
- Level: Main
Kitchen
- Level: Main
Living room
- Level: Main
Loft
- Level: Upper
Office
- Level: Main
Heating
- Floor Furnace, Passive Solar
Cooling
- None
Appliances
- Included: Dishwasher, Dryer, Gas Cooktop, Microwave, Refrigerator, Trash Compactor, Wall Oven, Washer
- Laundry: Laundry Room, Main Level
Features
- Has basement: No
- Fireplace features: Family Room
Interior area
- Total structure area: 2,847
- Total interior livable area: 2,847 sqft
- Finished area above ground: 2,847
- Finished area below ground: 0
Property
Parking
- Total spaces: 2
- Parking features: Attached Garage, Garage on Main Level
- Attached garage spaces: 2
Features
- Levels: Two
- Stories: 2
Lot
- Size: 85.67 Acres
Details
- Parcel number: 7409122405
- Zoning: Residential
- Special conditions: Standard
Construction
Type & style
- Home type: SingleFamily
- Architectural style: Cabin
- Property subtype: Single Family Residence
Materials
- Metal, Stone, Other
- Foundation: Crawl Space
Condition
- New construction: No
- Year built: 2001
Details
- Builder name: Lupoli
Utilities & green energy
- Sewer: Septic Installed
- Water: Well
Community & HOA
Community
- Subdivision: None
HOA
- Has HOA: Yes
- HOA fee: $600 annually
- HOA name: Highland Gap Road Maintenance Association
- Second HOA fee: $200 annually
- Second HOA name: Middle Creek Farms Road Maintanance Association
Location
- Region: Scaly Mountain
Financial & listing details
- Price per square foot: $913/sqft
- Tax assessed value: $1,227,090
- Annual tax amount: $3,946
- Date on market: 7/18/2026
- Cumulative days on market: 25 days
- Road surface type: Asphalt, Gravel, Paved
Estimated market value
$2,387,900
$2.27M - $2.51M
$4,498/mo
Price history
| Date | Event | Price |
|---|---|---|
| 3/4/2026 | Listed for sale | $2,600,000$913/sqft |
Source: HCMLS #1002677 Report a problem | ||
Public tax history
| Year | Property taxes | Tax assessment |
|---|---|---|
| 2025 | $3,946 | $1,227,090 |
| 2024 | $3,946 +0.3% | $1,227,090 |
| 2023 | $3,934 -22.7% | $1,227,090 +13% |
| 2022 | $5,090 | $1,086,360 |
| 2021 | $5,090 +5.7% | $1,086,360 |
| 2020 | $4,815 +0.3% | $1,086,360 |
| 2019 | $4,802 +18.3% | $1,086,360 +8.9% |
| 2018 | $4,060 | $997,220 |
| 2017 | -- | $997,220 |
| 2016 | -- | $997,220 |
| 2015 | -- | $997,220 -43.8% |
| 2014 | -- | $1,773,890 |
| 2013 | -- | $1,773,890 |
| 2012 | -- | $1,773,890 |
| 2011 | -- | $1,773,890 |
| 2010 | -- | $1,773,890 |
Find assessor info on the county website
Monthly payment
Est. payment
Payment breakdown
Explore the cost of this home by adjusting the details. Changes won't be saved.Climate risks
Neighborhood: 28775
Getting around
0 / 100
Car-DependentNearby schools
GreatSchools rating
- 6/10Highlands SchoolGrades: K-12Distance: 8.4 mi
- 6/10Macon Middle SchoolGrades: 7-8Distance: 9.5 mi
- 3/10Mountain View Intermediate SchoolGrades: 5-6Distance: 9.6 mi
Schools provided by the listing agent
- Elementary: Highlands School
- Middle: Highlands School
- High: Highlands School
Source: Canopy MLS as distributed by MLS GRID. This data may not be complete. We recommend contacting the local school district to confirm school assignments for this home.
- $1,434,0302 bd2 ba3.8k sqft938 Lost Valley Rd, Scaly Mountain, NC 28775Off Market
- $833,0803 bd3 ba1.1k sqft712 Lost Valley Rd, SCALY MOUNTAIN, NC 28775Off Market
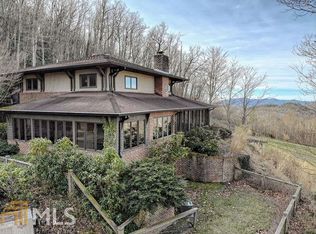
- $1,190,4903 bd3 ba4.3k sqft712 Lost Valley Rd, Scaly Mtn, NC 28775Off Market
- $--5.5 acres0 Lost Valley Rd #4, Scaly Mountain, NC 28775Off Market

- $--5.5 acres0 Lost Valley Rd, Scaly Mountain, NC 28775Off Market
- $1,211,4003 bd4 ba3.6k sqft26 Hidden Falls Trl #7, Scaly Mountain, NC 28775Off Market
- $1,302,0003 bd4 ba5.9k sqft26 Hidden Falls Trl, Scaly Mtn, NC 28775Off Market
- $829,3003 bd2 ba4.4k sqft2749 Highland Gap Rd, Scaly Mountain, NC 28775Off Market
A local agent can set up tours, give advice and negotiate with sellers.
A local lender can help you make sure your offer is ready when you are.
Similar homes
- $3,500,0003 bd2 ba1.5k sqft0 Lloyd Cove Rd, Scaly Mountain, NC 28775Active Under Contract
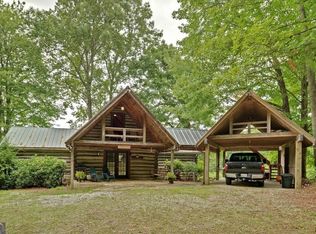
 MLS ID #10741816, Lorie R Thompson, Poss Realty. GAMLS
 - $2,395,0005 bd5 ba3.1k sqft63-84 Loudermilk Ln, Lakemont, GA 30552Active
 MLS ID #10784981, Sarah E Gillespie, Mountain Sotheby's International. GAMLS
 - $2,895,0004 bd5 ba2.6k sqft156 Baldwin Ln, Clayton, GA 30525Active Under Contract
 MLS ID #10815868, Sarah E Gillespie, Mountain Sotheby's International. GAMLS
 - $2,390,0005 bd5 ba3k sqft134 Ezzard Ln, Lakemont, GA 30552Active
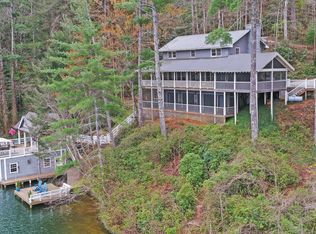 MLS ID #10722379, The Lake Team, Ansley RE | Christie's Int'l RE. GAMLS
 - $2,250,0003 bd4 ba2.5k sqft1213 Bull Pen Rd, Cashiers, NC 28717For Sale
 MLS ID #4388035, Heather Scott, H Scott & Associates. Canopy MLS as distributed by MLS GRID
 - $1,875,0003 bd4 ba3.5k sqft295 Goble Gap Rd, Clayton, GA 30525ActiveMLS ID #10797583, Andrea Sorgeloos, BHHS Georgia Properties. GAMLS
- $1,800,0004 bd5 ba2.9k sqft1921 Franklin Rd, Highlands, NC 28741ActiveMLS ID #10722958, Kasie H Campbell, Poss Realty. GAMLS
- $2,150,0004 bd4 ba4.1k sqft512 Chinkapin Dr, Clayton, GA 30525ActiveMLS ID #10775026, Tina Anzo, BHHS Georgia Properties. GAMLS
- $1,995,0003 bd3 ba3k sqft17 Water Wheel Ln, Rabun Gap, GA 30568ActiveMLS ID #10788200, Scott Poss, Poss Realty. GAMLS
- $2,950,0004 bd3 ba1.8k sqft2632 Shady Ln, Lakemont, GA 30552ActiveMLS ID #10818121, The Lake Team, Ansley RE | Christie's Int'l RE. GAMLS
- $2,950,0005 bd5 ba4.1k sqft85&95 Ralph Thomas Rd, Highlands, NC 28741For SaleMLS ID #4395002, Doug Treadwell, MOUNTAIN LIFE REAL ESTATE, LLC. Canopy MLS as distributed by MLS GRID
- $2,000,0003 bd4 ba3.1k sqft1242 Moccasin Creek Rd, Clarkesville, GA 30523ActiveMLS ID #10701368, Jon Barnwell Team, RE/MAX Town & Country. GAMLS
- $2,245,0004 bd3 ba1.7k sqft3019 Moccasin Creek Rd, Clarkesville, GA 30523ActiveMLS ID #10775607, Sarah E Gillespie, Mountain Sotheby's International. GAMLS
- $2,900,0004 bd3 ba2.3k sqft263 Seabrook Ln, Clayton, GA 30525ActiveMLS ID #10624309, Scott Poss, Poss Realty. GAMLS
- $1,899,0006 bd5 ba4.2k sqft1052 Porter Creek Dr, Franklin, NC 28734For SaleMLS ID #4397738, Craig Tribus, Beycome Brokerage Realty LLC. Canopy MLS as distributed by MLS GRID
- $2,395,0006 bd5 ba3.7k sqft377 Charmont Dr, Tiger, GA 30576ActiveMLS ID #10689536, Sarah E Gillespie, Mountain Sotheby's International. GAMLS
- $1,999,9993 bd3 ba2.3k sqft15 Imperial Ln, Clayton, GA 30525ActiveMLS ID #10764423, Austin Freeman, Compass. GAMLS
- $1,600,0005 bd3 ba2.9k sqft422 Timpson Cove Rd, Clayton, GA 30525ActiveMLS ID #10806070, Christy Harris, Beacham & Company. GAMLS
- $1,500,0002 bd2 ba2k sqft7118 Old 441 S, Lakemont, GA 30552ActiveMLS ID #10723622, Kathy W Lee, Southern Properties Real Estate. GAMLS
- $3,700,0003 bd4 ba3.9k sqft2618 Big Sheepcliff Rd, Cashiers, NC 28717For SaleMLS ID #4362808, Heather Ball, MOUNTAIN LIFE REAL ESTATE, LLC. Canopy MLS as distributed by MLS GRID
