New Custom home on just under 2ac with 160 ft of Cartogechaye Creek frontage! This exceptional custom home offers the perfect blend of upscale finishes, thoughtful design, and an unbeatable waterfront setting and mountain views. Situated on nearly 2 private acres with over 160 feet of Cartoogechaye Creek frontage, you can launch a tube at Parker Meadows and float all the way home. Inside, over 2,000 sq ft of beautifully crafted living space showcases a split-bedroom floor plan, soaring vaulted ceilings, and a stunning floor-to-ceiling stacked stone wood-burning fireplace with blower. The chef-inspired kitchen features quartz countertops, stone backsplash, stainless steel appliances, and a custom wood island—ideal for gathering with family and friends. Luxury vinyl plank flooring runs throughout, creating a seamless, elegant look. A spacious laundry room with pantry area adds functionality, while the oversized two-car garage provides protected access in any season. Enjoy morning coffee on the covered front porch or unwind on the expansive covered rear deck overlooking the woods and the trail leading to the creek. This retreat delivers the mountain lifestyle you've been dreaming of!
For sale
Price cut: $26K (7/23)
$749,000
25 W River Run Dr, Franklin, NC 28734
3beds
2,174sqft
:
Get pre-qualified$4,436/mo
Residential
Built in 2025
1.99 Acres Lot
$733,800 Zestimate®
$345/sqft
$-- HOA
What's special
Mountain viewsUnbeatable waterfront settingCovered front porchSoaring vaulted ceilingsChef-inspired kitchenSplit-bedroom floor planCustom wood island
- 41 days |
- 405 |
- 31 |
Zillow last checked:
Listing updated:
Listed by:
-- Mossbarger Team,
Realty One Group Vibe
Source: Carolina Smokies MLS,MLS#: 26047565
Facts & features
Interior
Bedrooms & bathrooms
- Bedrooms: 3
- Bathrooms: 2
- Full bathrooms: 2
Primary bedroom
- Level: First
- Area: 225
- Dimensions: 12.5 x 18
Bedroom 2
- Level: First
- Area: 149.34
- Dimensions: 11.4 x 13.1
Bedroom 3
- Level: First
- Area: 149.34
- Dimensions: 11.4 x 13.1
Dining room
- Level: First
- Area: 155
- Dimensions: 12.5 x 12.4
Kitchen
- Level: First
- Area: 231.8
- Dimensions: 12.2 x 19
Living room
- Level: First
- Area: 342
- Dimensions: 18 x 19
Heating
- Heat Pump
Cooling
- Heat Pump
Appliances
- Included: Dishwasher, Microwave, Electric Oven/Range, Refrigerator, Washer, Dryer, Electric Water Heater
- Laundry: First Level
Features
- Cathedral/Vaulted Ceiling, Kitchen Island, Large Master Bedroom, Living/Dining Room, Main Level Living, Primary w/Ensuite, Primary on Main Level, New Kitchen, Open Floorplan, Pantry, Split Bedroom, Walk-In Closet(s)
- Flooring: Luxury Vinyl Plank
- Doors: Doors-Insulated
- Windows: Insulated Windows
- Basement: None,Crawl Space
- Attic: Floored,Pull Down Stairs,Other
- Has fireplace: Yes
- Fireplace features: Wood Burning, Stone
Interior area
- Total structure area: 2,174
- Total interior livable area: 2,174 sqft
Video & virtual tour
Property
Parking
- Parking features: Garage-Double Attached, Paved Driveway
- Attached garage spaces: 2
- Has uncovered spaces: Yes
Features
- Patio & porch: Deck, Porch
- Exterior features: Rustic Appearance
- Has view: Yes
- View description: View-Winter
- Waterfront features: Stream/Creek
Lot
- Size: 1.99 Acres
- Features: Rolling
- Residential vegetation: Partially Wooded
Details
- Parcel number: 6574014814
Construction
Type & style
- Home type: SingleFamily
- Architectural style: Ranch/Single,Custom
- Property subtype: Residential
Materials
- HardiPlank Type
- Roof: Shingle
Condition
- Year built: 2025
Utilities & green energy
- Sewer: Septic Tank
- Water: Well, Private
- Utilities for property: Cell Service Available
Community & HOA
Community
- Subdivision: River Run
Location
- Region: Franklin
Financial & listing details
- Price per square foot: $345/sqft
- Annual tax amount: $2,013
- Date on market: 6/15/2026
- Listing terms: Cash,Conventional,USDA Loan,FHA,VA Loan
- Road surface type: Paved
Estimated market value
$733,800
$697,000 - $770,000
$2,544/mo
Price history
| Date | Event | Price |
|---|---|---|
| 7/23/2026 | Price change | $749,000-3.4%$345/sqft |
Source: Carolina Smokies MLS #26047565 Report a problem | ||
| 6/15/2026 | Listed for sale | $775,000$356/sqft |
Source: Carolina Smokies MLS #26047565 Report a problem | ||
Public tax history
Tax history is unavailable.
Monthly payment
Est. payment
Payment breakdown
Explore the cost of this home by adjusting the details. Changes won't be saved.Climate risks
Neighborhood: 28734
Nearby schools
GreatSchools rating
- 6/10Cartoogechaye ElementaryGrades: PK-4Distance: 1 mi
- 6/10Macon Middle SchoolGrades: 7-8Distance: 5.2 mi
- 7/10Macon Early College High SchoolGrades: 9-12Distance: 3.9 mi
- $740,0003 bd4 ba3.9k sqft110 W River Run Dr, Franklin, NC 28734Off Market
- $595,8003 bd2 ba3.8k sqft60 River Run Dr, Franklin, NC 28734Off Market
- $538,0002 bd1 ba4.1k sqft111 W River Run Dr, Franklin, NC 28734Off Market
- $350,9003 bd3 ba1.5k sqft117 River Run Dr, Franklin, NC 28734Off Market
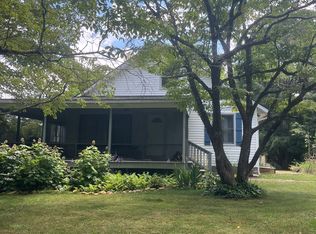
- $--2.65 Acres0 River Run Dr, Franklin, NC 28734Off Market
- $780,4003 bd3 ba4k sqft208 River Run Dr, Franklin, NC 28734Off Market
- $579,3003 bd3 ba2k sqft83 River Run Dr, Franklin, NC 28734Off Market
- $244,0001 bd1 ba852 sqft550 Benjamin Dr, Franklin, NC 28734Off Market
A local agent can set up tours, give advice and negotiate with sellers.
Similar homes
- $649,0003 bd3 ba2.2k sqft416 Meadowview Trl, Franklin, NC 28734For Sale
 MLS ID #26047898, Rashaune H. De La Cruz. Carolina Smokies MLS
 - $589,0003 bd4 ba2.5k sqft860 Willis Cove Rd, Franklin, NC 28734For Sale
 MLS ID #26047542, Joseph Edmiston, Jr.. Carolina Smokies MLS
 - $625,0003 bd4 ba1.6k sqft111 Laurel Dr, Franklin, NC 28734For Sale By Owner
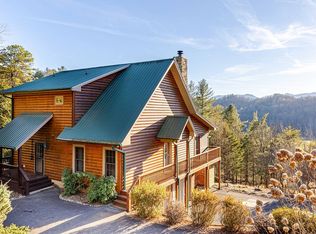
- $439,9003 bd2 ba1.9k sqft42 W Coventry Dr, Franklin, NC 28734For Sale
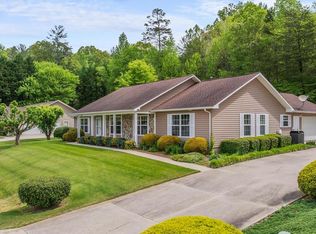 MLS ID #26046836, Michael Peak. Carolina Smokies MLS
 - $885,0003 bd2 ba2.5k sqft5140 Wayah Rd, Franklin, NC 28734For Sale By Owner
- $420,0003 bd2 ba2.1k sqft119 Maclor Forest Heights Rd, Franklin, NC 28734For SaleMLS ID #26047054, Jessica Stanley. Carolina Smokies MLS
- $739,0003 bd4 ba3k sqft507 Angel Fields Rd, Franklin, NC 28734For SaleMLS ID #26047025, Jessica Mason. Carolina Smokies MLS
- $668,5003 bd4 ba2.8k sqft5026 Wayah Rd, Franklin, NC 28734For SaleMLS ID #26046540, Matthew Jackson. Carolina Smokies MLS
- $624,9004 bd4 ba2.6k sqft21 Staghorn Point, Franklin, NC 28734For SaleMLS ID #26047705, Lindsey Tibbetts. Carolina Smokies MLS
- $560,0004 bd3 ba3.2k sqft193 E Trace Dr, Franklin, NC 28734For SaleMLS ID #26047028, Nicholas Huscroft. Carolina Smokies MLS
- $749,0003 bd4 ba2.2k sqft741 Autumn Ridge Dr, Clayton, GA 30525Active
 MLS ID #10785417, Bethany Weisser, Weisser Properties LLC. GAMLS
 - $590,0003 bd2 ba1.7k sqft490 Hickory Hollow Rd, Franklin, NC 28734For Sale By Owner
- $589,0002 bd3 ba1.5k sqft72 Mountain View Villas, Franklin, NC 28734For SaleMLS ID #26046564, Lloyd James Stamey. Carolina Smokies MLS
- $679,0002 bd2 ba1.1k sqft3982 Tessentee Rd, Franklin, NC 28734For SaleMLS ID #26047470, John Becker. Carolina Smokies MLS
- $610,0003 bd3 ba2.1k sqft575 Carolina Springs Lane, Franklin, NC 28734For Sale
 MLS ID #98544550, Anna Davis, ReMax Town & Country - Blairsville. Hive MLS
 - $439,0003 bd3 ba2.1k sqft409 Dellwood Rd, Franklin, NC 28734For SaleMLS ID #26046954, Lloyd James Stamey. Carolina Smokies MLS
- $429,0003 bd2 ba1.5k sqft381 Woodcrest Cir, Franklin, NC 28734For SaleMLS ID #26042873, John Becker. Carolina Smokies MLS
- $495,0003 bd3 ba2.6k sqft584 Battle Branch Vista Dr, Franklin, NC 28734ActiveMLS ID #10757489, Cody Stowers, BHHS Georgia Properties. GAMLS
- $485,0003 bd2 ba1.5k sqft60 Charlotte St, Franklin, NC 28734New Construction
 MLS ID #4397643, Melissa Rogers, Keller Williams Great Smokies. Canopy MLS as distributed by MLS GRID
 - $419,9003 bd3 ba2k sqft215 McClure Mill Rd, Franklin, NC 28734For SaleMLS ID #26048003, Anderson Ernst. Carolina Smokies MLS
