PRICE IMPROVEMENT!! Modern sophistication meets mountain serenity on this newly platted lot in Mill Creek. Experience rare luxury at 72 Mountain View Villas Road, a brand new modern masterpiece situated on a rare flat lot in the gated Mill Creek community. This 1590 sq ft home is designed to frame breathtaking views of the Mill Creek valley, the golf course, & long range peaks through the soaring, oversized windows. The open concept heart of the home features a chef inspired kitchen with a 36 inch 5-burner cooktop & wall oven, flowing seamlessly into the dining and living areas. Retreat to two spacious bedrooms, each featuring a private en-suite bathroom, plus a convenient half-bath for guests. The one car garage on the main level goes right into the house & laundry room. Outside, the large covered deck with ceiling fans offers the perfect perch for sunrises and sunsets with total privacy & golf course & long range mountain views views! This home features a 1590 sq ft unfinished basement already stubbed for a bath & room for up to 3 bedrooms & another living area! Smart upgrades in this home include instant hot water, built in bathroom night lights, massive ceiling storage & high speed internet!
For sale
Price cut: $40K (10/1)
$549,000
72 Mountain View Villas, Franklin, NC 28734
2beds
1,590sqft
Residential
Built in 2025
1.09 Acres Lot
$538,600 Zestimate®
$345/sqft
$33/mo HOA
What's special
Instant hot waterMassive ceiling storageChef inspired kitchenTwo spacious bedroomsFlat lotSoaring oversized windowsNewly platted lot
- 216 days
- 347
- 33
Zillow last checked:
Listing updated:
Listed by:
Lloyd James Stamey,
Unique Properties Of Franklin
Source: Carolina Smokies MLS,MLS#: 26046564
Facts & features
Interior
Bedrooms & bathrooms
- Bedrooms: 2
- Bathrooms: 3
- Full bathrooms: 2
- 1/2 bathrooms: 1
- Main level bathrooms: 2
Primary bedroom
- Level: First
Bedroom 2
- Level: First
- Length: 13
Dining room
- Level: First
Kitchen
- Level: First
- Length: 15
Living room
- Level: First
- Length: 18
Heating
- Electric, Forced Air, Heat Pump
Cooling
- Central Electric, Heat Pump
Appliances
- Included: Dishwasher, Electric Oven/Range, Refrigerator, Electric Water Heater
- Laundry: First Level
Features
- Cathedral/Vaulted Ceiling, Ceramic Tile Bath, Kitchen Island, Large Master Bedroom, Main Level Living, Primary w/Ensuite, Primary on Main Level, Open Floorplan, Split Bedroom, Walk-In Closet(s)
- Flooring: Luxury Vinyl Plank
- Windows: Insulated Windows
- Basement: Full,Exterior Entry,Interior Entry,Bath/Stubbed,Lower/Terrace
- Attic: Storage Only
- Has fireplace: No
- Fireplace features: None
Interior area
- Total structure area: 1,590
- Total interior livable area: 1,590 sqft
Video & virtual tour
Property
Parking
- Parking features: Garage-Single Attached, Garage Door Opener
- Attached garage spaces: 1
Features
- Patio & porch: Deck
- Has view: Yes
- View description: View Year Round
Lot
- Size: 1.09 Acres
- Features: Level Yard, Rolling
- Residential vegetation: Partially Wooded
Details
- Parcel number: 6564663890
Construction
Type & style
- Home type: SingleFamily
- Architectural style: Contemporary
- Property subtype: Residential
Materials
- Vinyl Siding
- Roof: Composition,Fiberglass
Condition
- Year built: 2025
Utilities & green energy
- Sewer: Public Sewer
- Water: Public
- Utilities for property: Cell Service Available
Community & HOA
Community
- Subdivision: Mill Creek
HOA
- HOA fee: $400 annually
Location
- Region: Franklin
Financial & listing details
- Price per square foot: $345/sqft
- Annual tax amount: $1,100
- Date on market: 3/11/2026
- Listing terms: Cash,Conventional
- Road surface type: Paved
Estimated market value
$538,600
$512,000 - $566,000
$2,389/mo
Price history
| Date | Event | Price |
|---|---|---|
| 10/1/2026 | Price change | $549,000-6.8%$345/sqft |
Source: Carolina Smokies MLS #26046564 Report a problem | ||
| 5/26/2026 | Price change | $589,000-1%$370/sqft |
Source: Carolina Smokies MLS #26046564 Report a problem | ||
| 3/11/2026 | Listed for sale | $595,000$374/sqft |
Source: Carolina Smokies MLS #26046564 Report a problem | ||
Public tax history
Tax history is unavailable.
Monthly payment
Est. payment
Payment breakdown
Explore the cost of this home by adjusting the details. Changes won't be saved.Climate risks
Neighborhood: 28734
Nearby schools
Schools provided by the listing agent
- Elementary: Cartoogechaye
- Middle: Macon Middle
- High: Franklin
Source: Carolina Smokies MLS. This data may not be complete. We recommend contacting the local school district to confirm school assignments for this home.
Similar homes
- $475,0003 bd3 ba1.6k sqft150 Maclor Forest Cir, Franklin, NC 28734For Sale
 MLS ID #26048245, Thomas Evan Harrell. Carolina Smokies MLS
 - $575,0002 bd2 ba1.4k sqft2411 N Skeenah Rd, Franklin, NC 28734For Sale
 MLS ID #26048143, Thomas Evan Harrell. Carolina Smokies MLS
 - $624,0003 bd3 ba2.1k sqft340 Porter Creek Dr, Franklin, NC 28734For Sale
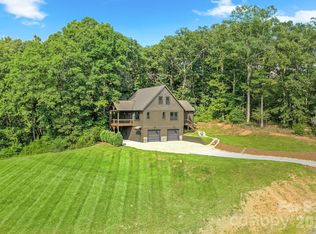
 MLS ID #4416379, Adam Tallent, Mason Peak Mountain Properties, LLC. Canopy MLS as distributed by MLS GRID
 - $414,9003 bd2 ba1.6k sqft403 W Coventry Dr, Franklin, NC 28734For Sale
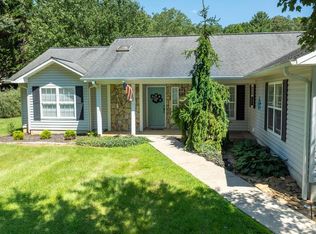 MLS ID #26048533, Katelyn Vanderwoude. Carolina Smokies MLS
 - $300,0002 bd3 ba1.6k sqft4187 W Old Murphy Road, Franklin, NC 28734For Sale
 MLS ID #98544528, Richard Shays, Dana H Jones Realty. Hive MLS
 - $449,0003 bd2 ba1.5k sqft60 Charlotte St, Franklin, NC 28734New ConstructionMLS ID #4397643, Melissa Rogers, Keller Williams Great Smokies. Canopy MLS as distributed by MLS GRID
