BRAND NEW in Franklin! Welcome to this beautiful 3-bedroom, 2-bath off-frame modular home situated on approximately 1 acre in desirable Quail Hollow. Priced at $406,900, this Clayton Homes RidgeView Elite offers approximately 1,710 sq. ft. of thoughtfully designed, one-level living with the fresh finishes and peace of mind that come with a brand-new home. Step inside to a bright, open floor plan with 9-foot walls, recessed lighting and attractive flooring throughout the main living areas. The spacious kitchen features 42-inch cabinetry, stainless steel appliances, a farmhouse-style sink, tile backsplash and a large center island overlooking the dining and living spaces. A stone-accented wood-burning fireplace adds warmth and character to the living room. The split-bedroom design offers added privacy, with a spacious primary suite featuring a double vanity, freestanding soaking tub and separate 60-inch tiled shower. Two additional bedrooms and a second full bath offer flexibility for family, guests or office space. Outside, you'll have approximately one acre to enjoy, along with a paved driveway and covered front porch ready for your rocking chairs. No renovations. No updating. No projects waiting for you. Just move in, unpack and start enjoying your new home in the mountains!
For sale
$406,900
277 Iotla Church Rd, Franklin, NC 28734
3beds
1,710sqft
Residential
Built in 2026
1 Acres Lot
$-- Zestimate®
$238/sqft
$-- HOA
What's special
Farmhouse-style sinkRecessed lightingPaved drivewaySpacious kitchenBright open floor planTile backsplashSpacious primary suite
- 1 day
- 289
- 18
Zillow last checked:
Listing updated:
Listed by:
Lyndell Suttles,
Bald Head Realty
Source: Carolina Smokies MLS,MLS#: 26048502
Facts & features
Interior
Bedrooms & bathrooms
- Bedrooms: 3
- Bathrooms: 2
- Full bathrooms: 2
Primary bedroom
- Level: First
- Area: 241.92
- Dimensions: 16.8 x 14.4
Bedroom 2
- Level: First
- Area: 158.4
- Dimensions: 11 x 14.4
Bedroom 3
- Level: First
- Area: 155.52
- Dimensions: 10.8 x 14.4
Dining room
- Level: First
- Area: 135.85
- Dimensions: 9.5 x 14.3
Kitchen
- Level: First
- Area: 173.03
- Dimensions: 12.1 x 14.3
Living room
- Level: First
- Area: 207.35
- Dimensions: 14.5 x 14.3
Office
- Level: First
- Area: 193.88
- Dimensions: 13.1 x 14.8
Heating
- Electric, Forced Air
Cooling
- Central Electric, Heat Pump
Appliances
- Included: Dishwasher, Electric Oven/Range, Refrigerator, Electric Water Heater
- Laundry: First Level
Features
- Soaking Tub, Kitchen Island, Kitchen/Dining Room, Kitchen/FR Combo, Large Master Bedroom, Living/Dining Room, Main Level Living, Primary w/Ensuite, Primary on Main Level, New Kitchen, Pantry, Split Bedroom
- Flooring: Carpet, Vinyl
- Doors: Doors-Insulated
- Windows: Insulated Windows, Screens
- Basement: Crawl Space
- Attic: None
- Has fireplace: Yes
- Fireplace features: Wood Burning
Interior area
- Total structure area: 1,710
- Total interior livable area: 1,710 sqft
Video & virtual tour
Property
Parking
- Parking features: No Garage, None-Carport
Features
- Patio & porch: Porch
- Has view: Yes
- View description: Long Range View, View Year Round
Lot
- Size: 1 Acres
- Features: Level Yard, Open Lot
Details
- Parcel number: 6586567082
Construction
Type & style
- Home type: SingleFamily
- Architectural style: Ranch/Single
- Property subtype: Residential
Materials
- Vinyl Siding
- Roof: Composition
Condition
- Year built: 2026
Utilities & green energy
- Sewer: Septic Tank
- Water: Well, Private
- Utilities for property: Cell Service Available
Community & HOA
Community
- Subdivision: Quail Hollow
Location
- Region: Franklin
Financial & listing details
- Price per square foot: $238/sqft
- Date on market: 9/15/2026
- Listing terms: Cash,Conventional,USDA Loan,FHA,VA Loan
- Road surface type: Paved
Estimated market value
Not available
Estimated sales range
Not available
Not available
Price history
| Date | Event | Price |
|---|---|---|
| 9/15/2026 | Listed for sale | $406,900$238/sqft |
Source: Carolina Smokies MLS #26048502 Report a problem | ||
Public tax history
Tax history is unavailable.
Monthly payment
Est. payment
Payment breakdown
Explore the cost of this home by adjusting the details. Changes won't be saved.Climate risks
Neighborhood: 28734
Similar homes
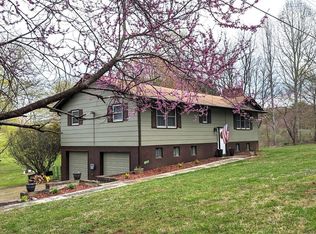
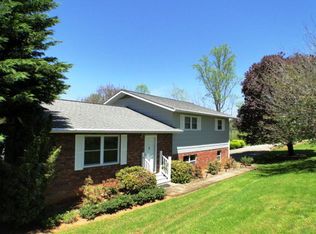
- $354,9003 bd2 ba1.3k sqft287 Middle Skeenah Rd, Franklin, NC 28734For Sale
 MLS ID #26048483, Terrie Lynn Prestia. Carolina Smokies MLS
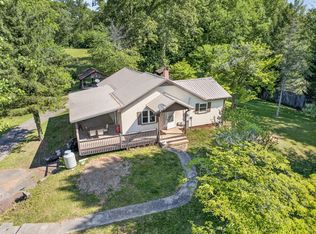
 - $469,0003 bd4 ba2.3k sqft2 Pleasant Hill Dr, Franklin, NC 28734For Sale By Owner
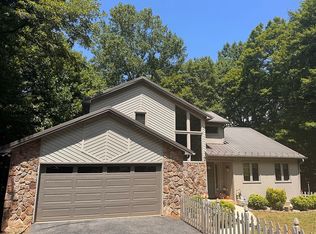
- $249,0004 bd3 ba2.2k sqft51 Lion St, Franklin, NC 28734For Sale
 MLS ID #26048498, Evan Klatt. Carolina Smokies MLS
 - $--2 bd2 ba1.7k sqft2812 Rose Creek Rd, Franklin, NC 28734Auction
 Auction.com 1
 - $345,0002 bd3 ba1.4k sqft61 Misty Hill Ln, Franklin, NC 28734For Sale
 MLS ID #4400232, Janet Frazier, Better Homes and Gardens Real Estate Heritage. Canopy MLS as distributed by MLS GRID
 - $369,0003 bd2 ba1.9k sqft431 Judds Trl, Franklin, NC 28734For SaleMLS ID #4415759, Candy Wood, Keller Williams Great Smokies. Canopy MLS as distributed by MLS GRID
