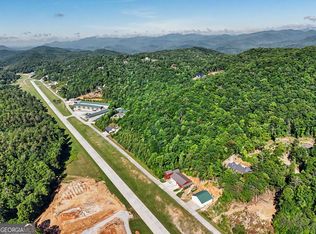
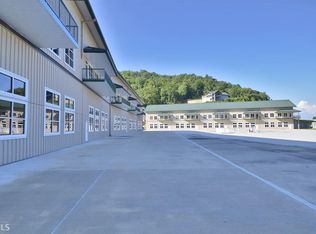
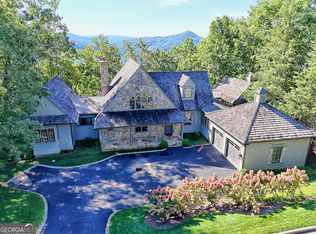
This is the ultimate package deal! A beautiful 4,626 sq. ft. custom-built River Bend Mountain Home on a 1.51-acre primary lot with a Large 60' x 52' Aircraft Hangar, and an additional adjacent 1.33-acre lot all located within the gates Heaven's Landing, the most wonderful "fly-in" community on earth! But that's not all! This package also includes a "like new" 23-foot 300 Horsepower J.C. Tri-toon Deck Boat and "very hard to acquire" dry storage at the nearby Anchorage Marina on Lake Burton. The home being offered as the main piece of this package was custom built for the daughter and son-in-law of NASCAR racing team owner and motorsports racing icon Jack Roush. No expense was spared in the design or construction of this highly unique River Bend custom home. Features include an indescribably amazing movie theatre, numerous fireplaces, whole house automation, radiant floor heating throughout the home and garage, and much more. There are literally too many custom features to fully describe in this listing. You've got to see it to believe it! It truly does not get any better than this! Imagine flying your private aircraft into an exclusive 639-acre slice of pure pilot's nirvana! Heaven's Landing features a 5,200 ft. paved & lighted concrete runway, a 13,000 sq. ft. community clubhouse with an elaborate fitness center, swimming pool & jacuzzi, and it also includes access to a Heaven's Landing Owner's Outpost at the Grand Isle Resort in the Bahamas. Owning at Heaven's Landing is a complete lifestyle package that truly is like no place on earth! This is a must-see home in an absolutely amazing location! Just 4 miles northwest of downtown Clayton, Georgia, and 5 miles from beautiful Lake Burton. Rabun County is unparalleled in convenient area amenities and available services. Boasting several of the top restaurants in the United States, mild year-round weather, great schools, healthcare, and virtually every recreational amenity that can be named. Add to that the convenience of a 5,200-foot concrete runway for your private airplane located right in your backyard, and you have the perfect recipe for an amazing place to live! Schedule your appointment today to see your next new mountain home at Heaven's Landing.
Active
$4,700,000
120 Richard Bong Dr, Clayton, GA 30525
3beds
4,626sqft
:
Get pre-qualified$29,951/mo
Single Family Residence
Built in 2020
2.84 Acres Lot
$4,288,200 Zestimate®
$1,016/sqft
$-- HOA
What's special
Indescribably amazing movie theatreWhole house automationNumerous fireplaces
- 46 days |
- 249 |
- 8 |
Zillow last checked:
Listing updated:
Listed by:
Michael Ciochetti Jr 706-490-2717,
Virtual Properties Realty.com
Source: GAMLS,MLS#: 10786971
Facts & features
Interior
Bedrooms & bathrooms
- Bedrooms: 3
- Bathrooms: 4
- Full bathrooms: 3
- 1/2 bathrooms: 1
- Main level bathrooms: 1
- Main level bedrooms: 1
Rooms
- Room types: Bonus Room, Den, Exercise Room, Family Room, Foyer, Game Room, Great Room, Laundry
Heating
- Central, Dual, Heat Pump, Hot Water, Propane, Radiant, Zoned
Cooling
- Ceiling Fan(s), Central Air, Dual, Heat Pump, Zoned
Appliances
- Included: Convection Oven, Cooktop, Dishwasher, Disposal, Double Oven, Dryer, Gas Water Heater, Ice Maker, Microwave, Oven/Range (Combo), Refrigerator, Stainless Steel Appliance(s), Tankless Water Heater, Washer, Water Softener
- Laundry: In Hall, Laundry Closet
Features
- Beamed Ceilings, Bookcases, Double Vanity, High Ceilings, In-Law Floorplan, Master On Main Level, Rear Stairs, Separate Shower, Soaking Tub, Tile Bath, Tray Ceiling(s), Vaulted Ceiling(s), Walk-In Closet(s)
- Flooring: Hardwood, Laminate, Tile
- Basement: None
- Attic: Pull Down Stairs
- Number of fireplaces: 5
Interior area
- Total structure area: 4,626
- Total interior livable area: 4,626 sqft
- Finished area above ground: 4,626
- Finished area below ground: 0
Property
Parking
- Parking features: Garage, Garage Door Opener, Guest, Kitchen Level, Off Street, Parking Pad, RV/Boat Parking, Side/Rear Entrance, Storage
- Has garage: Yes
- Has uncovered spaces: Yes
Features
- Levels: Two
- Stories: 2
- Has view: Yes
- View description: Mountain(s)
Lot
- Size: 2.84 Acres
- Features: Corner Lot, Level
Details
- Parcel number: 031A 079
Construction
Type & style
- Home type: SingleFamily
- Architectural style: Craftsman
- Property subtype: Single Family Residence
Materials
- Other
- Roof: Metal
Condition
- Resale
- New construction: No
- Year built: 2020
Utilities & green energy
- Electric: 220 Volts, Generator
- Sewer: Septic Tank
- Water: Shared Well
- Utilities for property: Electricity Available, High Speed Internet, Phone Available, Propane, Underground Utilities, Water Available
Green energy
- Energy efficient items: Appliances, Doors, Insulation, Roof, Thermostat, Water Heater, Windows
Community & HOA
Community
- Features: Airport/Runway, Clubhouse, Fitness Center, Gated, Pool, Racquetball
- Security: Carbon Monoxide Detector(s), Gated Community, Security System, Smoke Detector(s)
- Subdivision: Heaven's Landing
HOA
- Has HOA: Yes
- Services included: Facilities Fee, Management Fee, Private Roads, Swimming
Location
- Region: Clayton
Financial & listing details
- Price per square foot: $1,016/sqft
- Tax assessed value: $1,410,549
- Annual tax amount: $7,923
- Date on market: 6/16/2026
- Cumulative days on market: 46 days
- Listing agreement: Exclusive Agency
- Electric utility on property: Yes
Estimated market value
$4,288,200
$4.07M - $4.50M
$6,164/mo
Price history
| Date | Event | Price |
|---|---|---|
| 6/16/2026 | Listed for sale | $4,700,000$1,016/sqft |
Source:  GAMLS #10786971 Report a problem GAMLS #10786971 Report a problem | ||
Public tax history
| Year | Property taxes | Tax assessment |
|---|---|---|
| 2025 | $7,923 -7.3% | $564,220 +6% |
| 2024 | $8,546 +7.7% | $532,450 +18.3% |
| 2023 | $7,938 +8.8% | $450,168 +12.9% |
| 2022 | $7,298 +69.4% | $398,713 +73.5% |
| 2021 | $4,309 +254.7% | $229,812 +268.3% |
| 2020 | $1,215 | $62,400 |
Find assessor info on the county website
Monthly payment
Est. payment
Payment breakdown
Explore the cost of this home by adjusting the details. Changes won't be saved.Climate risks
Neighborhood: 30525
Getting around
0 / 100
Car-DependentNearby schools
GreatSchools rating
- NARabun County Primary SchoolGrades: PK-2Distance: 7.1 mi
- 7/10Rabun County Middle SchoolGrades: 7-8Distance: 6.9 mi
- 7/10Rabun County High SchoolGrades: 9-12Distance: 6.7 mi
Schools provided by the listing agent
- Elementary: Rabun
- Middle: Rabun
- High: Rabun
Source: GAMLS. This data may not be complete. We recommend contacting the local school district to confirm school assignments for this home.
- $700,0002.84 Acres0 Richard Bong Dr LOT 169-170, Clayton, GA 30525Lot/Land
- $2,368,100-- bd3 ba5.4k sqft117 Richard Bong Dr, Clayton, GA 30525Off Market
- $--1.33 Acres0 Richard Bong Dr, Clayton, GA 30525Off Market
- $1,031,0003 bd3 ba3.3k sqft672 Sally Ride Trl, Clayton, GA 30525Off Market
- $878,4004 bd3 ba3.4k sqft647 Sally Ride Trl, Clayton, GA 30525Off Market
- $210,0001.53 AcresLOT 121 Doolittle Dr, Clayton, GA 30525Lot/Land
- $1,986,4003 bd4 ba5.2k sqft624 Hoover Trl, Clayton, GA 30525Off Market
- $1,815,5004 bd3 ba5.4k sqft320 Hoover Trl, Clayton, GA 30525Off Market
A local agent can set up tours, give advice and negotiate with sellers.
Similar homes
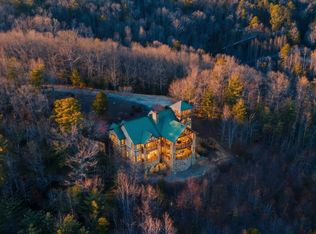
- $3,900,0004 bd6 ba5.7k sqft140 Wagstaff, Clayton, GA 30525Active
 MLS ID #10690860, Scott Poss, Poss Realty. GAMLS
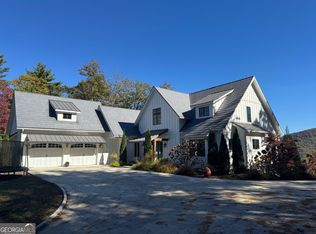
 - $2,495,0005 bd6 ba6.5k sqft460 Anderson Dr, Clayton, GA 30525Active
 MLS ID #10629725, Michael Ciochetti Jr, Virtual Properties Realty.com. GAMLS
 - $3,495,0004 bd6 ba4.6k sqft215 Grey Fox Trl, Clayton, GA 30525Active
 MLS ID #10760242, Andrea Sorgeloos, BHHS Georgia Properties. GAMLS
 - $3,890,0005 bd5 ba4.5k sqft333 Favor Ln, Rabun Gap, GA 30568Active
 MLS ID #10784830, Tiffany M Ivey, Funari Realty LLC. GAMLS
 - $3,300,0005 bd6 ba5.8k sqft913 Tiger Pass Dr, Tiger, GA 30576ActiveMLS ID #10738961, Scott Poss, Poss Realty. GAMLS
- $3,700,0003 bd5 ba5k sqft120 Pinto Ln, Lakemont, GA 30552ActiveMLS ID #10599853, Eve Depew, Virtual Properties Realty.com. GAMLS
- $3,999,0004 bd6 ba4.9k sqft140 Cove View Ln, Clarkesville, GA 30523ActiveMLS ID #10773290, Scott Johnson, Ansley RE | Christie's Int'l RE. GAMLS
- $2,499,0005 bd7 ba5.1k sqft608 Winterberry Dr, Clayton, GA 30525ActiveMLS ID #10593641, Lynda R Hester, Rabun Realty. GAMLS
- $6,300,0005 bd8 ba4.5k sqft565 Wildflower Cir, Clarkesville, GA 30523ActiveMLS ID #10735783, Julie M Barnett, Mountain Sotheby's International. GAMLS
- $2,850,0004 bd6 ba6k sqft739 Mark Dowdle Rd, Franklin, NC 28734For SaleMLS ID #26047693, Dawson Johnson. Carolina Smokies MLS
- $2,595,0005 bd5 ba4.1k sqft3540 Lake Rabun Rd, Lakemont, GA 30552Active Under ContractMLS ID #10701076, The Lake Team, Ansley RE | Christie's Int'l RE. GAMLS
- $2,900,0003 bd5 ba4.8k sqft83 Enchanted Mountain Cv, Franklin, NC 28734For SaleMLS ID #26047118, Marty Kimsey. Carolina Smokies MLS
- $6,800,0006 bd6 ba5.9k sqft3914 Brandon Mill Rd, Lakemont, GA 30552ActiveMLS ID #10723943, Jon Barnwell Team, RE/MAX Town & Country. GAMLS
- $2,395,0005 bd5 ba3.1k sqft63-84 Loudermilk Ln, Lakemont, GA 30552ActiveMLS ID #10784981, Sarah E Gillespie, Mountain Sotheby's International. GAMLS
- $2,395,0006 bd5 ba3.7k sqft377 Charmont Dr, Tiger, GA 30576ActiveMLS ID #10689536, Sarah E Gillespie, Mountain Sotheby's International. GAMLS
- $2,600,0004 bd5 ba2.8k sqft1213 Lost Valley Rd, Scaly Mountain, NC 28775For Sale
 MLS ID #4404560, Cristie Riley, Christie's Int'l Real Estate H. Canopy MLS as distributed by MLS GRID
 - $3,495,0005 bd6 ba4.1k sqft814 Summit Rdg, Clarkesville, GA 30523ActiveMLS ID #10696235, Connie A West, Burton Rabun Real Estate Co.. GAMLS
- $2,650,0005 bd4 ba2.6k sqft768 Wexford Way, Lakemont, GA 30552Active Under ContractMLS ID #10688488, Yetty L Arp, Atlanta Fine Homes - Sotheby's Int'l. GAMLS
- $2,390,0005 bd5 ba3k sqft134 Ezzard Ln, Lakemont, GA 30552ActiveMLS ID #10722379, The Lake Team, Ansley RE | Christie's Int'l RE. GAMLS
- $2,395,0006 bd7 ba3.4k sqft60 Cove View Ln, Clarkesville, GA 30523ActiveMLS ID #10812743, Andrea Sorgeloos, BHHS Georgia Properties. GAMLS
