Seamless fusion of indoor and outdoor spaces, clean crisp lines and use of the latest high tech, low maintenance building materials define this 5 bedroom, 6 full bath and 2 half bath mountain contemporary Lake Burton home. The main level was designed to provide a comfortable and refined lifestyle with the great room featuring European white oak flooring, a sleek linear fireplace and a wall of glass framing picturesque views of Lake Burton overlooking pristine Billy Goat Island. The customized chef's kitchen features Leicht cabinetry, a waterfall island and Subzero and Wolf appliances. A grilling deck, lakeside screened porch with fireplace and full-length deck provide space to enjoy the outdoors with Lake Burton as the backdrop. The spacious main floor owner's suite boasts a wall of glass showcasing lake views, a spa-like bath with Terrazzo tile flooring, Porcelanosa vanities, Bain ultra-air tub, separate shower and walk-in California custom closets. An impressive floating staircase with European white oak treads leads to the terrace level with 3 ensuite guest bedrooms each with a lake view, an office/flex room with a full bath, laundry room and a family room with full bath and wet bar. Enjoy easy access via a stone pathway to the 2-stall boathouse with Timbertech decking, screened porch and open sun-bathing deck. Additional features include: low maintenance Prodema wood siding from Spain, low maintenance exterior Nichiha concrete panels from Japan, Genesis elevator, Somfy automatic shades, Control 4 home automation, 2-car garage, private 1.125 acre lot and much more. (*Contact agent for list of finishes and features) 4586 sq. ft Heated space 2587 sq. ft. garage, covered decks and porches.
Active
Price cut: $350K (7/24)
$6,300,000
565 Wildflower Cir, Clarkesville, GA 30523
5beds
4,586sqft
Single Family Residence
Built in 2022
1.13 Acres Lot
$5,652,600 Zestimate®
$1,374/sqft
$-- HOA
What's special
Genesis elevatorSleek linear fireplaceGrilling deckWaterfall islandOpen sun-bathing deckSomfy automatic shadesSeparate shower
- 183 days
- 1,266
- 65
Zillow last checked:
Listing updated:
Listed by:
Julie M Barnett 404-697-3860,
Mountain Sotheby's International
Source: GAMLS,MLS#: 10735783
Facts & features
Interior
Bedrooms & bathrooms
- Bedrooms: 5
- Bathrooms: 8
- Full bathrooms: 6
- 1/2 bathrooms: 2
- Main level bathrooms: 1
- Main level bedrooms: 1
Rooms
- Room types: Exercise Room, Family Room, Great Room, Library, Office
Dining room
- Features: Dining Rm/Living Rm Combo
Kitchen
- Features: Breakfast Bar, Kitchen Island, Solid Surface Counters, Walk-in Pantry
Heating
- Dual, Heat Pump, Propane, Zoned
Cooling
- Dual, Electric, Heat Pump, Zoned
Appliances
- Included: Convection Oven, Cooktop, Dishwasher, Disposal, Double Oven, Dryer, Ice Maker, Microwave, Oven, Stainless Steel Appliance(s), Tankless Water Heater, Washer
- Laundry: In Basement
Features
- Double Vanity, High Ceilings, Master On Main Level, Separate Shower, Tile Bath, Walk-In Closet(s), Wet Bar
- Flooring: Hardwood, Tile
- Windows: Double Pane Windows, Window Treatments
- Basement: Bath Finished,Concrete,Daylight,Exterior Entry,Finished,Full,Interior Entry
- Number of fireplaces: 2
- Fireplace features: Gas Log, Living Room, Outside
Interior area
- Total structure area: 4,586
- Total interior livable area: 4,586 sqft
- Finished area above ground: 4,586
- Finished area below ground: 0
Property
Parking
- Total spaces: 2
- Parking features: Attached, Garage, Garage Door Opener, Kitchen Level
- Has attached garage: Yes
Features
- Levels: Two
- Stories: 2
- Patio & porch: Deck, Patio, Porch, Screened
- Exterior features: Balcony, Dock, Gas Grill
- Has spa: Yes
- Spa features: Bath
- Has view: Yes
- View description: Lake, Mountain(s)
- Has water view: Yes
- Water view: Lake
- Waterfront features: Deep Water Access, Lake, Seawall, Swim Dock, Utility Company Controlled
- Body of water: Lake Burton
- Frontage type: Lakefront
- Frontage length: Waterfront Footage: 230
Lot
- Size: 1.13 Acres
- Features: Level, Open Lot, Sloped
- Residential vegetation: Partially Wooded
Details
- Additional structures: Boat House, Garage(s), Stationary Dock
- Parcel number: LB08 039 L
- On leased land: Yes
Construction
Type & style
- Home type: SingleFamily
- Architectural style: Contemporary
- Property subtype: Single Family Residence
Materials
- Concrete
- Foundation: Slab
- Roof: Metal
Condition
- Resale
- New construction: No
- Year built: 2022
Utilities & green energy
- Sewer: Septic Tank
- Water: Well
- Utilities for property: High Speed Internet, Propane
Community & HOA
Community
- Features: None
- Security: Security System
- Subdivision: Lake Burton
HOA
- Has HOA: No
- Services included: None
Location
- Region: Clarkesville
Financial & listing details
- Price per square foot: $1,374/sqft
- Tax assessed value: $2,205,614
- Annual tax amount: $13,567
- Date on market: 4/17/2026
- Cumulative days on market: 183 days
- Listing agreement: Exclusive Right To Sell
Estimated market value
$5,652,600
$5.37M - $5.94M
Not available
Price history
| Date | Event | Price |
|---|---|---|
| 7/24/2026 | Price change | $6,300,000-5.3%$1,374/sqft |
Source:  GAMLS #10735783 Report a problem GAMLS #10735783 Report a problem | ||
| 4/17/2026 | Listed for sale | $6,650,000-4.3%$1,450/sqft |
Source: GAMLS #10735783 Report a problem | ||
| 12/16/2025 | Listing removed | $6,950,000$1,515/sqft |
Source: GAMLS #10451872 Report a problem | ||
| 6/20/2025 | Price change | $6,950,000-11.5%$1,515/sqft |
Source: GAMLS #10451872 Report a problem | ||
| 2/3/2025 | Listed for sale | $7,850,000+462.7%$1,712/sqft |
Source: GAMLS #10451872 Report a problem | ||
| 9/9/2020 | Sold | $1,395,000$304/sqft |
Source:  GAMLS #8802999 Report a problem GAMLS #8802999 Report a problem | ||
| 8/10/2020 | Pending sale | $1,395,000$304/sqft |
Source: Harry Norman, REALTORS� #8802999 Report a problem | ||
| 6/12/2020 | Listed for sale | $1,395,000$304/sqft |
Source: Harry Norman, REALTORS� #8802999 Report a problem | ||
Public tax history
| Year | Property taxes | Tax assessment |
|---|---|---|
| 2025 | $12,389 +1658.2% | $882,246 +1909.5% |
| 2024 | $705 +742.7% | $43,904 +825.9% |
| 2023 | $84 -90.4% | $4,742 -90% |
| 2022 | $871 +6.7% | $47,606 +9.3% |
| 2021 | $816 +11% | $43,539 +15.2% |
| 2020 | $735 -0.7% | $37,778 |
| 2019 | $741 +4.3% | $37,778 |
| 2018 | $710 -4.1% | $37,778 |
| 2017 | $741 +4.3% | $37,778 |
| 2016 | $710 -0.3% | $37,778 +4% |
| 2015 | $712 +1.8% | $36,318 |
| 2014 | $699 | $36,318 |
| 2013 | -- | -- |
| 2012 | -- | -- |
| 2011 | -- | -- |
| 2010 | -- | -- |
Find assessor info on the county website
Monthly payment
Est. payment
Payment breakdown
Explore the cost of this home by adjusting the details. Changes won't be saved.Climate risks
Neighborhood: 30523
Nearby schools
Schools provided by the listing agent
- Elementary: Rabun
- Middle: Rabun
- High: Rabun
Source: GAMLS. This data may not be complete. We recommend contacting the local school district to confirm school assignments for this home.
- $892,7004 bd3 ba2.3k sqft567 Wildflower Cir, Clarkesville, GA 30523Off Market
- $1,901,8002 bd2 ba4.7k sqft96 Lands End Ln, Clarkesville, GA 30523Off Market
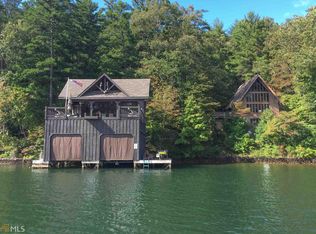
- $2,614,1004 bd4 ba5.1k sqft585 Wildflower Cir, Clarkesville, GA 30523Off Market
- $1,446,8004 bd3 ba2k sqft108 Lands End Ln, Clarkesville, GA 30523Off Market
Similar homes
- $3,825,0004 bd6 ba4.9k sqft140 Cove View Ln, Clarkesville, GA 30523Active

 MLS ID #10773290, Scott Johnson, Ansley RE | Christie's Int'l RE. GAMLS
 - $8,000,0004 bd6 ba4.8k sqft1514 Murray Cove Rd, Tiger, GA 30576For Sale
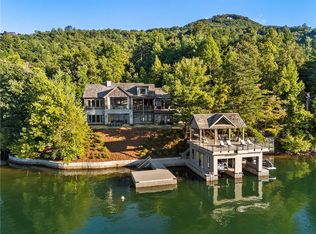
 MLS ID #7850370, Stephanie Powell, Atlanta Fine Homes Sotheby's International. FMLS GA
 - $5,500,0005 bd6 ba5k sqft4616 & 4237 Crow Creek Rd, Lakemont, GA 30552Active
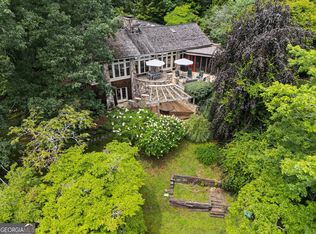 MLS ID #10821649, Sarah E Gillespie, Mountain Sotheby's International. GAMLS
 - $3,495,0005 bd6 ba4.1k sqft814 Summit Rdg, Clarkesville, GA 30523Active
 MLS ID #10696235, Connie A West, Burton Rabun Real Estate Co.. GAMLS
 - $5,795,0008 bd8 ba5.5k sqft3622 Sandy Ford Rd, Clayton, GA 30525ActiveMLS ID #10840711, Evelyn Heald, BHHS Georgia Properties. GAMLS
- $3,495,0004 bd6 ba4.6k sqft215 Grey Fox Trl, Clayton, GA 30525ActiveMLS ID #10760242, Andrea Sorgeloos, BHHS Georgia Properties. GAMLS
- $8,500,0005 bd9 ba6.1k sqft1 Burton Is, Tiger, GA 30576ActiveMLS ID #10673937, Julie M Barnett, Mountain Sotheby's International. GAMLS
- $4,700,0003 bd4 ba4.6k sqft120 Richard Bong Dr, Clayton, GA 30525ActiveMLS ID #10786971, Michael Ciochetti Jr, Virtual Properties Realty.com. GAMLS
- $3,900,0004 bd6 ba5.7k sqft140 Wagstaff, Clayton, GA 30525ActiveMLS ID #10690860, Scott Poss, Poss Realty. GAMLS
- $3,995,0005 bd6 ba5.3k sqft493 Kings Row Rd, Lakemont, GA 30552ActiveMLS ID #10840787, Tina Anzo, BHHS Georgia Properties. GAMLS
- $3,700,0003 bd5 ba5k sqft120 Pinto Ln, Lakemont, GA 30552ActiveMLS ID #10599853, Eve Depew, Virtual Properties Realty.com. GAMLS
- $3,890,0005 bd5 ba4.5k sqft333 Favor Ln, Rabun Gap, GA 30568ActiveMLS ID #10784830, Tiffany M Ivey, Funari Realty LLC. GAMLS
