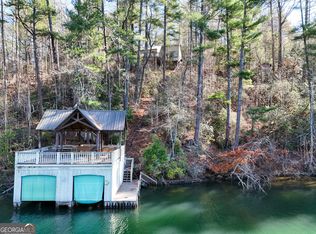
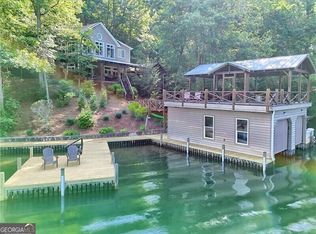
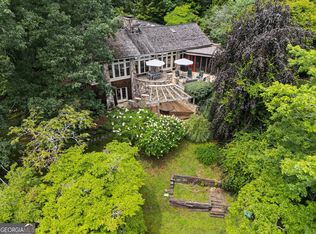
A RARE LAKE RABUN ESTATE Own a remarkable piece of Lake Rabun's history with this extraordinary 1.36-acre lakefront property. Tucked away at the end of a private road, this one-of-a-kind estate boasts MORE THAN 406 FEET OF LAKEFRONT SHORELINE WRAPPING AROUND A DEEP-WATER PENNINSULA in one of the lake's largest basins. The original mid-century U-shaped brick ranch, designed and built in the late 1960s with local materials and craftsmanship, welcomes you with a stone-paved courtyard and enchanting raised rock garden. Inside, vaulted wood-beamed ceilings, locally milled paneling, handcrafted shelving, and a massive mountain-stone fireplace create timeless warmth. Walls of windows and oversized sliding doors capture sweeping panoramic lake views, opening to a covered wraparound patio with multiple seating areas. The kitchen-highlighted by its own brick-front cooking fireplace, handcrafted cabinetry with leaded glass, and expansive prep space-overlooks the lake. Accommodations include a main-level master suite with dressing room, a private-entry guest suite with lakeview deck, and a spacious one-bedroom terrace-level apartment with full kitchen, living room with fireplace, and walk-out patio. Additional spaces include a two-car carport with full bath and deck (designed for easy guest suite conversion) and a large heated workshop with water and electricity. Stone steps lead to the shoreline, where a 2010 double-decker, two-slip boat dock with lifts awaits. The upper level offers both screened and open sections with ceiling fans, TV mount, sun deck, and jump platform. The property also retains its original swim dock with rock steps into the lake. Georgia Power has previously approved plans for possible expansion of lake-level decking and swim docks, creating opportunity for even larger gatherings. Lovingly cared for through the decades, this property offers a rare combination of privacy, unmatched shoreline, and breathtaking views. Whether you choose to restore its mid-century character, update with modern luxury, or design a brand-new lakefront retreat, this estate represents an extraordinary opportunity on Lake Rabun. Known for its crystal-clear waters, majestic mountain backdrop, and warm, close-knit community, Lake Rabun is the perfect setting for a truly remarkable lakefront lifestyle. Agent is part owner.
Active
$3,700,000
120 Pinto Ln, Lakemont, GA 30552
3beds
5,036sqft
Single Family Residence
Built in 1968
1.36 Acres Lot
$3,226,300 Zestimate®
$735/sqft
$-- HOA
What's special
Unmatched shorelineBreathtaking viewsLocally milled panelingSweeping panoramic lake viewsCrystal-clear watersWalls of windowsStone-paved courtyard
- 404 days
- 397
- 12
Zillow last checked:
Listing updated:
Listed by:
Eve Depew 770-912-5858,
Virtual Properties Realty.com
Source: GAMLS,MLS#: 10599853
Facts & features
Interior
Bedrooms & bathrooms
- Bedrooms: 3
- Bathrooms: 5
- Full bathrooms: 4
- 1/2 bathrooms: 1
- Main level bathrooms: 3
- Main level bedrooms: 2
Rooms
- Room types: Great Room, Other
Dining room
- Features: Separate Room
Kitchen
- Features: Breakfast Area, Breakfast Bar, Kitchen Island, Pantry, Second Kitchen, Walk-in Pantry
Heating
- Central, Electric, Heat Pump, Other, Radiant, Wood, Zoned
Cooling
- Ceiling Fan(s), Central Air, Electric, Heat Pump, Other, Zoned
Appliances
- Included: Dishwasher, Dryer, Electric Water Heater, Indoor Grill, Microwave, Oven/Range (Combo), Refrigerator
- Laundry: Other, Upper Level
Features
- Beamed Ceilings, Bookcases, High Ceilings, In-Law Floorplan, Master On Main Level, Other, Separate Shower, Vaulted Ceiling(s)
- Flooring: Carpet, Other, Stone, Tile
- Windows: Double Pane Windows, Window Treatments
- Basement: Bath Finished,Daylight,Exterior Entry,Finished,Full
- Number of fireplaces: 3
- Fireplace features: Basement, Family Room, Living Room, Masonry, Other, Wood Burning Stove
Interior area
- Total structure area: 5,036
- Total interior livable area: 5,036 sqft
- Finished area above ground: 3,470
- Finished area below ground: 1,566
Video & virtual tour
Property
Parking
- Total spaces: 12
- Parking features: Attached, Carport, Kitchen Level, RV/Boat Parking, Side/Rear Entrance
- Has carport: Yes
Accessibility
- Accessibility features: Accessible Doors, Accessible Entrance
Features
- Levels: One
- Stories: 1
- Patio & porch: Deck, Patio, Porch
- Exterior features: Dock, Garden, Veranda
- Has view: Yes
- View description: Lake, Mountain(s)
- Has water view: Yes
- Water view: Lake
- Waterfront features: Deep Water Access, Dock Rights, Lake, Lake Privileges, Private, Seawall, Swim Dock, Utility Company Controlled
- Body of water: Lake Rabun
- Frontage type: Lakefront,Waterfront
- Frontage length: Waterfront Footage: 406
Lot
- Size: 1.36 Acres
- Features: Other, Private
- Residential vegetation: Partially Wooded
Details
- Additional structures: Boat House, Guest House, Workshop
- Parcel number: LR01 108
- Special conditions: Agent Owned,Agent/Seller Relationship,As Is,Covenants/Restrictions
Construction
Type & style
- Home type: SingleFamily
- Architectural style: Brick 4 Side,Contemporary,Country/Rustic,Ranch
- Property subtype: Single Family Residence
Materials
- Block, Brick, Stone
- Foundation: Block
- Roof: Other
Condition
- Resale
- New construction: No
- Year built: 1968
Utilities & green energy
- Electric: 220 Volts
- Sewer: Septic Tank
- Water: Private, Well
- Utilities for property: Cable Available, Electricity Available, High Speed Internet, Phone Available, Water Available
Green energy
- Energy efficient items: Appliances, Exposure/Shade, Insulation, Thermostat, Water Heater, Windows
Community & HOA
Community
- Features: Lake, Marina, Park
- Security: Smoke Detector(s)
- Subdivision: none
HOA
- Has HOA: No
- Services included: Other
Location
- Region: Lakemont
Financial & listing details
- Price per square foot: $735/sqft
- Tax assessed value: $1,177,532
- Annual tax amount: $7,476
- Date on market: 9/8/2025
- Cumulative days on market: 404 days
- Listing agreement: Exclusive Right To Sell
- Listing terms: Cash,Conventional
- Electric utility on property: Yes
Estimated market value
$3,226,300
$3.03M - $3.42M
Not available
Price history
| Date | Event | Price |
|---|---|---|
| 9/8/2025 | Listed for sale | $3,700,000+270%$735/sqft |
Source:  FMLS GA #7610257 Report a problem FMLS GA #7610257 Report a problem | ||
| 7/19/2010 | Sold | $1,000,000$199/sqft |
Source: Public Record Report a problem | ||
Public tax history
| Year | Property taxes | Tax assessment |
|---|---|---|
| 2025 | $6,614 -11.5% | $471,013 +1.1% |
| 2024 | $7,476 +4.4% | $465,816 +14.7% |
| 2023 | $7,161 -2% | $406,097 +1.7% |
| 2022 | $7,306 +9.2% | $399,181 +11.9% |
| 2021 | $6,690 -2.1% | $356,776 +1.7% |
| 2020 | $6,830 -0.7% | $350,853 |
| 2019 | $6,878 +9.9% | $350,853 +5.4% |
| 2018 | $6,260 -4.1% | $332,978 |
| 2017 | $6,528 +4.3% | $332,978 |
| 2016 | $6,260 -0.3% | $332,978 -0.6% |
| 2015 | $6,277 -2.7% | $335,008 |
| 2014 | $6,452 | $335,008 |
| 2013 | -- | -- |
| 2012 | -- | -- |
| 2011 | -- | -- |
| 2010 | -- | -- |
| 2009 | $5,932 | $342,364 -10.5% |
| 2008 | -- | $382,364 |
| 2007 | -- | $382,364 +96.1% |
| 2000 | -- | $195,012 |
Find assessor info on the county website
Monthly payment
Est. payment
Payment breakdown
Explore the cost of this home by adjusting the details. Changes won't be saved.Climate risks
Neighborhood: 30552
Nearby schools
Schools provided by the listing agent
- Elementary: Rabun
- Middle: Rabun
- High: Rabun
Source: GAMLS. This data may not be complete. We recommend contacting the local school district to confirm school assignments for this home.
Similar homes
- $3,995,0005 bd6 ba5.3k sqft493 Kings Row Rd, Lakemont, GA 30552Active

 MLS ID #10840787, Tina Anzo, BHHS Georgia Properties. GAMLS
 - $2,200,0004 bd3 ba2.6k sqft91 Dragway Ln, Lakemont, GA 30552Active
 MLS ID #10735566, Scott Poss, Poss Realty. GAMLS
 - $2,650,0005 bd4 ba2.6k sqft768 Wexford Way, Lakemont, GA 30552Active Under Contract
 MLS ID #10688488, Yetty L Arp, Atlanta Fine Homes - Sotheby's Int'l. GAMLS
 - $5,500,0005 bd6 ba5k sqft4616 & 4237 Crow Creek Rd, Lakemont, GA 30552Active
 MLS ID #10821649, Sarah E Gillespie, Mountain Sotheby's International. GAMLS
 - $2,395,0005 bd5 ba3.1k sqft63-84 Loudermilk Ln, Lakemont, GA 30552ActiveMLS ID #10784981, Sarah E Gillespie, Mountain Sotheby's International. GAMLS
- $2,195,0005 bd5 ba5.2k sqft1095 Rabun Bluffs Dr, Lakemont, GA 30552ActiveMLS ID #10828989, Nancy Thorpe, Mountain Sotheby's International. GAMLS
- $3,900,0004 bd6 ba5.7k sqft140 Wagstaff, Clayton, GA 30525ActiveMLS ID #10690860, Scott Poss, Poss Realty. GAMLS
- $3,495,0004 bd6 ba4.6k sqft215 Grey Fox Trl, Clayton, GA 30525ActiveMLS ID #10760242, Andrea Sorgeloos, BHHS Georgia Properties. GAMLS
- $3,890,0005 bd5 ba4.5k sqft333 Favor Ln, Rabun Gap, GA 30568ActiveMLS ID #10784830, Tiffany M Ivey, Funari Realty LLC. GAMLS
- $3,825,0004 bd6 ba4.9k sqft140 Cove View Ln, Clarkesville, GA 30523ActiveMLS ID #10773290, Scott Johnson, Ansley RE | Christie's Int'l RE. GAMLS
- $4,700,0003 bd4 ba4.6k sqft120 Richard Bong Dr, Clayton, GA 30525ActiveMLS ID #10786971, Michael Ciochetti Jr, Virtual Properties Realty.com. GAMLS
- $1,899,0006 bd11 ba7.2k sqft1823 Shoal Creek Rd, Clarkesville, GA 30523ActiveMLS ID #10844272, Kelly Bening, Harry Norman Realtors. GAMLS
- $3,495,0005 bd6 ba4.1k sqft814 Summit Rdg, Clarkesville, GA 30523ActiveMLS ID #10696235, Connie A West, Burton Rabun Real Estate Co.. GAMLS
- $1,895,0003 bd3 ba3k sqft17 Water Wheel Ln, Rabun Gap, GA 30568ActiveMLS ID #10788200, Scott Poss, Poss Realty. GAMLS
- $1,995,0004 bd4 ba4.1k sqft512 Chinkapin Dr, Clayton, GA 30525ActiveMLS ID #10775026, Tina Anzo, BHHS Georgia Properties. GAMLS
- $2,350,0004 bd5 ba5k sqft603 Hoover Trl, Clayton, GA 30525ActiveMLS ID #10867572, Michael Ciochetti Jr, Virtual Properties Realty.com. GAMLS
- $1,875,0003 bd4 ba3.5k sqft295 Goble Gap Rd, Clayton, GA 30525ActiveMLS ID #10797583, Andrea Sorgeloos, BHHS Georgia Properties. GAMLS
- $2,099,0004 bd5 ba2.9k sqft130 Cove View Ln, Clarkesville, GA 30523ActiveMLS ID #10856428, Scott Johnson, Ansley RE | Christie's Int'l RE. GAMLS
- $2,625,0003 bd5 ba3.4k sqft80 Cove View Ln, Clarkesville, GA 30523ActiveMLS ID #10740636, Scott Johnson, Ansley RE | Christie's Int'l RE. GAMLS
- $2,375,0004 bd5 ba3.3k sqft90 Cove View Ln, Clarkesville, GA 30523ActiveMLS ID #10856440, Scott Johnson, Ansley RE | Christie's Int'l RE. GAMLS
