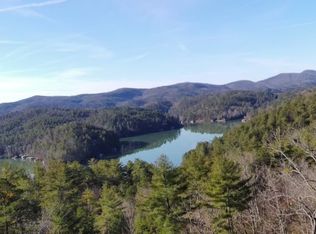

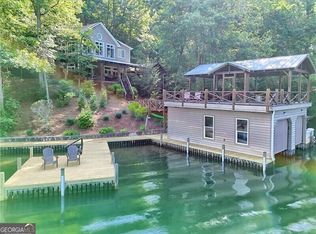
Natural light, layered mountain views, and the calming waters of Lake Rabun set the scene for this spacious, nearly new home. Perched above the lake, 1095 Rabun Bluffs awaits your morning coffee, evening wind-downs, and everything in between. With five bedrooms and four and a half baths arranged across two levels, the home offers comfortable separation for family and guests while keeping all primary living spaces on the main level. Built to superior standards, the home includes the kinds of features found only when someone has been truly intentional about how they want to live. All the main living spaces and every bedroom capture the exceptional long-range views. A spacious laundry room with gorgeous custom cabinetry, along with a walk-in pantry, keeps the less beautiful necessities of daily life tucked neatly away. Bring your hobbies and the things that make you and your group happy, we've got: a large, daylight-filled workshop and paint studio, generous recreation space downstairs for a secondary living room and media room, a dedicated gym, plentiful storage throughout the home, and lots of parking spaces. And because there aren't only sunny days, this home was built to be your bad-weather fortress. Spray-foam insulation, Pella windows, a whole-house generator, and a backup water system mean you can continue living comfortably-even when the weather is at its worst.
Active
$2,195,000
1095 Rabun Bluffs Dr, Lakemont, GA 30552
5beds
5,280sqft
Single Family Residence
Built in 2024
1.33 Acres Lot
$2,060,100 Zestimate®
$416/sqft
$83/mo HOA
What's special
- 55 days
- 368
- 20
Zillow last checked:
Listing updated:
Listed by:
Nancy Thorpe 404-488-5870,
Mountain Sotheby's International
Source: GAMLS,MLS#: 10828989
Facts & features
Interior
Bedrooms & bathrooms
- Bedrooms: 5
- Bathrooms: 5
- Full bathrooms: 4
- 1/2 bathrooms: 1
- Main level bathrooms: 2
- Main level bedrooms: 3
Rooms
- Room types: Bonus Room, Den, Exercise Room, Family Room, Foyer, Game Room, Great Room, Laundry, Office
Dining room
- Features: Seats 12+
Kitchen
- Features: Breakfast Bar, Kitchen Island, Pantry, Solid Surface Counters, Walk-in Pantry
Heating
- Central, Electric, Heat Pump
Cooling
- Ceiling Fan(s), Central Air, Electric, Zoned
Appliances
- Included: Convection Oven, Cooktop, Dishwasher, Dryer, Microwave, Oven, Refrigerator, Stainless Steel Appliance(s), Tankless Water Heater, Washer
- Laundry: Other
Features
- Beamed Ceilings, Bookcases, Double Vanity, High Ceilings, Master On Main Level, Separate Shower, Soaking Tub, Split Bedroom Plan, Tile Bath, Vaulted Ceiling(s), Walk-In Closet(s)
- Flooring: Hardwood, Tile
- Basement: Bath Finished,Concrete,Daylight,Exterior Entry,Finished,Full,Interior Entry
- Number of fireplaces: 1
- Fireplace features: Gas Log
Interior area
- Total structure area: 5,280
- Total interior livable area: 5,280 sqft
- Finished area above ground: 2,786
- Finished area below ground: 2,494
Property
Parking
- Total spaces: 8
- Parking features: Garage, Garage Door Opener, Kitchen Level, Off Street, Parking Pad, RV/Boat Parking, Side/Rear Entrance
- Has garage: Yes
- Has uncovered spaces: Yes
Features
- Levels: Two
- Stories: 2
- Patio & porch: Deck, Porch, Screened
- Exterior features: Veranda
- Has view: Yes
- View description: Lake, Mountain(s), Valley
- Has water view: Yes
- Water view: Lake
- Body of water: Lake Rabun
Lot
- Size: 1.33 Acres
- Features: Other, Sloped
- Residential vegetation: Cleared, Partially Wooded
Details
- Parcel number: 036D 015
Construction
Type & style
- Home type: SingleFamily
- Architectural style: Contemporary,Traditional
- Property subtype: Single Family Residence
Materials
- Concrete, Stone
- Roof: Composition,Metal
Condition
- Resale
- New construction: No
- Year built: 2024
Utilities & green energy
- Electric: Generator
- Sewer: Septic Tank
- Water: Private, Shared Well
- Utilities for property: Electricity Available, High Speed Internet, Phone Available, Propane, Underground Utilities
Community & HOA
Community
- Features: Gated
- Subdivision: Rabun Bluffs
HOA
- Has HOA: Yes
- Services included: Private Roads, Water
- HOA fee: $1,000 annually
Location
- Region: Lakemont
Financial & listing details
- Price per square foot: $416/sqft
- Tax assessed value: $1,431,020
- Annual tax amount: $8,802
- Date on market: 8/19/2026
- Cumulative days on market: 55 days
- Listing agreement: Exclusive Right To Sell
- Listing terms: 1031 Exchange,Cash,Conventional
- Electric utility on property: Yes
Estimated market value
$2,060,100
$1.96M - $2.16M
Not available
Price history
| Date | Event | Price |
|---|---|---|
| 8/19/2026 | Listed for sale | $2,195,000-2.4%$416/sqft |
Source:  GAMLS #10828989 Report a problem GAMLS #10828989 Report a problem | ||
| 7/24/2026 | Listing removed | $2,250,000$426/sqft |
Source: GAMLS #10698721 Report a problem | ||
| 4/9/2026 | Price change | $2,250,000-9.8%$426/sqft |
Source: GAMLS #10698721 Report a problem | ||
| 2/26/2026 | Listed for sale | $2,495,000$473/sqft |
Source: GAMLS #10698721 Report a problem | ||
| 1/9/2026 | Listing removed | $2,495,000$473/sqft |
Source: GAMLS #10607534 Report a problem | ||
| 9/18/2025 | Listed for sale | $2,495,000+1979.2%$473/sqft |
Source: GAMLS #10607534 Report a problem | ||
| 5/31/2023 | Sold | $120,000$23/sqft |
Source: Public Record Report a problem | ||
Public tax history
| Year | Property taxes | Tax assessment |
|---|---|---|
| 2025 | $8,038 +1059.3% | $572,408 +1225% |
| 2024 | $693 -6.4% | $43,200 +2.9% |
| 2023 | $741 -3.7% | $42,000 |
| 2022 | $769 -2.4% | $42,000 |
| 2021 | $788 -3.7% | $42,000 |
| 2020 | $818 -0.7% | $42,000 |
| 2019 | $823 +4.3% | $42,000 |
| 2018 | $790 -4.1% | $42,000 |
| 2017 | $823 +4.3% | $42,000 |
| 2016 | $790 -0.3% | $42,000 |
| 2015 | $792 -2.1% | $42,000 |
| 2014 | $809 | $42,000 |
| 2013 | -- | -- |
| 2012 | -- | -- |
| 2011 | -- | -- |
| 2010 | -- | -- |
Find assessor info on the county website
Monthly payment
Est. payment
Payment breakdown
Explore the cost of this home by adjusting the details. Changes won't be saved.Climate risks
Neighborhood: 30552
Nearby schools
Schools provided by the listing agent
- Elementary: Rabun
- Middle: Rabun
- High: Rabun
Source: GAMLS. This data may not be complete. We recommend contacting the local school district to confirm school assignments for this home.
Similar homes
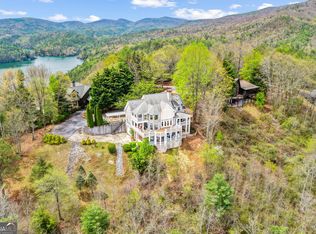
- $1,699,0005 bd4 ba4.4k sqft1171 Rabun Bluffs Dr, Lakemont, GA 30552Active
 MLS ID #10730504, Jon Barnwell Team, RE/MAX Town & Country. GAMLS
 - $2,395,0005 bd5 ba3.1k sqft63-84 Loudermilk Ln, Lakemont, GA 30552Active
 MLS ID #10784981, Sarah E Gillespie, Mountain Sotheby's International. GAMLS
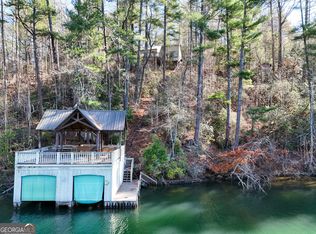
 - $2,200,0004 bd3 ba2.6k sqft91 Dragway Ln, Lakemont, GA 30552Active
 MLS ID #10735566, Scott Poss, Poss Realty. GAMLS
 - $2,650,0005 bd4 ba2.6k sqft768 Wexford Way, Lakemont, GA 30552Active Under Contract
 MLS ID #10688488, Yetty L Arp, Atlanta Fine Homes - Sotheby's Int'l. GAMLS
 - $1,299,0005 bd3 ba2.9k sqft1799 Seed Lake Rd, Lakemont, GA 30552ActiveMLS ID #10832616, The Lake Team, Ansley RE | Christie's Int'l RE. GAMLS
- $1,599,0005 bd6 ba5.5k sqft125 Crabapple Ct, Clarkesville, GA 30523ActiveMLS ID #10828234, Meghann M Brackett, BHHS Georgia Properties. GAMLS
- $1,195,0004 bd3 ba4.1k sqft5232 Crow Creek Rd, Lakemont, GA 30552ActiveMLS ID #10709279, Scott Poss, Poss Realty. GAMLS
- $2,350,0004 bd5 ba5k sqft603 Hoover Trl, Clayton, GA 30525ActiveMLS ID #10867572, Michael Ciochetti Jr, Virtual Properties Realty.com. GAMLS
- $1,575,0007 bd5 ba4.2k sqft9406 Bridge Creek Rd, Tiger, GA 30576Active Under ContractMLS ID #10856757, Sarah E Gillespie, Mountain Sotheby's International. GAMLS
- $1,995,0004 bd4 ba4.1k sqft512 Chinkapin Dr, Clayton, GA 30525ActiveMLS ID #10775026, Tina Anzo, BHHS Georgia Properties. GAMLS
- $2,099,0004 bd5 ba2.9k sqft130 Cove View Ln, Clarkesville, GA 30523ActiveMLS ID #10856428, Scott Johnson, Ansley RE | Christie's Int'l RE. GAMLS
- $1,899,0006 bd11 ba7.2k sqft1823 Shoal Creek Rd, Clarkesville, GA 30523ActiveMLS ID #10844272, Kelly Bening, Harry Norman Realtors. GAMLS
- $2,395,0006 bd5 ba3.7k sqft377 Charmont Dr, Tiger, GA 30576ActiveMLS ID #10689536, Sarah E Gillespie, Mountain Sotheby's International. GAMLS
- $2,495,0005 bd6 ba6.5k sqft460 Anderson Dr, Clayton, GA 30525ActiveMLS ID #10629725, Michael Ciochetti Jr, Virtual Properties Realty.com. GAMLS
- $2,375,0004 bd5 ba3.3k sqft90 Cove View Ln, Clarkesville, GA 30523ActiveMLS ID #10856440, Scott Johnson, Ansley RE | Christie's Int'l RE. GAMLS
- $2,395,0006 bd7 ba3.4k sqft60 Cove View Ln, Clarkesville, GA 30523ActiveMLS ID #10812743, Andrea Sorgeloos, BHHS Georgia Properties. GAMLS
- $1,325,0005 bd4 ba4.4k sqft505 River Ridge Rd, Clarkesville, GA 30523ActiveMLS ID #10867268, Lukas Wilson, K & A Realty Group LLC. GAMLS
- $1,875,0003 bd4 ba3.5k sqft295 Goble Gap Rd, Clayton, GA 30525ActiveMLS ID #10797583, Andrea Sorgeloos, BHHS Georgia Properties. GAMLS
- $1,875,0005 bd4 ba3.6k sqft593/525 Amys Creek Rd, Clarkesville, GA 30523ActiveMLS ID #10808798, Graham T Bell, Nacoochee Real Estate. GAMLS
